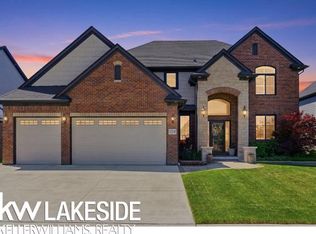
Beautiful Colonial in Macomb situated on a premium lot with serene pond views. This 4-bedroom, 2.5-bath home offers a stylish and updated interior with plenty of space to spread out. The main level features a versatile office/den with double doors, and a spacious family room with a cozy fireplace that flows into the dining area and kitchen. The kitchen is a standout with abundant cabinet space, a large center island, stainless steel appliances, and a walk-in pantry. Upstairs you'll find all four bedrooms, including a generous primary suite with a private en suite bath that connects to a walk-in closet. Convenient second-floor laundry. The clean, unfinished basement is ready for your personal touch. Enjoy outdoor living on the pergola-covered patio overlooking the backyard. 3-car attached garage completes the package.
Sold for $640,000
Zillow last checked:
Listing updated:
Bought with:
Lawrence M Ciaramitaro, 6502126008
LMC Realty Inc
Source: MiRealSource,MLS#: 50183621 Originating MLS: MiRealSource
Originating MLS: MiRealSourcePrice history
| Date | Event | Price |
|---|---|---|
| 9/12/2025 | Sold | $640,000-1.5%$221/sqft |
Source:  MiRealSource #50183621 Report a problem MiRealSource #50183621 Report a problem | ||
| 8/22/2025 | Pending sale | $650,000$224/sqft |
Source: MiRealSource #50183621 Report a problem | ||
| 7/31/2025 | Listed for sale | $650,000+6.7%$224/sqft |
Source: MiRealSource #50183621 Report a problem | ||
| 3/1/2023 | Sold | $608,965+10.7%$210/sqft |
Source: Public Record Report a problem | ||
| 1/3/2022 | Listing removed | -- |
Source:  Sequoia Homes, Inc. Report a problem Sequoia Homes, Inc. Report a problem | ||
| 12/11/2021 | Price change | $549,900+5.8%$189/sqft |
Source: Sequoia Homes, Inc. Report a problem | ||
| 6/14/2021 | Price change | $519,900+4%$179/sqft |
Source: Sequoia Homes, Inc. Report a problem | ||
| 5/15/2021 | Price change | $499,900+0.8%$172/sqft |
Source: Sequoia Homes, Inc. Report a problem | ||
| 4/15/2021 | Price change | $495,900+6.4%$171/sqft |
Source: Sequoia Homes, Inc. Report a problem | ||
| 3/16/2021 | Price change | $465,900+1.3%$161/sqft |
Source: Sequoia Homes, Inc. Report a problem | ||
| 2/15/2021 | Price change | $459,900+13.6%$158/sqft |
Source: Sequoia Homes, Inc. Report a problem | ||
| 1/31/2021 | Price change | $404,900+2.8%$140/sqft |
Source: Sequoia Homes, Inc. Report a problem | ||
| 1/1/2021 | Price change | $393,900+2526%$136/sqft |
Source: Sequoia Homes, Inc. Report a problem | ||
| 7/31/2020 | Price change | $15,000+25%$5/sqft |
Source: Sequoia Homes, Inc. Report a problem | ||
| 5/29/2020 | Listed for sale | $12,000+20%$4/sqft |
Source: Sequoia Homes, Inc. Report a problem | ||
| 2/23/2020 | Listing removed | $10,000$3/sqft |
Source: Sequoia Homes, Inc. Report a problem | ||
| 9/10/2019 | Price change | $10,000$3/sqft |
Source: Sequoia Homes, Inc. Report a problem | ||
| 4/6/2019 | Listed for sale | -- |
Source: Sequoia Homes, Inc. Report a problem | ||
Get a cash offer in 3 minutes
Find out how much your home could sell for in as little as 3 minutes with a no-obligation cash offer.
Estimated market value
$638,900
