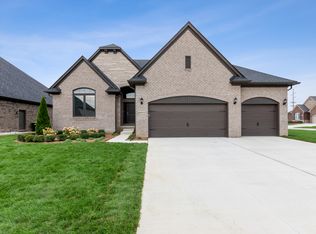
This beautiful 2020-built, not 3 but 4 bedroom brick ranch is the ultimate in modern luxury and convenience offering an open-concept design with every upgrade imaginable. From the moment you step into the expansive foyer, you're welcomed by engineered hardwood floors and an abundance of natural light. Vaulted great room features a floor-to-ceiling stone gas fireplace and seamlessly flows into a chef's dream kitchen, complete with a massive 11-foot island, Lafata soft-close cabinetry, large pantry and premium Samsung charcoal stainless steel appliances—perfect for entertaining or everyday living. Master suite boasting with tray ceiling, bathroom with dual sinks, an oversized soaking tub, a walk-in shower, separate toilet area, and a custom-designed walk-in closet.The flexible bonus room can serve as a formal dining space or home office. Convenient first-floor laundry includes a charcoal stainless washer/dryer and granite countertops, with plenty of additional storage space. The fully finished basement provides exceptional space for both comfort and entertainment. It features waterproof engineered flooring throughout, a sophisticated dry bar with built-in bottle shelving, a beverage fridge, and granite countertops. A full second kitchen and an open area make it ideal for hosting large gatherings. Additional highlights include a spacious 4th bedroom with daylight windows and a built-in desk, perfect for use as a guest room or home office. A dedicated playroom with an oversized dual desk and TV area, ample storage for seasonal items, a canning area, and a full bathroom with a walk-in shower and closet complete this versatile lower level. Step outside to a backyard oasis complete with a stamped concrete patio, a 10x12 gazebo, and a lush garden with an automated sprinkler system. Situated in a sought-after neighborhood, this home is truly move-in ready—offering both elegance and functionality for the discerning buyer. This home is a must-see for anyone looking for a fully upgraded, move-in-ready property in a prime location of Macomb Twp.
Sold for $650,000
Zillow last checked:
Listing updated:
Bought with:
Nawar Toma, 6501429013
Real Estate One-Sterling Heights
Source: MiRealSource,MLS#: 50171239 Originating MLS: MiRealSource
Originating MLS: MiRealSourcePrice history
| Date | Event | Price |
|---|---|---|
| 1/7/2026 | Listing removed | $557,900$127/sqft |
Source: MJC Companies Report a problem | ||
| 9/5/2025 | Listed for sale | $557,900-14.2%$127/sqft |
Source: MJC Companies Report a problem | ||
| 6/20/2025 | Sold | $650,000-1.5%$149/sqft |
Source:  MiRealSource #50171239 Report a problem MiRealSource #50171239 Report a problem | ||
| 6/5/2025 | Pending sale | $660,000$151/sqft |
Source: MiRealSource #50171239 Report a problem | ||
| 5/16/2025 | Price change | $660,000+21.6%$151/sqft |
Source: MiRealSource #50171239 Report a problem | ||
| 5/1/2025 | Price change | $542,900-19.6%$124/sqft |
Source: MJC Companies Report a problem | ||
| 4/12/2025 | Price change | $675,000+27.9%$154/sqft |
Source: MiRealSource #50171239 Report a problem | ||
| 12/20/2024 | Listed for sale | $527,900-22.9%$121/sqft |
Source: MJC Companies Report a problem | ||
| 12/7/2024 | Listing removed | $685,000$157/sqft |
Source: MiRealSource #50159272 Report a problem | ||
| 11/7/2024 | Listed for sale | $685,000$157/sqft |
Source: MiRealSource #50159272 Report a problem | ||
| 10/30/2024 | Listing removed | $685,000$157/sqft |
Source: MiRealSource #50159272 Report a problem | ||
| 10/30/2024 | Price change | $685,000-1.4%$157/sqft |
Source: MiRealSource #50159272 Report a problem | ||
| 10/28/2024 | Price change | $695,000-0.6%$159/sqft |
Source: MiRealSource #50159272 Report a problem | ||
| 10/26/2024 | Listed for sale | $699,000+44.1%$160/sqft |
Source: MiRealSource #50159272 Report a problem | ||
| 6/9/2023 | Listing removed | -- |
Source:  Realcomp II #58050027193 Report a problem Realcomp II #58050027193 Report a problem | ||
| 6/7/2021 | Sold | $485,000-3%$111/sqft |
Source: MiRealSource #50027193 Report a problem | ||
| 3/30/2021 | Pending sale | $500,066$114/sqft |
Source: MiRealSource #50027193 Report a problem | ||
| 3/25/2021 | Price change | $500,066+2%$114/sqft |
Source: MiRealSource #50027193 Report a problem | ||
| 3/19/2021 | Price change | $490,296+1.9%$112/sqft |
Source: MiRealSource #50027193 Report a problem | ||
| 3/9/2021 | Price change | $481,296+2.1%$110/sqft |
Source: Realcomp II #58050027193 Report a problem | ||
| 2/5/2021 | Price change | $471,296+0.3%$108/sqft |
Source: MiRealSource #50027193 Report a problem | ||
| 1/21/2021 | Price change | $470,009+1.7%$107/sqft |
Source: MiRealSource #50027193 Report a problem | ||
| 1/11/2021 | Listed for sale | $461,977$106/sqft |
Source: MiRealSource #50027193 Report a problem | ||
| 9/25/2020 | Listing removed | -- |
Source: MJC Companies Report a problem | ||
| 4/13/2020 | Listed for sale | -- |
Source: MJC Companies Report a problem | ||
Get a cash offer in 3 minutes
Find out how much your home could sell for in as little as 3 minutes with a no-obligation cash offer.
Estimated market value
$647,700
