Skip main navigation
Sold for $668,000
  • $668,000

    4914 162nd St, Urbandale, IA 50323

    5beds
    1,882sqft
    Single Family Residence
    Built in 2021
    0.41 Acres Lot
    $659,200 Zestimate®
    $355/sqft
    $2,658 Estimated rent

    Home value

    $659,200

    $613,000 - $705,000

    $2,658/mo

    Zestimate® history
    Loading
    Loading...

    Owner options

    List your home for rent

    $2,658/mo

    Rent Zestimate®

    Find your next renter with Zillow Rental Manager. Plus, with online applications, you can quickly screen prospective tenants – for free.

    Learn more

    $2,658/mo

    Rent Zestimate®

    Refinance and save

    $3,852/mo

    Est. payment

    Refinancing to a lower rate could help reduce your monthly payments and save thousands over the life of the loan.

    See today's rates

    $3,852/mo

    Est. payment

    Explore your selling options

    Work with a Zillow partner agent

    Leverage their expertise and Zillow's premium Showcase listings to get your home seen by more buyers.

    Get started

    List with your own agent

    Get your home in front of millions of buyers by listing it on Zillow.

    Learn how to do it

    Sell it yourself

    Take full control of how buyers see your home on Zillow by listing For Sale by Owner (FSBO).

    List your home

    What's special

    Wet barCovered deckGuest accommodationsFinished living spaceTheater roomHome officeWalk-in pantry
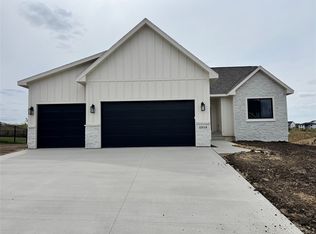
    Discover this stunning, modern home offering over 3,500 square feet of finished living space. With 5 bedrooms, there is ample room for a home office, gym, or guest accommodations. Designed for both relaxation and entertaining, this home features a wet bar, a theater room, a covered deck plus an extended large patio—perfect for gatherings or quiet evenings. Practicality meets luxury with a 4-car garage, a large mudroom that flows into a laundry room complete with a sink, and a walk-in pantry off the kitchen to accommodate all your storage needs. Upgrades include a filtered water system, instant hot water, dual zone heating/cooling, central vacuum and an EV charger outlet in the garage. Every detail of this home has been thoughtfully crafted to deliver style, comfort, and functionality. Don’t miss the opportunity to make this exceptional property your own!

    Zillow last checked:

    Listing updated:

    Listed by:

    Deanna Lane (515)453-7200,

    BHHS First Realty Westown

    Bought with:

    Kyle Kuhns

    RE/MAX Revolution

    Source: DMMLS,MLS#: 712852MLS LogoOriginating MLS: Des Moines Area Association of REALTORS

    Facts & features

    Interior

    Bedrooms & bathrooms
    • Bedrooms: 5
    • Bathrooms: 3
    • Full bathrooms: 2
    • 3/4 bathrooms: 1
    • Main level bedrooms: 3
    Heating
    • Forced Air, Gas, Natural Gas
    Cooling
    • Central Air
    Appliances
    • Included: Dryer, Dishwasher, Microwave, Refrigerator, Stove, Washer
    • Laundry: Main Level
    Features
    • Wet Bar, Central Vacuum, Dining Area, Window Treatments
    • Flooring: Carpet, Hardwood, Tile
    • Basement: Finished,Walk-Out Access
    • Number of fireplaces: 2
    • Fireplace features: Electric
    Interior area
    • Total structure area: 1,882
    • Total interior livable area: 1,882 sqft
    • Finished area below ground: 1,645

    Property

    Parking
    • Total spaces: 4
    • Parking features: Attached, Garage
    • Attached garage spaces: 4
    Features
    • Patio & porch: Covered, Deck, Open, Patio
    • Exterior features: Deck, Sprinkler/Irrigation, Patio
    Lot
    • Size: 0.41 Acres
    • Features: Rectangular Lot
    Details
    • Parcel number: 1214259004
    • Zoning: Res

    Construction

    Type & style
    • Home type: SingleFamily
    • Architectural style: Ranch
    • Property subtype: Single Family Residence
    Materials
    • Cement Siding
    • Foundation: Poured
    • Roof: Asphalt,Shingle
    Condition
    • Year built: 2021
    Details
    • Builder name: Kwality

    Utilities & green energy

    • Sewer: Public Sewer
    • Water: Public

    Community & HOA

    Community
    • Security: Smoke Detector(s)
    HOA
    • Has HOA: Yes
    • HOA fee: $265 annually
    • HOA name: Highland Meadows HOA
    • Second HOA name: Terrus Real Estate Group
    • Second HOA phone: 515-471-4400
    Location
    • Region: Urbandale

    Financial & listing details

    • Price per square foot: $355/sqft
    • Tax assessed value: $674,450
    • Annual tax amount: $10,472
    • Date on market: 3/5/2025
    • Cumulative days on market: 61 days
    • Listing terms: Cash,Conventional
    • Road surface type: Concrete

    Price history

    DateEventPrice
    6/23/2025Sold$668,000-1.6%$355/sqft
    Source: DMMLS #712852 Report a problem
    5/6/2025Pending sale$678,900$361/sqft
    Source: DMMLS #712852 Report a problem
    4/23/2025Price change$678,900-3%$361/sqft
    Source: DMMLS #712852 Report a problem
    3/6/2025Listed for sale$699,900+536.3%$372/sqft
    Source: DMMLS #712852 Report a problem
    5/10/2021Sold$110,000$58/sqft
    Source: DMMLS #617031 Report a problem
    3/10/2021Pending sale$110,000$58/sqft
    Source: DMMLS #617031 Report a problem

    Public tax history

    YearProperty taxesTax assessment
    2025$10,498 +1.8%$674,450 +1.7%
    2024$10,308 -8%$663,330
    2023$11,210 +93316.7%$663,330 +6.3%
    2022$12 $623,840 +113325.4%
    2021$12 $550
    Find assessor info on the county website

    Neighborhood: 50323

    Nearby schools

    GreatSchools rating
    Schools provided by the listing agent
    • District: Waukee

    Source: DMMLS. This data may not be complete. We recommend contacting the local school district to confirm school assignments for this home.

    Get pre-qualified for a loan
    At Zillow Home Loans, we can pre-qualify you in as little as 5 minutes with no impact to your credit score.

    An equal housing lender. NMLS #10287.

    Sell for more on Zillow
    Get a Zillow Showcase℠ listing at no additional cost and you could sell for .
    $659,200
    2% more
    +$13,184
    With Zillow Showcase(estimated)
    $672,384