Skip main navigation
Sold for $587,500
  • $587,500

    4918 162nd St, Urbandale, IA 50323

    5beds
    1,743sqft
    Single Family Residence
    Built in 2026
    0.4 Acres Lot
    $587,100 Zestimate®
    $337/sqft
    $2,821 Estimated rent

    Home value

    $587,100

    $558,000 - $616,000

    $2,821/mo

    Zestimate® history
    Loading
    Loading...

    Owner options

    List your home for rent

    $2,821/mo

    Rent Zestimate®

    Find your next renter with Zillow Rental Manager. Plus, with online applications, you can quickly screen prospective tenants – for free.

    Learn more

    $2,821/mo

    Rent Zestimate®

    Refinance and save

    $3,419/mo

    Est. payment

    Refinancing to a lower rate could help reduce your monthly payments and save thousands over the life of the loan.

    See today's rates

    $3,419/mo

    Est. payment

    Explore your selling options

    Work with a Zillow partner agent

    Leverage their expertise and Zillow's premium Showcase listings to get your home seen by more buyers.

    Get started

    List with your own agent

    Get your home in front of millions of buyers by listing it on Zillow.

    Learn how to do it

    Sell it yourself

    Take full control of how buyers see your home on Zillow by listing For Sale by Owner (FSBO).

    List your home

    What's special

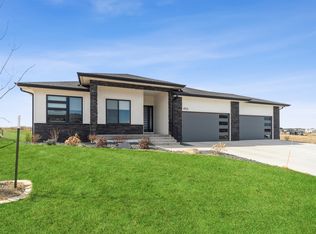
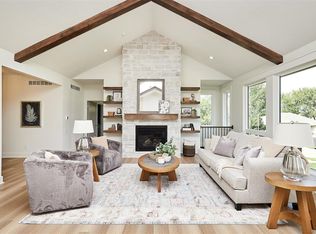
    Ample workspaceVersatile bonus roomFinished walkout lower levelQuality finishes throughoutCustom walk-in pantryCovered composite deckOpen-concept main level
    Aggressively priced brand-new walkout ranch by Red Door Homes offering nearly 3,300 square feet of finished space on a spacious .40-acre lot. Designed with both style and function, the open-concept main level features quality finishes throughout and flows to a covered composite deck, ideal for relaxing or entertaining. The kitchen is highlighted by a custom walk-in pantry and ample workspace. The finished walkout lower level includes a forced walkout to a concrete patio, creating excellent indoor-outdoor living. A versatile bonus room provides flexibility for a home gym, office, playroom, or non-conforming sixth bedroom. Built with 2x6 construction and irrigation, this home offers long-term efficiency, value, and a rare opportunity in a desirable Urbandale location.

    Zillow last checked:

    Listing updated:

    Listed by:

    Alen Agic (515)669-9582,

    RE/MAX Concepts

    Bought with:

    Darrin Graham

    Century 21 Signature

    Source: DMMLS,MLS#: 737811MLS LogoOriginating MLS: Des Moines Area Association of REALTORS

    Facts & features

    Interior

    Bedrooms & bathrooms
    • Bedrooms: 5
    • Bathrooms: 3
    • Full bathrooms: 2
    • 3/4 bathrooms: 1
    • Main level bedrooms: 3
    Heating
    • Forced Air, Gas, Natural Gas
    Cooling
    • Central Air
    Appliances
    • Included: Dishwasher, Microwave, Refrigerator, Stove
    • Laundry: Main Level
    Features
    • Wet Bar, Dining Area, Separate/Formal Dining Room, Eat-in Kitchen, Cable TV
    • Flooring: Tile
    • Basement: Finished,Walk-Out Access
    • Number of fireplaces: 2
    • Fireplace features: Electric
    Interior area
    • Total structure area: 1,743
    • Total interior livable area: 1,743 sqft
    • Finished area below ground: 1,530

    Property

    Parking
    • Total spaces: 3
    • Parking features: Attached, Garage, Three Car Garage
    • Attached garage spaces: 3
    Features
    • Stories: 1
    • Patio & porch: Covered, Deck, Open, Patio
    • Exterior features: Deck, Patio
    Lot
    • Size: 0.4 Acres
    • Features: Rectangular Lot
    Details
    • Parcel number: 1214259003
    • Zoning: Res

    Construction

    Type & style
    • Home type: SingleFamily
    • Architectural style: Ranch
    • Property subtype: Single Family Residence
    Materials
    • Stone
    • Foundation: Poured
    • Roof: Asphalt,Shingle
    Condition
    • New Construction
    • New construction: Yes
    • Year built: 2026
    Details
    • Builder name: Red Door Homes
    • Warranty included: Yes

    Utilities & green energy

    • Sewer: Public Sewer
    • Water: Public

    Community & HOA

    Community
    • Security: Smoke Detector(s)
    HOA
    • Has HOA: Yes
    • HOA fee: $265 annually
    • HOA name: Highland Meadows
    • Second HOA name: Terrus Real Estate Group
    • Second HOA phone: 515-471-4317
    Location
    • Region: Urbandale

    Financial & listing details

    • Price per square foot: $337/sqft
    • Tax assessed value: $86,250
    • Annual tax amount: $8
    • Date on market: 4/6/2026
    • Cumulative days on market: 52 days
    • Listing terms: Cash,Conventional,FHA,VA Loan
    • Road surface type: Concrete

    Price history

    DateEventPrice
    6/25/2026Sold$587,500-2.1%$337/sqft
    Source: DMMLS #737811 Report a problem
    5/28/2026Pending sale$599,900$344/sqft
    Source: DMMLS #737811 Report a problem
    4/6/2026Price change$599,900+445.4%$344/sqft
    Source: DMMLS #737811 Report a problem
    12/9/2022Listed for sale$110,000$63/sqft
    Source: DMMLS #664802 Report a problem

    Public tax history

    YearProperty taxesTax assessment
    2025$8 $86,250 +15872.2%
    2024$8 -20%$540
    2023$10 -16.7%$540
    2022$12 $540
    2021$12 $540
    Find assessor info on the county website

    Neighborhood: 50323

    Nearby schools

    GreatSchools rating
    Schools provided by the listing agent
    • District: Waukee

    Source: DMMLS. This data may not be complete. We recommend contacting the local school district to confirm school assignments for this home.

    Get pre-qualified for a loan
    At Zillow Home Loans, we can pre-qualify you in as little as 5 minutes with no impact to your credit score.

    An equal housing lender. NMLS #10287.

    Sell for more on Zillow
    Get a Zillow Showcase℠ listing at no additional cost and you could sell for .
    $587,100
    2% more
    +$11,742
    With Zillow Showcase(estimated)
    $598,842