Skip main navigation
Sold for $289,900
  • $289,900

    4914 Lake Ridge Dr #4914, Quincy, IL 62305

    4beds
    2,802sqft
    Condominium, Residential
    Built in 2005
    -- sqft lot
    $318,200 Zestimate®
    $103/sqft
    $2,928 Estimated rent

    Home value

    $318,200

    $302,000 - $334,000

    $2,928/mo

    Zestimate® history
    Loading
    Loading...

    Owner options

    List your home for rent

    $2,928/mo

    Rent Zestimate®

    Find your next renter with Zillow Rental Manager. Plus, with online applications, you can quickly screen prospective tenants – for free.

    Learn more

    $2,928/mo

    Rent Zestimate®

    Refinance and save

    $1,995/mo

    Est. payment

    Refinancing to a lower rate could help reduce your monthly payments and save thousands over the life of the loan.

    See today's rates

    $1,995/mo

    Est. payment

    Explore your selling options

    Work with a Zillow partner agent

    Leverage their expertise and Zillow's premium Showcase listings to get your home seen by more buyers.

    Get started

    List with your own agent

    Get your home in front of millions of buyers by listing it on Zillow.

    Learn how to do it

    Sell it yourself

    Take full control of how buyers see your home on Zillow by listing For Sale by Owner (FSBO).

    List your home

    What's special

    Central islandNewer stoveEat in kitchenLarge family roomWalk in closetFull private bathFabulous deck
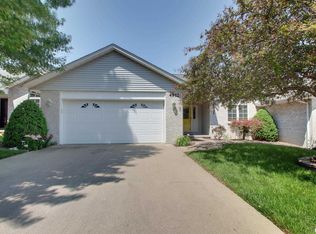
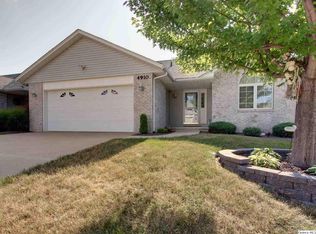
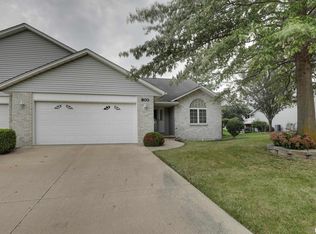
    Act fast folks! This 4BD 3BA condo in Lake Ridge Development is one of just a few with a coveted walk out basement! This meticulously maintained one owner unit is ideally situated away from the main road and near the extra parking for easy guest access. It features the standard open floor plan, large main floor master suit with a full private bath and walk in closet, kitchen with a central island, breakfast bar, and newer stove and refrigerator and the convenient main floor laundry. If you're not quite ready to make too much of a downsize, this unit offers a full finished walk out basement with 2 daylight bedrooms, a large family room, third full bath, as well as a spacious walk in storage closet and 2 large storage rooms. It has a fabulous deck off the eat in kitchen perfect for grilling and entertaining friends and family as well as a patio off the basement family room. This condo is in pristine condition! Move right in or take some time to make it your own, but don't wait because it won't last!

    Zillow last checked:

    Listing updated:

    Listed by:

    Melissa Sullivan Office:217-224-8383,

    Happel, Inc., REALTORS

    Bought with:

    James H Balfour, 475172939

    Davis & Associates, REALTORS

    Source: RMLS Alliance as distributed by MLS GRID,MLS#: CA1026784MLS LogoOriginating MLS: Capital Area Association of Realtors

    Facts & features

    Interior

    Bedrooms & bathrooms
    • Bedrooms: 4
    • Bathrooms: 3
    • Full bathrooms: 3
    Bedroom 1
    • Level: Main
    • Dimensions: 14ft 0in x 15ft 0in
    Bedroom 2
    • Level: Main
    • Dimensions: 12ft 0in x 14ft 0in
    Bedroom 3
    • Level: Basement
    • Dimensions: 10ft 0in x 14ft 0in
    Bedroom 4
    • Level: Basement
    • Dimensions: 13ft 0in x 14ft 0in
    Other
    • Level: Main
    • Dimensions: 10ft 0in x 14ft 0in
    Other
    • Level: Main
    • Dimensions: 10ft 0in x 12ft 0in
    Other
    • Area: 1280
    Additional room
    • Description: Foyer
    • Level: Main
    • Dimensions: 6ft 0in x 8ft 0in
    Family room
    • Level: Basement
    • Dimensions: 12ft 0in x 30ft 0in
    Kitchen
    • Level: Main
    • Dimensions: 12ft 0in x 14ft 0in
    Laundry
    • Level: Main
    • Dimensions: 6ft 0in x 11ft 0in
    Living room
    • Level: Main
    • Dimensions: 14ft 0in x 20ft 0in
    Lower level
    • Area: 0
    Main level
    • Area: 1522
    Upper level
    • Area: 0
    Heating
    • Electric, Forced Air
    Cooling
    • Central Air
    Appliances
    • Included: Dishwasher, Dryer, Microwave, Range, Refrigerator, Washer, Electric Water Heater
    Features
    • Ceiling Fan(s), Vaulted Ceiling(s), High Speed Internet
    • Windows: Window Treatments, Blinds
    • Basement: Daylight,Finished,Full
    Interior area
    • Total structure area: 1,522
    • Total interior livable area: 2,802 sqft

    Property

    Parking
    • Total spaces: 2
    • Parking features: Attached
    • Attached garage spaces: 2
    Accessibility
    • Accessibility features: Handicap Access
    Features
    • Stories: 2
    • Patio & porch: Deck, Patio
    Lot
    • Features: Sloped
    Details
    • Parcel number: 236178104400

    Construction

    Type & style
    • Home type: Condo
    • Property subtype: Condominium, Residential
    Materials
    • Brick, Vinyl Siding
    • Foundation: Concrete Perimeter
    • Roof: Shingle
    Condition
    • New construction: No
    • Year built: 2005

    Utilities & green energy

    • Sewer: Public Sewer
    • Water: Public

    Community & neighborhood

    Location
    • Region: Quincy
    • Subdivision: Lake Ridge

    HOA & financial

    HOA
    • Has HOA: Yes
    • HOA fee: $55 monthly

    Other

    Other facts
    • Road surface type: Paved

    Price history

    DateEventPrice
    3/1/2024Sold$289,900$103/sqft
    Source: RMLS Alliance as distributed by MLS GRID #CA1026784 Report a problem
    2/26/2024Pending sale$289,900$103/sqft
    Source: RMLS Alliance as distributed by MLS GRID #CA1026784 Report a problem
    1/14/2024Contingent$289,900$103/sqft
    Source: RMLS Alliance as distributed by MLS GRID #CA1026784 Report a problem
    1/11/2024Listed for sale$289,900$103/sqft
    Source: RMLS Alliance as distributed by MLS GRID #CA1026784 Report a problem

    Public tax history

    Tax history is unavailable.

    Neighborhood: 62305

    Nearby schools

    GreatSchools rating
    Schools provided by the listing agent
    • Elementary: Rooney
    • Middle: Quincy JR High

    Source: RMLS Alliance as distributed by MLS GRID. This data may not be complete. We recommend contacting the local school district to confirm school assignments for this home.

    Get pre-qualified for a loan
    At Zillow Home Loans, we can pre-qualify you in as little as 5 minutes with no impact to your credit score.

    An equal housing lender. NMLS #10287.