Skip main navigation
Sold for $245,000
  • $245,000

    800 N 49th St, Quincy, IL 62305

    2beds
    1,556sqft
    Single Family Residence, Residential
    Built in 2003
    -- sqft lot
    $253,100 Zestimate®
    $157/sqft
    $1,301 Estimated rent

    Home value

    $253,100

    $220,000 - $291,000

    $1,301/mo

    Zestimate® history
    Loading
    Loading...

    Owner options

    List your home for rent

    $1,301/mo

    Rent Zestimate®

    Find your next renter with Zillow Rental Manager. Plus, with online applications, you can quickly screen prospective tenants – for free.

    Learn more

    $1,301/mo

    Rent Zestimate®

    Refinance and save

    $1,806/mo

    Est. payment

    Refinancing to a lower rate could help reduce your monthly payments and save thousands over the life of the loan.

    See today's rates

    $1,806/mo

    Est. payment

    Explore your selling options

    Work with a Zillow partner agent

    Leverage their expertise and Zillow's premium Showcase listings to get your home seen by more buyers.

    Get started

    List with your own agent

    Get your home in front of millions of buyers by listing it on Zillow.

    Learn how to do it

    Sell it yourself

    Take full control of how buyers see your home on Zillow by listing For Sale by Owner (FSBO).

    List your home

    What's special

    Primary suiteRoomy peninsulaUpdated bathLarge daylight windowsAdditional storage spaceBright open kitchenFormal dining space
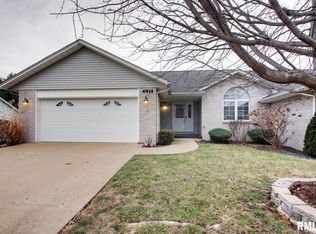
    This extremely clean and well loved end unit attached home located in desireable Lake Ridge is ready for a new owner. The bright open kitchen is large and has a roomy peninsula offering plenty of space for cooking and baking. The living room has ample space for both a seating area and a formal dining space if desired. The primary suite has a large bedroom with an updated bath and walk in closet. The full unfinished basement space with large daylight windows offers unlimited potential. Perfect for additional storage space or ready to finish into additional living space. Say goodbye to mowing and clearing snow. These services are provided at part of your $55/month association dues. Call to schedule your showing today!

    Zillow last checked:

    Listing updated:

    Listed by:

    Michelle Soltwedel Office:217-224-8383,

    Happel, Inc., REALTORS

    Bought with:

    Jeff Wiemelt, 475103807

    Mays LLC REALTORS

    Source: RMLS Alliance as distributed by MLS GRID,MLS#: CA1039452MLS LogoOriginating MLS: Capital Area Association of Realtors

    Facts & features

    Interior

    Bedrooms & bathrooms
    • Bedrooms: 2
    • Bathrooms: 2
    • Full bathrooms: 2
    Bedroom 1
    • Level: Main
    • Dimensions: 15ft 0in x 14ft 0in
    Bedroom 2
    • Level: Main
    • Dimensions: 14ft 0in x 12ft 0in
    Other
    • Area: 0
    Kitchen
    • Level: Main
    • Dimensions: 24ft 0in x 12ft 0in
    Laundry
    • Level: Main
    • Dimensions: 10ft 0in x 6ft 0in
    Living room
    • Level: Main
    • Dimensions: 30ft 0in x 14ft 0in
    Main level
    • Area: 1556
    Heating
    • Electric, Forced Air, Heat Pump
    Cooling
    • Central Air, Heat Pump
    Appliances
    • Included: Dishwasher, Disposal, Dryer, Microwave, Range, Refrigerator, Washer, Electric Water Heater
    Features
    • Ceiling Fan(s)
    • Basement: Full,Unfinished
    Interior area
    • Total structure area: 1,556
    • Total interior livable area: 1,556 sqft

    Property

    Parking
    • Total spaces: 2
    • Parking features: Attached
    • Attached garage spaces: 2
    Features
    • Patio & porch: Deck
    Lot
    • Features: Level
    Details
    • Parcel number: 236178103400

    Construction

    Type & style
    • Home type: SingleFamily
    • Architectural style: Ranch
    • Property subtype: Single Family Residence, Residential
    Materials
    • Frame, Brick, Vinyl Siding
    • Foundation: Concrete Perimeter
    • Roof: Shingle
    Condition
    • New construction: No
    • Year built: 2003

    Utilities & green energy

    • Sewer: Public Sewer
    • Water: Public

    Community & neighborhood

    Location
    • Region: Quincy
    • Subdivision: Lake Ridge

    HOA & financial

    HOA
    • Has HOA: Yes
    • HOA fee: $55 monthly

    Price history

    DateEventPrice
    11/3/2025Sold$245,000-2.7%$157/sqft
    Source: RMLS Alliance as distributed by MLS GRID #CA1039452 Report a problem
    10/6/2025Contingent$251,900$162/sqft
    Source: RMLS Alliance as distributed by MLS GRID #CA1039452 Report a problem
    9/25/2025Listed for sale$251,900+45.7%$162/sqft
    Source: RMLS Alliance as distributed by MLS GRID #CA1039452 Report a problem
    2/2/2010Sold$172,900+203.3%$111/sqft
    Source: Public Record Report a problem
    12/11/2006Sold$57,000$37/sqft
    Source: Public Record Report a problem

    Public tax history

    YearProperty taxesTax assessment
    2024$3,877 +21.4%$70,450 +5.3%
    2023$3,194 -7.4%$66,890 +7.1%
    2022$3,448 +3.6%$62,460 +2.1%
    2021$3,327 -0.1%$61,200 +2%
    2020$3,329 +0.8%$60,000 -1.7%
    2019$3,302 -1.2%$61,060 +2%
    2018$3,341 +1.5%$59,870 +1%
    2017$3,290 +2.3%$59,280 +4.3%
    2016$3,215 -100%$56,860
    2015$32,156,800 +980840.5%$56,860 -0.8%
    2012$3,278 $57,310 +0.1%
    2011$3,278 +8798.4%$57,280 +10507.4%
    2009$37 +5.3%$540 -99.1%
    2008$35 $57,120 +5%
    2007$35 $54,380

    Find assessor info on the county website

    Neighborhood: 62305

    Nearby schools

    GreatSchools rating
    Schools provided by the listing agent
    • Elementary: Rooney

    Source: RMLS Alliance as distributed by MLS GRID. This data may not be complete. We recommend contacting the local school district to confirm school assignments for this home.

    Get pre-qualified for a loan
    At Zillow Home Loans, we can pre-qualify you in as little as 5 minutes with no impact to your credit score.

    An equal housing lender. NMLS #10287.