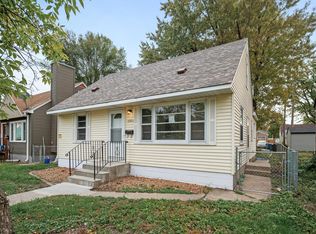
Affordable 3BR Minneapolis Home with Hardwood Floors & Fenced Yard! Welcome to 4914 Morgan Avenue N, where affordability, charm, and convenience come together in this inviting 4-bedroom, 2-bathroom home. From the moment you step inside, you'll appreciate the beautiful hardwood floors that add warmth, character, and timeless appeal throughout the living spaces.
This well-maintained home offers a comfortable layout with spacious bedrooms, two bathrooms, and plenty of room for everyday living. Natural light fills the interior, creating a bright and welcoming atmosphere that feels like home from the moment you walk through the door.
Step outside to enjoy the fully fenced backyard, providing the perfect space for pets, play, gardening, entertaining guests, or simply relaxing in your own private outdoor retreat. The detached one-car garage adds valuable storage and convenient parking year-round.
Located in a convenient Minneapolis neighborhood, this home offers easy access to downtown Minneapolis, major highways, shopping, restaurants, schools, parks, and public transportation. Enjoy nearby recreational opportunities, walking trails, and all the amenities the Twin Cities have to offer while still enjoying the comfort of a residential setting.
Whether you're a first-time homebuyer looking to build equity, an investor searching for a great opportunity, or someone looking for an affordable move-in-ready home in Minneapolis, this property checks all the boxes.
Don't miss your opportunity to own this affordable Minneapolis home for sale. Schedule your private showing today and discover everything 4914 Morgan Avenue N has to offer before it's gone!
Pending
$264,900
4914 Morgan Ave N, Minneapolis, MN 55430
4beds
1,843sqft
Single Family
Built in 1954
4,791 Square Feet Lot
$271,900 Zestimate®
$144/sqft
$-- HOA
What's special
Two bathroomsSpacious bedrooms
- 19 days |
- 412 |
- 25 |
Likely to sell faster than
Zillow last checked:
Listing updated:
Listed by:
Jill Warner 320-279-3212,
Gold Door Realty LLC
Source: NorthstarMLS as distributed by MLS GRID,MLS#: 7095862

Facts & features
Interior
Bedrooms & bathrooms
- Bedrooms: 4
- Bathrooms: 2
- Full bathrooms: 2
Bedroom
- Level: Main
- Area: 96.6 Square Feet
- Dimensions: 11.5x8.4
Bedroom 2
- Level: Main
- Area: 135.6 Square Feet
- Dimensions: 12x11.3
Bedroom 3
- Level: Upper
- Area: 220.8 Square Feet
- Dimensions: 18.4x12
Bedroom 4
- Level: Lower
- Area: 164.28 Square Feet
- Dimensions: 14.8x11.1
Kitchen
- Level: Main
- Area: 95.99 Square Feet
- Dimensions: 13.5x7.11
Living room
- Level: Main
- Area: 239.89 Square Feet
- Dimensions: 16.10x14.9
Recreation room
- Level: Lower
- Area: 249.21 Square Feet
- Dimensions: 21.3x11.7
Heating
- Forced Air
Cooling
- Central Air
Appliances
- Included: Dishwasher, Dryer, Gas Water Heater, Microwave, Range, Refrigerator, Washer
- Laundry: In Basement
Features
- Basement: Finished,Full
- Has fireplace: No
Interior area
- Total structure area: 1,899
- Total interior livable area: 1,843 sqft
- Finished area above ground: 1,118
- Finished area below ground: 725
Video & virtual tour
Property
Parking
- Total spaces: 1
- Parking features: Detached Garage
- Garage spaces: 1
- Details: Garage Dimensions (20x13.10)
Accessibility
- Accessibility features: None
Features
- Levels: One
- Stories: 1
- Patio & porch: Patio
- Pool features: None
- Fencing: Chain Link
Lot
- Size: 4,791 Square Feet
- Dimensions: 40 x 123
- Features: Irregular Lot
Details
- Foundation area: 725
- Parcel number: 1111821130126
- Zoning description: Residential-Single Family
Construction
Type & style
- Home type: SingleFamily
- Property subtype: Single Family
Materials
- Frame
- Roof: Age Over 8 Years,Asphalt
Condition
- New construction: No
- Year built: 1954
Utilities & green energy
- Electric: Circuit Breakers
- Gas: Natural Gas
- Sewer: City Sewer/Connected
- Water: City Water/Connected
Community & HOA
Community
- Subdivision: Camden Gardens Add
HOA
- Has HOA: No
Location
- Region: Minneapolis
Financial & listing details
- Price per square foot: $144/sqft
- Tax assessed value: $226,600
- Annual tax amount: $3,475
- Date on market: 6/19/2026
- Cumulative days on market: 18 days
Estimated market value
$271,900
$258,000 - $285,000
$2,760/mo
Price history
| Date | Event | Price |
|---|---|---|
| 6/25/2026 | Pending sale | $264,900$144/sqft |
Source: | ||
| 6/19/2026 | Listed for sale | $264,900+25.5%$144/sqft |
Source: | ||
| 5/28/2026 | Sold | $211,000+56.3%$114/sqft |
Source: Public Record Report a problem | ||
| 10/16/2009 | Sold | $135,000+114.3%$73/sqft |
Source: | ||
| 9/11/2008 | Sold | $63,000$34/sqft |
Source: Public Record Report a problem | ||
| 7/1/2008 | Sold | $63,000-36.9%$34/sqft |
Source: Agent Provided Report a problem | ||
| 3/20/2008 | Price change | $99,900-16.7%$54/sqft |
Source: Point2 #3410585 Report a problem | ||
| 2/1/2008 | Listed for sale | $119,900-11.2%$65/sqft |
Source: Point2 #3410585 Report a problem | ||
| 10/15/2005 | Sold | $135,000-28.9%$73/sqft |
Source: Agent Provided Report a problem | ||
| 11/4/2004 | Sold | $190,000$103/sqft |
Source: Public Record Report a problem | ||
Public tax history
| Year | Property taxes | Tax assessment |
|---|---|---|
| 2025 | $3,218 +16.1% | $226,600 +3.9% |
| 2024 | $2,772 +0.9% | $218,000 +1.9% |
| 2023 | $2,747 +15.4% | $214,000 +1.4% |
| 2022 | $2,380 +18.6% | $211,000 +22% |
| 2021 | $2,006 -1.7% | $173,000 +15% |
| 2020 | $2,039 +1.7% | $150,500 +6% |
| 2019 | $2,006 -1.7% | $142,000 +17.8% |
| 2018 | $2,039 +17.3% | $120,500 +11.1% |
| 2017 | $1,738 +5.2% | $108,500 |
| 2016 | $1,653 -3.1% | $108,500 +11.9% |
| 2015 | $1,706 +6.6% | $97,000 +5.4% |
| 2014 | $1,600 -5.7% | $92,000 -3.7% |
| 2013 | $1,696 -11.6% | $95,500 -14% |
| 2012 | $1,920 -0.9% | $111,000 -5.1% |
| 2011 | $1,937 +12.9% | $117,000 -1.7% |
| 2010 | $1,716 -19.6% | $119,000 -12.5% |
| 2009 | $2,134 +16% | $136,000 +3.7% |
| 2006 | $1,839 +30.5% | $131,200 +15% |
| 2005 | $1,410 +9.6% | $114,100 +14.9% |
| 2004 | $1,286 +14.2% | $99,300 +12% |
| 2002 | $1,126 -50.9% | $88,700 |
| 2001 | $2,295 | -- |
Find assessor info on the county website
Monthly payment
Est. payment$--/mo
Payment breakdown
Explore the cost of this home by adjusting the details. Changes won't be saved.All calculations are estimates and provided by Zillow, Inc. for informational purposes only. Actual amounts may vary.
HOA fees may include property taxes on listings classified as Co-Ops. Contact the listing agent and/or owner for fee details.
Mortgage interest rates are dependent on a number of factors, including credit score, down payment, and repayment length. Interest rate data provided by Zillow Group Marketplace, Inc. as of 1/1/1970 from various mortgage lenders with which we have lead or other similar arrangements; the Estimated Payment is an average of those rates.
See how much you could borrow to make a competitive offer.
Climate risks
Neighborhood: Shingle Creek
Nearby schools
GreatSchools rating
- 2/10Jenny Lind Elementary SchoolGrades: PK-5Distance: 0.6 mi
- 1/10Olson Middle SchoolGrades: 6-8Distance: 0.3 mi
- 3/10Henry Senior High SchoolGrades: 9-12Distance: 0.7 mi
A local agent can set up tours, give advice and negotiate with sellers.
- Minnesota
- Hennepin County
- Minneapolis
- 55430
- Shingle Creek
- 4914 Morgan Ave N