Ready! Set! Tour!
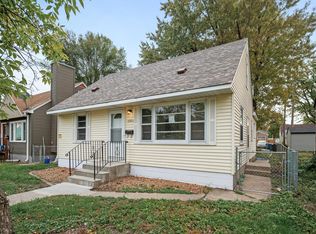
Extensively updated -1954 Camden home where the big-ticket items are already done. Major Updates in 2023 renovation added a bedroom, a bathroom, and a kitchenette downstairs, new roof, new windows, new furnace, and new water heater, all 2023, plus central air 2017. Freshly painted with new carpet, move-in ready. 4 bedrooms and 2 baths across roughly - finished square feet, including a finished lower level with egress windows. Main-floor full bath, forced-air heat, range and refrigerator. Corner lot with mature trees, detached garage, city water and sewer. Convenient to Hwy 100 and I-94. Showings begin Friday Sept 18th; offers reviewed Monday, Sept 21st.
Active with contingency
$275,000
4900 Morgan Ave N, Minneapolis, MN 55430
4beds
1,648sqft
Single Family
Built in 1954
4,791 Square Feet Lot
$-- Zestimate®
$167/sqft
$-- HOA
What's special
- 10 days
- 284
- 29
Zillow last checked:
Listing updated:
Listed by:
Antonio V Mena 612-532-3840,
Pemberton RE,
Maura Dolores Mena 612-500-1027
Source: NorthstarMLS as distributed by MLS GRID,MLS#: 7130467
Facts & features
Interior
Bedrooms & bathrooms
- Bedrooms: 4
- Bathrooms: 2
- Full bathrooms: 1
- 3/4 bathrooms: 1
Bedroom
- Level: Main
- Area: 130.17 Square Feet
- Dimensions: 11'10" x 11'0"
Bedroom 2
- Level: Main
- Area: 96 Square Feet
- Dimensions: 8'0" x 12'0"
Bedroom 3
- Level: Upper
- Area: 326.79 Square Feet
- Dimensions: 28'5" x 11'6"
Bedroom 4
- Level: Basement
- Area: 145.75 Square Feet
- Dimensions: 13'3" x 11'0"
Bathroom
- Level: Main
- Area: 53.23 Square Feet
- Dimensions: 6'1" x 8'9"
Bathroom
- Level: Basement
- Area: 36.98 Square Feet
- Dimensions: 6'3" x 5'11"
Bonus room
- Level: Basement
- Area: 139.93 Square Feet
- Dimensions: 12'11 x 10'10"
Dining room
- Level: Main
- Area: 76.15 Square Feet
- Dimensions: 7'1" x 10'9"
Kitchen
- Level: Main
- Area: 119.58 Square Feet
- Dimensions: 13'8" x 8'9"
Kitchen 2nd
- Level: Basement
- Area: 162.15 Square Feet
- Dimensions: 15'1" x 10'9"
Living room
- Level: Main
- Area: 178.75 Square Feet
- Dimensions: 16'3 x 11'0
Living room
- Level: Basement
- Area: 167.17 Square Feet
- Dimensions: 14'9" x 11'4"
Utility room
- Level: Basement
- Area: 38.5 Square Feet
- Dimensions: 6'0" x 6'5"
Heating
- Forced Air
Cooling
- Central Air
Appliances
- Included: Gas Water Heater, Range, Refrigerator
Features
- Basement: Block
- Has fireplace: No
Interior area
- Total structure area: 1,687
- Total interior livable area: 1,648 sqft
- Finished area above ground: 1,013
- Finished area below ground: 635
Property
Parking
- Total spaces: 1
- Parking features: Detached Garage
- Garage spaces: 1
Accessibility
- Accessibility features: None
Features
- Levels: One and One Half
- Stories: 1.5
Lot
- Size: 4,791 Square Feet
- Dimensions: 0.11
Details
- Foundation area: 683
- Parcel number: 1111821130131
- Zoning description: Residential-Single Family
Construction
Type & style
- Home type: SingleFamily
- Property subtype: Single Family
Materials
- Concrete
- Roof: Architectural Shingle
Condition
- New construction: No
- Year built: 1954
Utilities & green energy
- Gas: Natural Gas
- Sewer: City Sewer/Connected
- Water: City Water/Connected
Community & HOA
Community
- Subdivision: Camden Gardens Add
HOA
- Has HOA: No
Location
- Region: Minneapolis
Financial & listing details
- Price per square foot: $167/sqft
- Tax assessed value: $217,400
- Annual tax amount: $3,179
- Date on market: 9/16/2026
Estimated market value
Not available
Estimated sales range
Not available
$2,218/mo
Price history
| Date | Event | Price |
|---|---|---|
| 9/18/2026 | Listed for sale | $275,000+3.8%$167/sqft |
Source:  NorthstarMLS as distributed by MLS GRID #7130467 Report a problem NorthstarMLS as distributed by MLS GRID #7130467 Report a problem | ||
| 6/26/2023 | Sold | $265,000+0%$161/sqft |
Source: NorthstarMLS as distributed by MLS GRID #6375314 Report a problem | ||
| 6/5/2023 | Pending sale | $264,900$161/sqft |
Source: NorthstarMLS as distributed by MLS GRID #6375314 Report a problem | ||
| 6/1/2023 | Listed for sale | $264,900$161/sqft |
Source: NorthstarMLS as distributed by MLS GRID #6375314 Report a problem | ||
Public tax history
| Year | Property taxes | Tax assessment |
|---|---|---|
| 2025 | $3,351 +46.8% | $217,400 -4.2% |
| 2024 | $2,282 -45.7% | $227,000 +17% |
| 2023 | $4,203 +21.3% | $194,000 +8.4% |
| 2022 | $3,465 +142% | $179,000 +20.1% |
| 2021 | $1,432 -7.4% | $149,000 +14.6% |
| 2020 | $1,546 +8% | $130,000 |
| 2019 | $1,432 -7.4% | $130,000 +18.2% |
| 2018 | $1,546 +42.6% | $110,000 +20.2% |
| 2017 | $1,084 +7.3% | $91,500 |
| 2016 | $1,011 -27.4% | $91,500 +10.9% |
| 2015 | $1,393 +3.4% | $82,500 +5.1% |
| 2014 | $1,346 +5.5% | $78,500 -6% |
| 2013 | $1,276 -40.3% | $83,500 -15.2% |
| 2012 | $2,138 +21.7% | $98,500 |
| 2011 | $1,756 +14.3% | $98,500 -10% |
| 2010 | $1,537 -8.5% | $109,500 -6.4% |
| 2009 | $1,680 +17.8% | $117,000 +2.3% |
| 2006 | $1,426 +11.7% | $114,400 +15% |
| 2005 | $1,276 +8.9% | $99,500 +14.9% |
| 2004 | $1,172 -28.6% | $86,600 +11.9% |
| 2002 | $1,642 -18.1% | $77,400 |
| 2001 | $2,005 | -- |
Find assessor info on the county website
Monthly payment
Est. payment
Payment breakdown
Explore the cost of this home by adjusting the details. Changes won't be saved.Climate risks
Neighborhood: Shingle Creek

Similar homes
- $294,9004 bd2 ba1.7k sqft5148 Logan Ave N, Minneapolis, MN 55430For Sale

 MLS ID #7121452, Tyler Diedrich, Fuze Real Estate. NorthstarMLS as distributed by MLS GRID
 - $239,9004 bd2 ba1.8k sqft5115 Camden Ave N, Minneapolis, MN 55430For Sale
 MLS ID #7119980, Daniel Yesnes, National Realty Guild. NorthstarMLS as distributed by MLS GRID
 - $279,9003 bd1 ba938 sqft5906 Dupont Ave N, Brooklyn Center, MN 55430For Sale
 MLS ID #7116951, Kris Lindahl, Kris Lindahl Real Estate. NorthstarMLS as distributed by MLS GRID
 - $310,0004 bd1 ba1.8k sqft5301 Brooklyn Blvd, Brooklyn Center, MN 55429For Sale
 MLS ID #7141795, Kathryn Zebrev, Real Broker, LLC. NorthstarMLS as distributed by MLS GRID
 - $275,0004 bd2 ba1.2k sqft4357 Main St NE, Columbia Heights, MN 55421For SaleMLS ID #7126491, Nancy Rowbotham, RE/MAX Results. NorthstarMLS as distributed by MLS GRID
- $325,0003 bd2 ba1.6k sqft4716 Edgewood Ave N, Crystal, MN 55428For SaleMLS ID #7149309, Bailey Zimbelmann, Root Down Realty, Inc. NorthstarMLS as distributed by MLS GRID
- $299,9003 bd1 ba1.3k sqft4258 Islemount Pl, Robbinsdale, MN 55422For SaleMLS ID #7136935, Michael Jon Juliff, Jason Mitchell Group. NorthstarMLS as distributed by MLS GRID
- $245,0002 bd1 ba1.4k sqft4412 Newton Ave N, Minneapolis, MN 55412For SaleMLS ID #7144087, Stephanie S Gruver, RE/MAX Results. NorthstarMLS as distributed by MLS GRID
- $299,9004 bd2 ba1.9k sqft5256 4th St NE, Columbia Heights, MN 55421For SaleMLS ID #7142419, Tyler Diedrich, Fuze Real Estate. NorthstarMLS as distributed by MLS GRID
- $354,9004 bd2 ba2.2k sqft7000 Humboldt Ave N, Brooklyn Center, MN 55430For SaleMLS ID #7139654, James M Waters, James M. Waters. NorthstarMLS as distributed by MLS GRID
- $335,0003 bd2 ba1.8k sqft1600 Amy Ln, Brooklyn Center, MN 55430For SaleMLS ID #7128805, Yarira Pineda, Edina Realty, Inc.. NorthstarMLS as distributed by MLS GRID
- $289,9003 bd2 ba1.5k sqft5825 45th Ave S, Minneapolis, MN 55417For SaleMLS ID #7138774, Scott J Aldrich, Aldrich Real Estate. NorthstarMLS as distributed by MLS GRID
- $299,9005 bd2 ba1.8k sqft5149 University Ave NE, Columbia Heights, MN 55421For SaleMLS ID #7131662, Pamela J Hendrickson, Century 21 Atwood. NorthstarMLS as distributed by MLS GRID
- $289,9003 bd1 ba1.5k sqft7558 5th St NE, Fridley, MN 55432New ConstructionMLS ID #7141365, Rikk T. Sorenson, Keller Williams Premier Realty. NorthstarMLS as distributed by MLS GRID
- $294,9003 bd2 ba1.7k sqft2304 Sheridan Ave N, Minneapolis, MN 55411For SaleMLS ID #7082234, Khoua N. Khang, Empire Realty LLC. NorthstarMLS as distributed by MLS GRID
- $299,9002 bd2 ba1.3k sqft5719 Northport Dr, Brooklyn Center, MN 55429For SaleMLS ID #7118584, Gregory W Schmidt, Exit Northstar Realty. NorthstarMLS as distributed by MLS GRID
- $299,9003 bd1 ba1.3k sqft358 Rosedale Rd NE, Spring Lake Park, MN 55432For SaleMLS ID #7139981, Kathryn Johnson, eXp Realty. NorthstarMLS as distributed by MLS GRID
- $284,0003 bd1 ba1.4k sqft3236 Indiana Ave N, Robbinsdale, MN 55422For SaleMLS ID #7097598, Timothy Kevin Hogan, HIP Realty. NorthstarMLS as distributed by MLS GRID
- $329,9004 bd2 ba1.6k sqft6900 Toledo Ave N, Brooklyn Center, MN 55429For SaleMLS ID #7143306, David O Bichanga, RE/MAX Results. NorthstarMLS as distributed by MLS GRID
- $314,0003 bd2 ba1.8k sqft6407 Orchard Ave N, Brooklyn Center, MN 55429For SaleMLS ID #7100909, Corey McCracken, RE/MAX Professionals. NorthstarMLS as distributed by MLS GRID
