Welcome Home to this beautifully remodeled 4-bedroom, 2-bathroom home in Columbia Heights! Featuring updated flooring, fresh paint, a modern kitchen, and updated bathrooms, and a Brand new permitted roof. This home is move-in ready. Enjoy spacious bedrooms, a 2-car garage, and a large deck—perfect for entertaining and 2 sheds. Conveniently located near highways, shopping, dining, and more. Turnkey and ready for you to call home!
Pending
$299,900
5256 4th St NE, Columbia Heights, MN 55421
4beds
1,972sqft
Single Family
Built in 1997
6,534 Square Feet Lot
$-- Zestimate®
$152/sqft
$-- HOA
What's special
- 25 days
- 1,093
- 199
Likely to sell faster than
Zillow last checked:
Listing updated:
Listed by:
Tyler Diedrich 651-332-4247,
Fuze Real Estate
Source: NorthstarMLS as distributed by MLS GRID,MLS#: 7142419
Facts & features
Interior
Bedrooms & bathrooms
- Bedrooms: 4
- Bathrooms: 2
- Full bathrooms: 2
Bedroom
- Level: Main
- Area: 169 Square Feet
- Dimensions: 13x13
Bedroom 2
- Level: Main
- Area: 126 Square Feet
- Dimensions: 9x14
Bedroom 3
- Level: Lower
- Area: 169 Square Feet
- Dimensions: 13x13
Bedroom 4
- Level: Lower
- Area: 169 Square Feet
- Dimensions: 13x13
Bathroom
- Level: Main
- Area: 55 Square Feet
- Dimensions: 5x11
Bathroom
- Level: Lower
- Area: 50 Square Feet
- Dimensions: 5x10
Dining room
- Level: Main
- Area: 104.5 Square Feet
- Dimensions: 9.5x11
Foyer
- Level: Main
- Area: 28 Square Feet
- Dimensions: 4x7
Kitchen
- Level: Main
- Area: 88 Square Feet
- Dimensions: 8x11
Living room
- Level: Main
- Area: 238 Square Feet
- Dimensions: 14x17
Recreation room
- Level: Lower
- Area: 221 Square Feet
- Dimensions: 13x17
Utility room
- Level: Lower
- Area: 154 Square Feet
- Dimensions: 11x14
Heating
- Forced Air
Cooling
- Central Air
Features
- Basement: Block
- Has fireplace: No
Interior area
- Total structure area: 1,980
- Total interior livable area: 1,972 sqft
- Finished area above ground: 1,002
- Finished area below ground: 970
Property
Parking
- Total spaces: 2
- Parking features: Detached Garage, Concrete
- Garage spaces: 2
Accessibility
- Accessibility features: None
Features
- Levels: Multi/Split
Lot
- Size: 6,534 Square Feet
- Dimensions: 51 x 130
Details
- Foundation area: 978
- Parcel number: 263024210078
- Zoning description: Residential-Single Family
Construction
Type & style
- Home type: SingleFamily
- Property subtype: Single Family
Condition
- New construction: No
- Year built: 1997
Utilities & green energy
- Gas: Natural Gas
- Sewer: City Sewer/Connected
- Water: City Water/Connected
Community & HOA
Community
- Subdivision: Roslyn Park
HOA
- Has HOA: No
Location
- Region: Columbia Heights
Financial & listing details
- Price per square foot: $152/sqft
- Tax assessed value: $344,000
- Annual tax amount: $5,175
- Date on market: 9/16/2026
- Cumulative days on market: 23 days
Estimated market value
Not available
Estimated sales range
Not available
Not available
Price history
| Date | Event | Price |
|---|---|---|
| 9/29/2026 | Pending sale | $299,900$152/sqft |
Source:  NorthstarMLS as distributed by MLS GRID #7142419 Report a problem NorthstarMLS as distributed by MLS GRID #7142419 Report a problem | ||
| 9/18/2026 | Listed for sale | $299,900$152/sqft |
Source: NorthstarMLS as distributed by MLS GRID #7142419 Report a problem | ||
Public tax history
| Year | Property taxes | Tax assessment |
|---|---|---|
| 2025 | $4,572 +0.2% | $328,410 +6% |
| 2024 | $4,564 +21.2% | $309,771 -7% |
| 2023 | $3,767 +13.6% | $333,251 +3.6% |
| 2022 | $3,317 -1.9% | $321,697 +33.7% |
| 2021 | $3,380 +6% | $240,601 -0.2% |
| 2019 | $3,189 +5.5% | $241,000 +8.2% |
| 2018 | $3,023 +0.4% | $222,800 +4.9% |
| 2017 | $3,010 +14.7% | $212,300 +18.9% |
| 2016 | $2,625 -0.6% | $178,500 |
| 2015 | $2,642 +4.6% | $178,500 +23.9% |
| 2014 | $2,525 +10.6% | $144,100 |
| 2013 | $2,283 -7.3% | -- |
| 2012 | $2,463 +0.2% | -- |
| 2011 | $2,458 -2.3% | -- |
| 2010 | $2,516 +8.2% | -- |
| 2008 | $2,325 +6% | -- |
| 2007 | $2,194 -2.6% | -- |
| 2006 | $2,252 +13.1% | -- |
| 2005 | $1,992 +12.2% | -- |
| 2004 | $1,775 +16.3% | -- |
| 2003 | $1,527 -6.7% | -- |
| 2002 | $1,636 -1.6% | -- |
| 2001 | $1,662 | -- |
Find assessor info on the county website
Monthly payment
Est. payment
Payment breakdown
Explore the cost of this home by adjusting the details. Changes won't be saved.Climate risks
Neighborhood: 55421
Similar homes
- $319,9004 bd2 ba1.7k sqft725 50 1/2 Ave NE, Columbia Heights, MN 55421For Sale

 MLS ID #7139179, Lars Anderson, RE/MAX Results. NorthstarMLS as distributed by MLS GRID
 - $335,0004 bd2 ba2k sqft5037 4th St NE, Columbia Heights, MN 55421For Sale
 MLS ID #7133209, Kerby & Cristina Real Estate Experts, RE/MAX Results. NorthstarMLS as distributed by MLS GRID
 - $329,9003 bd2 ba1.9k sqft7518 4th St NE, Fridley, MN 55432For Sale
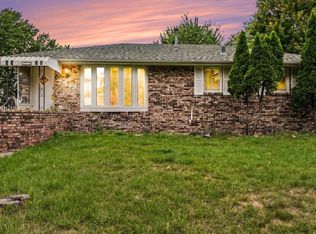 MLS ID #7144846, Chad Miller, Edina Realty, Inc.. NorthstarMLS as distributed by MLS GRID
 - $374,9003 bd2 ba2k sqft5375 Matterhorn Dr NE, Fridley, MN 55421For Sale
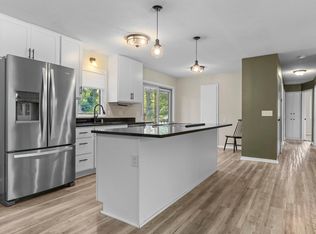 MLS ID #7141510, Jeffrey Rud, RE/MAX RESULTS. NorthstarMLS as distributed by MLS GRID
 - $294,9004 bd2 ba1.7k sqft5148 Logan Ave N, Minneapolis, MN 55430For SaleMLS ID #7121452, Tyler Diedrich, Fuze Real Estate. NorthstarMLS as distributed by MLS GRID
- $344,9004 bd2 ba2.2k sqft7000 Humboldt Ave N, Brooklyn Center, MN 55430For SaleMLS ID #7152588, James M Waters, James M. Waters. NorthstarMLS as distributed by MLS GRID
- $314,9004 bd2 ba2k sqft2417 Parkview Blvd, Golden Valley, MN 55422For SaleMLS ID #7114424, Gregory Hiniker, Realty Inc. NorthstarMLS as distributed by MLS GRID
- $339,0005 bd3 ba2.1k sqft4533 Welcome Ave N, Crystal, MN 55422For SaleMLS ID #7153968, Cory McClure, Northstar Real Estate Associates. NorthstarMLS as distributed by MLS GRID
- $335,0003 bd2 ba1.8k sqft1600 Amy Ln, Brooklyn Center, MN 55430For SaleMLS ID #7128805, Yarira Pineda, Edina Realty, Inc.. NorthstarMLS as distributed by MLS GRID
- $300,0003 bd1 ba1.2k sqft10112 Stevens Ave S, Bloomington, MN 55420For SaleMLS ID #7150940, Emily McClellan, Compass. NorthstarMLS as distributed by MLS GRID
- $269,9004 bd2 ba2.1k sqft5815 Lake Curve Ln, Brooklyn Center, MN 55429For SaleMLS ID #7137326, Harley Hutchinson, eXp Realty. NorthstarMLS as distributed by MLS GRID
- $309,9003 bd1 ba1.6k sqft3727 Yates Ave N, Crystal, MN 55422For SaleMLS ID #7125129, Trenton J Hogg, Redfin Corporation. NorthstarMLS as distributed by MLS GRID
- $333,9004 bd2 ba1.4k sqft8145 Mount Curve Blvd, Minneapolis, MN 55445For SaleMLS ID #7115754, Josh Savageau, Keller Williams Classic Realty. NorthstarMLS as distributed by MLS GRID
- $350,0004 bd2 ba2.5k sqft4716 Washburn Ave N, Minneapolis, MN 55430For SaleMLS ID #7133885, Mary Scholler, Coldwell Banker Realty. NorthstarMLS as distributed by MLS GRID
- $375,0003 bd2 ba1.9k sqft1351 Hillcrest Dr NE, Fridley, MN 55432For SaleMLS ID #7134518, Kris Lindahl, Kris Lindahl Real Estate. NorthstarMLS as distributed by MLS GRID
- $279,9003 bd2 ba1.5k sqft724 25th St E, Minneapolis, MN 55404For SaleMLS ID #7142491, Barb Davis 612-554-0994, Coldwell Banker Realty - Lakes. NorthstarMLS as distributed by MLS GRID
- $339,9002 bd2 ba1k sqft9228 Washington St NE, Blaine, MN 55434For SaleMLS ID #7152594, Candace E Rindahl, RE/MAX Results. NorthstarMLS as distributed by MLS GRID
- $379,0004 bd2 ba2k sqft2359 Victoria St N, Roseville, MN 55113For SaleMLS ID #7145865, Mustafa Sandhu, Coldwell Banker Realty - Southwest Regional. NorthstarMLS as distributed by MLS GRID
- $330,0003 bd2 ba1.7k sqft6240 Sheridan Ave S, Richfield, MN 55423For SaleMLS ID #7152952, Amber Haddy, Kris Lindahl Real Estate. NorthstarMLS as distributed by MLS GRID
- $375,0004 bd2 ba2.4k sqft7008 35th Ave N, Crystal, MN 55427For SaleMLS ID #7146065, Katrin Anne Gilbertson, eXp Realty. NorthstarMLS as distributed by MLS GRID
