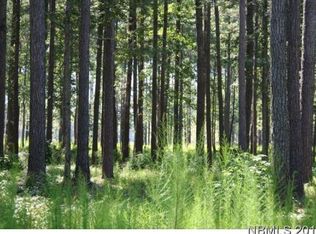
Beautiful custom-built home in the desirable Carolina Colours community situated on a private .77-acre homesite with protected wooded green space behind the property where no homes will ever be built. This well-maintained home features durable 2x6 construction, a large wraparound porch, open floor plan, wood flooring throughout main living areas, spacious kitchen with granite countertops, GE Profile stainless appliances, gas stove, and bright sunroom with access to the side porch. The oversized primary suite offers two walk-in closets, soaking tub, walk-in shower, and granite countertops. Upstairs includes a large bonus room with full bath, multiple closets, and walk-out attic storage. Premium upgrades include a Rinnai tankless water heater, Generac whole-house generator, Kinetico water filtration system, Pella windows, central vacuum, surround sound, whole-house fan, Vivint security system, natural gas fireplace, automatic landscape lighting, outdoor fireplace, raised stone garden beds, and storage shed with electricity. A rare combination of privacy, quality craftsmanship, and thoughtful upgrades throughout.
Sold for $682,000
Zillow last checked:
Listing updated:
Bought with:
Amy Logan, 227773
COLDWELL BANKER SEA COAST ADVANTAGE
Source: Hive MLS,MLS#: 100572761 Originating MLS: Carteret County Association of Realtors
Originating MLS: Carteret County Association of RealtorsPrice history
| Date | Event | Price |
|---|---|---|
| 8/24/2026 | Sold | $682,000-1.2%$229/sqft |
Source:  Hive MLS #100572761 Report a problem Hive MLS #100572761 Report a problem | ||
| 7/22/2026 | Contingent | $690,000$231/sqft |
Source: Hive MLS #100572761 Report a problem | ||
| 5/10/2026 | Listed for sale | $690,000+17.9%$231/sqft |
Source: eXp Realty #100572761 Report a problem | ||
| 8/18/2023 | Sold | $585,000-1.7%$196/sqft |
Source: Hive MLS #100385094 Report a problem | ||
| 7/12/2023 | Pending sale | $595,000$199/sqft |
Source: Hive MLS #100385094 Report a problem | ||
| 7/7/2023 | Price change | $595,000-4.9%$199/sqft |
Source: Hive MLS #100385094 Report a problem | ||
| 6/9/2023 | Listed for sale | $625,500$210/sqft |
Source: Hive MLS #100385094 Report a problem | ||
| 5/31/2023 | Pending sale | $625,500$210/sqft |
Source: Hive MLS #100385094 Report a problem | ||
| 5/18/2023 | Listed for sale | $625,500+36%$210/sqft |
Source: Hive MLS #100385094 Report a problem | ||
| 5/13/2021 | Sold | $460,000-14%$154/sqft |
Source: Public Record Report a problem | ||
| 3/31/2021 | Pending sale | $535,000$179/sqft |
Source: Hive MLS #100250577 Report a problem | ||
| 3/12/2021 | Price change | $535,000-4.3%$179/sqft |
Source: Hive MLS #100250577 Report a problem | ||
| 1/11/2021 | Price change | $559,000-6.7%$187/sqft |
Source: Hive MLS #100250577 Report a problem | ||
| 12/30/2020 | Listed for sale | $599,000+653.5%$201/sqft |
Source: CENTURY 21 ZAYTOUN RAINES #100250577 Report a problem | ||
| 7/27/2016 | Sold | $79,500$27/sqft |
Source: Public Record Report a problem | ||
Nearby homes
Get a cash offer in 3 minutes
Find out how much your home could sell for in as little as 3 minutes with a no-obligation cash offer.
Estimated market value
$682,100
