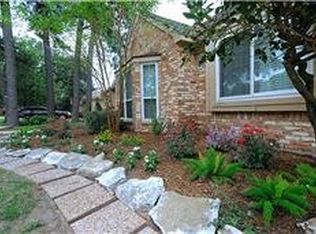
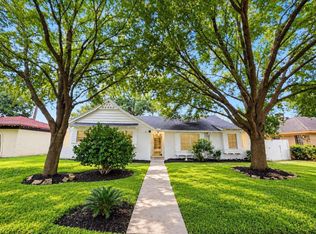
Opportunity knocks in Candlelight Plaza. This solid 4-bedroom, 2-bathroom home delivers the space and reliability Houston buyers are looking for — including a whole-home generator that keeps life running smoothly through whatever the weather brings. The layout offers comfortable room to spread out, with four true bedrooms that work equally well for a growing family, a home office setup, or out-of-town guests. Candlelight Paza is one of northwest Houston's established, tree-lined communities with easy access to major corridors, local dining, and everyday conveniences. Whether you're a first-time buyer ready to put down roots or an investor looking for solid bones in a proven neighborhood, this home checks the boxes. Priced to sell and move-in ready. Schedule your private showing today. Home has Pex plumbing. Room sizes are approximate.
Pending
$550,000
4915 Apollo St, Houston, TX 77018
4beds
2,252sqft
Single Family Residence
Built in 1966
7,971 Square Feet Lot
$537,600 Zestimate®
$244/sqft
$-- HOA
What's special
Whole-home generatorHome office setupFour true bedrooms
- 15 days
- 276
- 24
Likely to sell faster than
Zillow last checked:
Listing updated:
Listed by:
Kevin Vader TREC #0592116 713-962-7898,
Texas Top Realty
Source: HAR,MLS#: 7136504
Facts & features
Interior
Bedrooms & bathrooms
- Bedrooms: 4
- Bathrooms: 2
- Full bathrooms: 2
Primary bedroom
- Level: First
- Area: 210
- Dimensions: 14x15
Bedroom
- Level: First
- Area: 168
- Dimensions: 12x14
Bedroom
- Level: First
- Area: 144
- Dimensions: 12x12
Bedroom
- Level: First
- Area: 144
- Dimensions: 12x12
Heating
- Natural Gas
Cooling
- Electric
Appliances
- Included: Dishwasher
Features
- All Bedrooms Down, Walk-In Closet(s)
- Number of fireplaces: 1
Interior area
- Total structure area: 2,252
- Total interior livable area: 2,252 sqft
Property
Parking
- Total spaces: 2
- Parking features: Detached
- Garage spaces: 2
Features
- Stories: 1
Lot
- Size: 7,971 Square Feet
- Features: Subdivided, 0 Up To 1/4 Acre
Details
- Parcel number: 0973560000007
Construction
Type & style
- Home type: SingleFamily
- Architectural style: Traditional
- Property subtype: Single Family Residence
Materials
- Brick, Wood Siding
- Foundation: Slab
- Roof: Composition
Condition
- New construction: No
- Year built: 1966
Utilities & green energy
- Sewer: Public Sewer
- Water: Public
Community & HOA
Community
- Subdivision: Candlelight Plaza Sec 01
Location
- Region: Houston
Financial & listing details
- Price per square foot: $244/sqft
- Tax assessed value: $518,269
- Annual tax amount: $12,116
- Date on market: 9/20/2026
- Listing terms: Cash,Conventional
Estimated market value
$537,600
$511,000 - $564,000
$3,424/mo
Price history
| Date | Event | Price |
|---|---|---|
| 10/2/2026 | Pending sale | $550,000$244/sqft |
Source:  HAR #7136504 Report a problem HAR #7136504 Report a problem | ||
| 9/20/2026 | Listed for sale | $550,000$244/sqft |
Source: HAR #7136504 Report a problem | ||
Public tax history
| Year | Property taxes | Tax assessment |
|---|---|---|
| 2025 | $2,642 -30.3% | $518,269 -6% |
| 2024 | $3,792 +6.7% | $551,174 +8% |
| 2023 | $3,555 -28.8% | $510,360 +7.3% |
| 2022 | $4,992 | $475,767 +8.4% |
| 2021 | -- | $439,022 +8.6% |
| 2020 | $7,497 -4.4% | $404,260 -3.4% |
| 2019 | $7,845 +7.1% | $418,547 -0.1% |
| 2018 | $7,327 | $418,984 -2.6% |
| 2017 | $7,327 +10.4% | $430,309 |
| 2016 | $6,639 +17.4% | $430,309 +0.3% |
| 2015 | $5,654 | $429,180 +26.5% |
| 2014 | $5,654 | $339,202 +25.4% |
| 2013 | -- | $270,408 +14.8% |
| 2012 | -- | $235,537 +11.1% |
| 2011 | -- | $212,000 |
| 2010 | -- | $212,000 -8% |
| 2009 | -- | $230,443 +2.5% |
| 2008 | -- | $224,890 +5.3% |
| 2007 | -- | $213,624 +0.4% |
| 2006 | -- | $212,796 +6% |
| 2005 | -- | $200,800 |
| 2004 | -- | $200,800 +1.7% |
| 2003 | -- | $197,400 +10% |
| 2002 | -- | $179,500 +8.7% |
| 2001 | -- | $165,200 +10% |
| 2000 | -- | $150,200 |
Find assessor info on the county website
Monthly payment
Est. payment
Payment breakdown
Explore the cost of this home by adjusting the details. Changes won't be saved.Climate risks
Neighborhood: Oak Forest - Garden Oaks
Nearby schools
Schools provided by the listing agent
- Elementary: Durham Elementary School
- Middle: Black Middle School
- High: Waltrip High School
Source: HAR. This data may not be complete. We recommend contacting the local school district to confirm school assignments for this home.
Similar homes
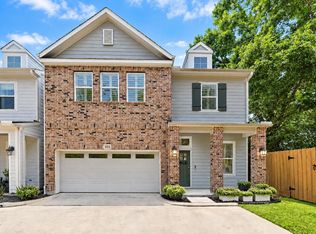
- $705,0005 bd2 ba2.6k sqft1111 Cheshire Ln, Houston, TX 77018For Sale
 MLS ID #57290079, Jordyn Golightly, LoKation Real Estate LLC. HAR
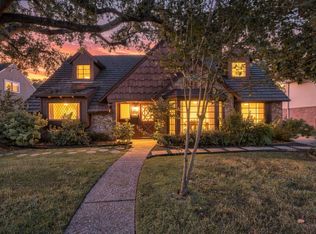
 - $598,0003 bd2 ba1.6k sqft963 Althea Dr, Houston, TX 77018For Sale
 MLS ID #6773275, Mountaha Hemphill, HomeSmart. HAR
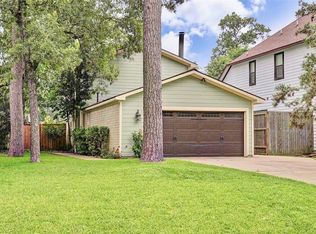
 - $485,0004 bd3 ba1.8k sqft1143 Creekmont Dr, Houston, TX 77091For Sale
 MLS ID #64193065, Jason Saphire, HomeZu.com of Texas. HAR
 - $499,9003 bd2 ba1.9k sqft1114 Curtin St, Houston, TX 77018For Sale
 MLS ID #20421453, James Selig, Keller Williams Memorial. HAR
