Welcome Home to this Stunning Custom Built, 3 bedroom, 2 bath, plus bonus room Home located just outside The Villages and situated on 1 ACRE OF LAND!!! Enter this coastal inspired retreat through a screened-in covered front porch, and into the large foyer and right into the large main living area. The open floor plan features a brand new eat-in kitchen with a window seat, white cabinets, quartz countertops, induction cooktop, stainless steel appliances & beautiful glass backsplash. A large living room with vaulted ceilings, a beautiful custom built-in and plenty of natural light. Double doors lead you out to a magnificent, large, screened lanai and pool area, with lots of space for relaxing and enjoying the Florida sun. The 16x32 solar heated saltwater pool, features 4 waterfalls, color changing pool lights, built in seat at both ends and a spa. An entertainer’s dream! The home’s split floor plan has the Primary bedroom conveniently located off the kitchen, it features a large bathroom with double sinks, oversized cabinet, jetted tub, tiled shower with a bench and a walk-in closet. Bedrooms 2 and 3 are on the opposite side of the home with a completely renovated full bath in between. The home also boasts an additional bonus room that can be used as an office, guest room, playroom, etc. Right off the kitchen you can find the home’s laundry room with sink, front load washer and dryer and two additional closets. The home has luxury vinyl plank flooring throughout, except for ceramic tile in wet areas. Back yard is large and is also completely fenced in. Ample parking space within the huge 3-car garage and the oversized driveway area. Tons of storage throughout the house. Landscaping has also been recently refreshed, 9 zone irrigation system with many new sprinkler heads. This beautiful home is ready for you to move right in and relax! NEW W/IN LAST 3 YRS: Roof, HVAC System, Pool Resurfaced and Retiled, Pool Deck Resurfaced and Painted, Pool Solar Heater, Pool Pump, Kitchen, Bathroom Remodel, Hot Water Tank, Water Softener, Well Tank, All trim, walls, ceiling painted, Garage door openers, Garage LED lighting, 8X10 out building, All (8) ceiling fans, locks, switches, outlets, hardware throughout the house, Custom living room built-in! DON’T MISS THIS ONE!! CALL TODAY!!
Sold for $579,000
$579,000
4915 COUNTY ROAD 134B, WILDWOOD, FL 34785
3beds
2,223sqft
Single Family Residence
Built in 2007
1 Acres Lot
$610,500 Zestimate®
$260/sqft
$2,954 Estimated rent
Home value
$610,500
$580,000 - $641,000
$2,954/mo
Zestimate® history
Owner options
List your home for rent
$2,954/mo
Rent Zestimate®
Find your next renter with Zillow Rental Manager. Plus, with online applications, you can quickly screen prospective tenants – for free.
$2,954/mo
Rent Zestimate®
Refinance and save
$3,662/mo
Est. payment
Refinancing to a lower rate could help reduce your monthly payments and save thousands over the life of the loan.
$3,662/mo
Est. payment
Explore your selling options
Work with a Zillow partner agent
Leverage their expertise and Zillow's premium Showcase listings to get your home seen by more buyers.
Get startedList with your own agent
Get your home in front of millions of buyers by listing it on Zillow.
Learn how to do itSell it yourself
Take full control of how buyers see your home on Zillow by listing For Sale by Owner (FSBO).
List your homeWhat's special
Zillow last checked:
Listing updated:
Listed by:
Jennifer Yeats 888-883-8509,
EXP REALTY LLC 888-883-8509
Bought with:
Jennifer Yeats, 3418298
EXP REALTY LLC
Source: Stellar MLS,MLS#: G5084908 Originating MLS: Sarasota - Manatee
Originating MLS: Sarasota - Manatee
Facts & features
Interior
Bedrooms & bathrooms
- Bedrooms: 3
- Bathrooms: 2
- Full bathrooms: 2
Rooms
- Room types: Den/Library/Office
Primary bedroom
- Features: Walk-In Closet(s)
- Level: First
Bedroom 2
- Features: Dual Closets
- Level: First
Bedroom 3
- Features: Dual Closets
- Level: First
Kitchen
- Level: First
Living room
- Level: First
Office
- Level: First
Heating
- Electric
Cooling
- Central Air
Appliances
- Included: Dishwasher, Disposal, Dryer, Electric Water Heater, Exhaust Fan, Microwave, Range, Refrigerator, Washer, Water Softener
- Laundry: Inside, Laundry Room
Features
- Ceiling Fan(s), High Ceilings, Open Floorplan, Primary Bedroom Main Floor, Solid Surface Counters, Thermostat, Vaulted Ceiling(s), Walk-In Closet(s)
- Flooring: Ceramic Tile, Luxury Vinyl
- Has fireplace: No
Interior area
- Total structure area: 2,223
- Total interior livable area: 2,223 sqft
Property
Parking
- Total spaces: 3
- Parking features: Driveway, Garage Door Opener, Garage Faces Side, Oversized
- Attached garage spaces: 3
- Has uncovered spaces: Yes
- Details: Garage Dimensions: 38x22
Features
- Levels: One
- Stories: 1
- Patio & porch: Covered, Enclosed, Front Porch, Patio, Porch, Rear Porch, Screened
- Exterior features: Irrigation System, Rain Gutters, Storage
- Has private pool: Yes
- Pool features: Child Safety Fence, In Ground, Salt Water
- Has spa: Yes
- Spa features: In Ground
- Fencing: Chain Link,Fenced,Vinyl
Lot
- Size: 1 Acres
- Dimensions: 169 x 258
- Features: Level, Street Dead-End
Details
- Additional structures: Shed(s)
- Parcel number: D32E010
- Zoning: RES
- Special conditions: None
Construction
Type & style
- Home type: SingleFamily
- Architectural style: Traditional
- Property subtype: Single Family Residence
Materials
- Wood Frame
- Foundation: Slab
- Roof: Shingle
Condition
- New construction: No
- Year built: 2007
Utilities & green energy
- Sewer: Septic Tank
- Water: Well
- Utilities for property: BB/HS Internet Available, Cable Available, Electricity Connected, Underground Utilities
Community & HOA
Community
- Features: Deed Restrictions
- Pet fee: $0 monthly
- Subdivision: PIEDMONT POINT
HOA
- Has HOA: Yes
- Services included: Other
- HOA fee: $6 monthly
- HOA name: Jesse Young
- HOA phone: 561-389-5406
Location
- Region: Wildwood
Financial & listing details
- Price per square foot: $260/sqft
- Tax assessed value: $402,450
- Annual tax amount: $3,358
- Date on market: 7/23/2024
- Listing terms: Cash,Conventional,FHA,VA Loan
- Ownership: Fee Simple
- Total actual rent: 0
- Electric utility on property: Yes
- Road surface type: Paved
Price history
| Date | Event | Price |
|---|---|---|
| 9/4/2024 | Sold | $579,000-3.3%$260/sqft |
Source:  Stellar MLS #G5084908 Report a problem Stellar MLS #G5084908 Report a problem | ||
| 8/30/2024 | Pending sale | $599,000$269/sqft |
Source: Stellar MLS #G5084908 Report a problem | ||
| 8/30/2024 | Listed for sale | $599,000$269/sqft |
Source: Stellar MLS #G5084908 Report a problem | ||
| 7/30/2024 | Pending sale | $599,000$269/sqft |
Source: Stellar MLS #G5084908 Report a problem | ||
| 7/23/2024 | Listed for sale | $599,000+24.8%$269/sqft |
Source: Stellar MLS #G5084908 Report a problem | ||
| 7/12/2024 | Listing removed | $479,900+1%$216/sqft |
Source: Stellar MLS #G5042976 Report a problem | ||
| 8/3/2021 | Sold | $475,000-1%$214/sqft |
Source: Public Record Report a problem | ||
| 6/9/2021 | Pending sale | $479,900$216/sqft |
Source: Stellar MLS #G5042976 Report a problem | ||
| 6/7/2021 | Listed for sale | $479,900+52.3%$216/sqft |
Source: Stellar MLS #G5042976 Report a problem | ||
| 3/31/2015 | Sold | $315,000-3%$142/sqft |
Source: Agent Provided Report a problem | ||
| 1/21/2015 | Price change | $324,900-4.4%$146/sqft |
Source: RE/MAX PREMIER REALTY #G4805858 Report a problem | ||
| 11/18/2014 | Listed for sale | $339,900-13.9%$153/sqft |
Source: RE/MAX PREMIER REALTY #G4805858 Report a problem | ||
| 8/28/2009 | Listing removed | $395,000$178/sqft |
Source: NCI #G4648055 Report a problem | ||
| 5/16/2009 | Listed for sale | $395,000+406.4%$178/sqft |
Source: NCI #G4648055 Report a problem | ||
| 6/22/2007 | Sold | $78,000$35/sqft |
Source: Public Record Report a problem | ||
Public tax history
| Year | Property taxes | Tax assessment |
|---|---|---|
| 2025 | $4,719 +27.1% | $402,450 +11.8% |
| 2024 | $3,713 +10.6% | $359,910 +3% |
| 2023 | $3,358 +1.5% | $349,430 +1.3% |
| 2022 | $3,307 -8.3% | $345,060 +14.4% |
| 2021 | $3,608 0% | $301,650 +4.3% |
| 2020 | $3,609 | $289,210 |
| 2019 | $3,609 -2.7% | $289,210 |
| 2018 | $3,710 +10.9% | $289,210 +8.6% |
| 2017 | $3,346 +4.8% | $266,330 +0.3% |
| 2016 | $3,193 -1.2% | $265,500 +12.2% |
| 2015 | $3,231 +29.8% | $236,710 +0.8% |
| 2014 | $2,490 -1.8% | $234,840 -6.4% |
| 2013 | $2,534 | $250,940 +0% |
| 2012 | -- | $250,890 -8.6% |
| 2011 | -- | $274,599 |
| 2010 | -- | $274,599 -0.5% |
| 2009 | -- | $276,071 -1% |
| 2008 | -- | $278,831 +1415.4% |
| 2007 | -- | $18,400 |
| 2006 | -- | $18,400 +15% |
| 2005 | -- | $16,000 +45.5% |
| 2004 | -- | $11,000 |
| 2003 | -- | $11,000 |
| 2002 | -- | $11,000 |
| 2001 | -- | $11,000 |
Find assessor info on the county website
Neighborhood: 34785
Nearby homes
- $535,4003 bd2 ba2.2k sqft4915 Cr 134b, Wildwood, FL 34785Off Market
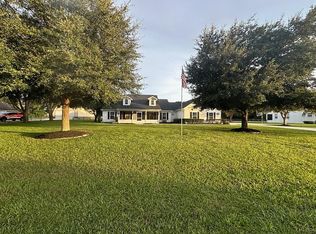
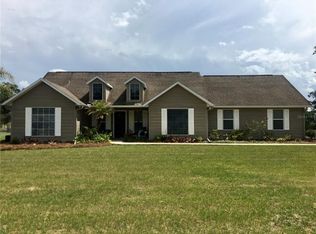
- $448,0003 bd2 ba1.8k sqft4925 County Road 134b, Wildwood, FL 34785Off Market
- $400,500-- bd-- ba1.9k sqft4905 County Road 134b, Wildwood, FL 34785Off Market
- $--1.22 Acres4890 Cr 134b, Wildwood, FL 34785Off Market
- $527,700-- bd-- ba2.3k sqft4910 County Road 134b, Wildwood, FL 34785Off Market
- $360,4004 bd2 ba1.8k sqft4935 County Road 134b, Wildwood, FL 34785Off Market
- $428,9004 bd2 ba1.9k sqft4935 Cr 134b, Wildwood, FL 34785Off Market
- $525,0003 bd4 ba2.8k sqft4895 County Road 134b, Wildwood, FL 34785Sold
Nearby schools
GreatSchools rating
- 8/10Wildwood Elementary SchoolGrades: PK-5Distance: 1.7 mi
- 3/10Wildwood Middle/ High SchoolGrades: 6-12Distance: 1.5 mi
Get a cash offer in 3 minutes
Find out how much your home could sell for in as little as 3 minutes with a no-obligation cash offer.
Estimated market value
$610,500
Get a cash offer in 3 minutes
Find out how much your home could sell for in as little as 3 minutes with a no-obligation cash offer.
Estimated market value
$610,500
- Florida
- Sumter County
- Wildwood
- 34785
- 4915 COUNTY ROAD 134B
Nearby cities
Nearby zip codes
Other Wildwood Topics
