Motivated Sellers! Well-maintained ranch-style home on a desirable corner lot in Wimbledon Addition. This spacious 4-bedroom, 3-bath home offers a versatile layout ideal for both everyday living and entertaining. Features include formal living and dining areas, two fireplaces, and an expansive game room with wet bar and large picture window overlooking the sparkling pool and spa. Fresh paint enhances the main living areas, creating a bright and inviting atmosphere. The split in-law suite with private ensuite bath is perfect for guests or multigenerational living. Step outside to a fully fenced backyard complete with an electric gate, mature oak trees, lush landscaping, and a refinished rear-entry garage. Recent updates include a new HVAC system and a one-year transferable home warranty for added peace of mind. Don't miss this opportunity!
Sold
Price Unknown
4915 Cross Creek Ct, Arlington, TX 76017
4beds
3,037sqft
Single Family Residence
Built in 1974
0.43 Acres Lot
$545,000 Zestimate®
$--/sqft
$3,458 Estimated rent
Home value
$545,000
Estimated sales range
Not available
$3,458/mo
Zestimate® history
Owner options
List your home for rent
$3,458/mo
Rent Zestimate®
Find your next renter with Zillow Rental Manager. Plus, with online applications, you can quickly screen prospective tenants – for free.
$3,458/mo
Rent Zestimate®
Refinance and save
$100/mo
Est. payment
Refinancing to a lower rate could help reduce your monthly payments and save thousands over the life of the loan.
$100/mo
Est. payment
Explore your selling options
Work with a Zillow partner agent
Leverage their expertise and Zillow's premium Showcase listings to get your home seen by more buyers.
Get startedList with your own agent
Get your home in front of millions of buyers by listing it on Zillow.
Learn how to do itSell it yourself
Take full control of how buyers see your home on Zillow by listing For Sale by Owner (FSBO).
List your homeWhat's special
Mature oak treesTwo fireplacesElectric gateFully fenced backyardLush landscapingDesirable corner lotRefinished rear-entry garage
Zillow last checked:
Listing updated:
Listed by:
Susan Cook 0658831 817-875-0462,
Douglas Elliman Real Estate 469-273-1431
Bought with:
Rhonda Reddic, 0542553
RE/MAX Associates of Arlington
Source: NTREIS,MLS#: 21255132
Facts & features
Interior
Bedrooms & bathrooms
- Bedrooms: 4
- Bathrooms: 3
- Full bathrooms: 3
Primary bedroom
- Features: Closet Cabinetry, Dual Sinks, Double Vanity, Garden Tub/Roman Tub, Walk-In Closet(s)
- Level: First
- Dimensions: 14 x 20
Bedroom
- Features: Walk-In Closet(s)
- Level: First
- Dimensions: 11 x 11
Bedroom
- Features: Walk-In Closet(s)
- Level: First
- Dimensions: 13 x 10
Bedroom
- Features: Closet Cabinetry, Walk-In Closet(s)
- Level: First
- Dimensions: 12 x 14
Breakfast room nook
- Features: Built-in Features, Eat-in Kitchen
- Level: First
- Dimensions: 13 x 10
Game room
- Features: Fireplace
- Level: First
- Dimensions: 22 x 16
Living room
- Features: Fireplace
- Level: First
- Dimensions: 16 x 23
Living room
- Level: First
- Dimensions: 12 x 27
Utility room
- Features: Built-in Features, Utility Sink
- Level: First
- Dimensions: 7 x 10
Heating
- Central, Electric, Fireplace(s), Heat Pump, Natural Gas
Cooling
- Central Air, Electric
Appliances
- Included: Dishwasher, Electric Cooktop, Electric Oven, Disposal, Microwave, Vented Exhaust Fan
Features
- Wet Bar, Built-in Features, Decorative/Designer Lighting Fixtures, Eat-in Kitchen, Granite Counters, High Speed Internet, Cable TV, Vaulted Ceiling(s), Walk-In Closet(s)
- Flooring: Marble, Tile
- Has basement: No
- Number of fireplaces: 2
- Fireplace features: Den, Gas, Gas Starter, Living Room, Masonry, Raised Hearth
Interior area
- Total interior livable area: 3,037 sqft
Property
Parking
- Total spaces: 2
- Parking features: Concrete, Direct Access, Door-Single, Driveway, Electric Gate, Garage, Garage Door Opener, Gated, Garage Faces Rear
- Attached garage spaces: 2
Features
- Levels: One
- Stories: 1
- Exterior features: Outdoor Living Area, Rain Gutters
- Pool features: Gunite, In Ground, Outdoor Pool, Pool, Pool/Spa Combo, Salt Water
- Fencing: Back Yard,Fenced,Gate,Wood,Wrought Iron
Lot
- Size: 0.43 Acres
- Features: Landscaped, Subdivision, Sprinkler System, Few Trees
Details
- Parcel number: 04553713
Construction
Type & style
- Home type: SingleFamily
- Architectural style: Ranch,Detached
- Property subtype: Single Family Residence
Materials
- Brick
- Foundation: Slab
- Roof: Composition
Condition
- Year built: 1974
Utilities & green energy
- Sewer: Public Sewer
- Water: Public
- Utilities for property: Sewer Available, Water Available, Cable Available
Community & HOA
Community
- Security: Security Gate
- Subdivision: Wimbledon Add
HOA
- Has HOA: Yes
- Services included: Association Management
- HOA fee: $100 annually
- HOA name: Wimbledon Addition Hoa
- HOA phone: 817-465-5127
Location
- Region: Arlington
Financial & listing details
- Tax assessed value: $523,155
- Annual tax amount: $9,082
- Date on market: 5/1/2026
- Cumulative days on market: 120 days
- Listing terms: Cash,Conventional,FHA,VA Loan
Price history
| Date | Event | Price |
|---|---|---|
| 6/11/2026 | Sold | -- |
Source: NTREIS #21255132 Report a problem | ||
| 5/15/2026 | Pending sale | $569,000$187/sqft |
Source:  Douglas Elliman #21255132 Report a problem Douglas Elliman #21255132 Report a problem | ||
| 5/13/2026 | Contingent | $569,000$187/sqft |
Source: NTREIS #21255132 Report a problem | ||
| 5/1/2026 | Listed for sale | $569,000$187/sqft |
Source: NTREIS #21255132 Report a problem | ||
| 4/27/2026 | Listing removed | $569,000$187/sqft |
Source: Williams Trew - An Ebby Halliday Real Estate Company #21149259 Report a problem | ||
| 4/18/2026 | Price change | $569,000-1%$187/sqft |
Source: NTREIS #21149259 Report a problem | ||
| 3/4/2026 | Price change | $575,000-4%$189/sqft |
Source: NTREIS #21149259 Report a problem | ||
| 1/10/2026 | Listed for sale | $599,000-3.4%$197/sqft |
Source: NTREIS #21149259 Report a problem | ||
| 12/9/2025 | Listing removed | $620,000$204/sqft |
Source: Williams Trew - An Ebby Halliday Real Estate Company #21064785 Report a problem | ||
| 10/30/2025 | Price change | $620,000-4.5%$204/sqft |
Source: NTREIS #21064785 Report a problem | ||
| 9/19/2025 | Listed for sale | $649,000-3.9%$214/sqft |
Source: NTREIS #21064785 Report a problem | ||
| 9/19/2025 | Listing removed | $675,000$222/sqft |
Source: Williams Trew - An Ebby Halliday Real Estate Company #20968769 Report a problem | ||
| 8/4/2025 | Price change | $675,000-3.4%$222/sqft |
Source: NTREIS #20968769 Report a problem | ||
| 6/25/2025 | Price change | $699,000-3.6%$230/sqft |
Source: NTREIS #20968769 Report a problem | ||
| 6/13/2025 | Listed for sale | $725,000+38.1%$239/sqft |
Source: NTREIS #20968769 Report a problem | ||
| 6/24/2022 | Sold | -- |
Source: Ebby Halliday REC solds #20065619_76017 Report a problem | ||
| 6/1/2022 | Pending sale | $525,000$173/sqft |
Source: NTREIS #20065619 Report a problem | ||
| 5/26/2022 | Listed for sale | $525,000$173/sqft |
Source: NTREIS #20065619 Report a problem | ||
Public tax history
| Year | Property taxes | Tax assessment |
|---|---|---|
| 2025 | $9,082 -4.3% | $523,155 |
| 2024 | $9,494 -4.8% | $523,155 -2.1% |
| 2023 | $9,977 +25.2% | $534,356 +28.8% |
| 2022 | $7,966 +3.3% | $414,785 +28.5% |
| 2021 | $7,711 -1.4% | $322,908 |
| 2020 | $7,818 -0.6% | $322,908 |
| 2019 | $7,862 +2.3% | $322,908 +5.8% |
| 2018 | $7,683 +0.3% | $305,345 +1% |
| 2017 | $7,660 +9.5% | $302,399 +8.8% |
| 2016 | $6,995 +15.6% | $277,956 +7.4% |
| 2015 | $6,053 | $258,850 +10.7% |
| 2014 | $6,053 | $233,800 |
| 2013 | -- | $233,800 +0.3% |
| 2012 | -- | $233,100 |
| 2011 | -- | $233,100 -0.4% |
| 2010 | -- | $234,000 -12.9% |
| 2009 | -- | $268,700 |
| 2008 | -- | $268,700 |
| 2007 | -- | $268,700 +20.9% |
| 2006 | -- | $222,300 |
| 2005 | -- | $222,300 +9.8% |
| 2004 | -- | $202,500 |
| 2003 | -- | $202,500 +3.2% |
| 2002 | -- | $196,200 +10.5% |
| 2001 | -- | $177,600 |
| 2000 | -- | $177,600 |
Find assessor info on the county website
Neighborhood: Southwest
Nearby homes
- $419,3004 bd3 ba2.4k sqft5001 River Ridge Rd, Arlington, TX 76017Off Market
- $512,4003 bd2 ba3.3k sqft4911 Cross Creek Ct, Arlington, TX 76017Off Market
- $--4 bd4 ba3k sqft5004 Bridgewater Dr, Arlington, TX 76017Sold
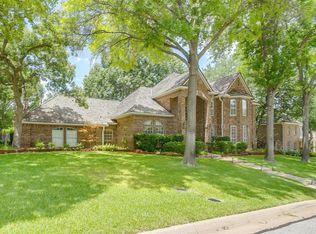
- $495,3004 bd3 ba2.5k sqft5008 Bridgewater Dr, Arlington, TX 76017Off Market
- $467,4004 bd3 ba2.7k sqft5003 River Ridge Rd, Arlington, TX 76017Off Market
- $462,3004 bd3 ba2.5k sqft5012 Bridgewater Dr, Arlington, TX 76017Off Market
- $482,5005 bd4 ba3k sqft2100 River Ridge Rd, Arlington, TX 76017Off Market
- $449,4004 bd3 ba3.5k sqft4907 Cross Creek Ct, Arlington, TX 76017Off Market
Nearby schools
GreatSchools rating
- 8/10Charlotte Anderson Elementary SchoolGrades: PK-4Distance: 0.8 mi
- 5/10T A Howard Middle SchoolGrades: 7-8Distance: 3.2 mi
- 5/10Summit High SchoolGrades: 9-12Distance: 3.6 mi
Schools provided by the listing agent
- Elementary: Anderson
- Middle: Howard
- High: Summit
- District: Mansfield ISD
Source: NTREIS. This data may not be complete. We recommend contacting the local school district to confirm school assignments for this home.
Get a cash offer in 3 minutes
Find out how much your home could sell for in as little as 3 minutes with a no-obligation cash offer.
Estimated market value
$545,000
Get a cash offer in 3 minutes
Find out how much your home could sell for in as little as 3 minutes with a no-obligation cash offer.
Estimated market value
$545,000
- Texas
- Tarrant County
- Arlington
- 76017
- Southwest
- 4915 Cross Creek Ct
Nearby cities
Nearby neighborhoods
Nearby zip codes
Other Arlington Topics
