Gorgeous home on a lot and a half in the Prestigious Estates of Wimbledon. This stunning residence boasts exceptional curb appeal and is truly one of the prettiest homes on the block. Impeccably maintained inside and out, it offers charm, comfort, and elegance at every turn.
Step inside to a captivating entry and a flowing full-circle floor plan. The spacious formal dining to the left as you enter is perfect for large family gatherings and holiday celebrations—the massive formal living area has a unique see-through bar. The den is a showstopper, featuring soaring cathedral ceilings and a striking two-story fireplace. Expansive windows provide picturesque views of the lush backyard and wonderful Pebble Tech pool. Step outside to the generous covered patio—an irresistible retreat ideal for relaxing, entertaining, or simply enjoying the tranquil surroundings and vibrant flowers. The chef’s kitchen is a culinary dream. Outfitted with high-end appliances, including a Bertazzoni range and Bosch double ovens, this space features three ovens in total—perfect for those who love to cook or entertain. Upstairs, two spacious bedrooms are connected by a Jack and Jill bathroom. One is an oversized bedroom that offers incredible versatility—perfect for a bedroom, playroom, guest room, a media room, or a home office. Homes in the Estates of Wimbledon are each uniquely designed. If you haven’t yet taken a drive through this beautiful neighborhood, you owe it to yourself to experience it. Come see why so many buyers fall in love with Wimbledon.
Sold
Price Unknown
5004 Bridgewater Dr, Arlington, TX 76017
4beds
3,081sqft
Single Family Residence
Built in 1988
0.31 Acres Lot
$536,900 Zestimate®
$--/sqft
$3,912 Estimated rent
Home value
$536,900
$499,000 - $574,000
$3,912/mo
Zestimate® history
Owner options
List your home for rent
$3,912/mo
Rent Zestimate®
Find your next renter with Zillow Rental Manager. Plus, with online applications, you can quickly screen prospective tenants – for free.
$3,912/mo
Rent Zestimate®
Refinance and save
Refinancing to a lower rate could help reduce your monthly payments and save thousands over the life of the loan.
Explore your selling options
Work with a Zillow partner agent
Leverage their expertise and Zillow's premium Showcase listings to get your home seen by more buyers.
Get startedList with your own agent
Get your home in front of millions of buyers by listing it on Zillow.
Learn how to do itSell it yourself
Take full control of how buyers see your home on Zillow by listing For Sale by Owner (FSBO).
List your homeWhat's special
Wonderful pebble tech poolStriking two-story fireplaceCaptivating entryUnique see-through barExpansive windowsFlowing full-circle floor planSpacious formal dining
Zillow last checked:
Listing updated:
Listed by:
Karen Pile 0471237 817-717-1816,
Texas Property Brokers, LLC 817-717-1816
Bought with:
Lilian Sanchez
Prospera Realty
Source: NTREIS,MLS#: 20990894
Facts & features
Interior
Bedrooms & bathrooms
- Bedrooms: 4
- Bathrooms: 4
- Full bathrooms: 3
- 1/2 bathrooms: 1
Primary bedroom
- Features: Ceiling Fan(s), Double Vanity, Jetted Tub, Linen Closet, Separate Shower, Walk-In Closet(s)
- Level: First
- Dimensions: 16 x 15
Primary bedroom
- Features: Ceiling Fan(s), Separate Shower
- Level: First
- Dimensions: 12 x 12
Bedroom
- Features: Ceiling Fan(s)
- Level: Second
- Dimensions: 21 x 17
Bedroom
- Features: Ceiling Fan(s)
- Level: Second
- Dimensions: 12 x 11
Breakfast room nook
- Features: Eat-in Kitchen
- Level: First
- Dimensions: 13 x 11
Dining room
- Level: First
- Dimensions: 21 x 20
Kitchen
- Features: Eat-in Kitchen, Granite Counters, Kitchen Island
- Level: First
- Dimensions: 14 x 12
Living room
- Features: Ceiling Fan(s), Fireplace
- Level: First
- Dimensions: 18 x 17
Living room
- Level: First
- Dimensions: 12 x 12
Heating
- Natural Gas
Cooling
- Electric
Appliances
- Included: Some Gas Appliances, Double Oven, Dishwasher, Disposal, Plumbed For Gas, Range, Refrigerator, Some Commercial Grade
- Laundry: Washer Hookup, Electric Dryer Hookup, Laundry in Utility Room
Features
- Wet Bar, Chandelier, Cathedral Ceiling(s), Decorative/Designer Lighting Fixtures, Eat-in Kitchen, Granite Counters, Kitchen Island, Multiple Master Suites, Paneling/Wainscoting, Vaulted Ceiling(s)
- Flooring: Tile, Wood
- Has basement: No
- Number of fireplaces: 1
- Fireplace features: Gas Log, Wood Burning
Interior area
- Total interior livable area: 3,081 sqft
Property
Parking
- Total spaces: 3
- Parking features: Additional Parking, Garage, Garage Door Opener, Garage Faces Side
- Attached garage spaces: 3
Features
- Levels: Two
- Stories: 2
- Patio & porch: Covered
- Exterior features: Other, Private Yard, Rain Gutters
- Pool features: Pool
- Fencing: High Fence,Other,Privacy,Wood
Lot
- Size: 0.31 Acres
- Features: Interior Lot, Landscaped, Many Trees, Sprinkler System
Details
- Parcel number: 06255108
Construction
Type & style
- Home type: SingleFamily
- Architectural style: Traditional,Detached
- Property subtype: Single Family Residence
- Attached to another structure: Yes
Materials
- Brick
- Foundation: Slab
- Roof: Shake
Condition
- Year built: 1988
Utilities & green energy
- Sewer: Public Sewer
- Water: Public
- Utilities for property: Electricity Available, Natural Gas Available, Sewer Available, Separate Meters, Water Available
Community & HOA
Community
- Features: Curbs
- Security: Security System Owned, Smoke Detector(s)
- Subdivision: Estates Above Wimbledon
HOA
- Has HOA: Yes
- HOA name: Wimbledon Addition Homeowners
- HOA phone: 817-465-5127
Location
- Region: Arlington
Financial & listing details
- Tax assessed value: $603,382
- Annual tax amount: $12,704
- Date on market: 7/4/2025
- Cumulative days on market: 228 days
- Listing terms: Cash,Conventional,FHA,VA Loan
- Electric utility on property: Yes
Price history
| Date | Event | Price |
|---|---|---|
| 4/21/2026 | Sold | -- |
Source: NTREIS #20990894 Report a problem | ||
| 3/4/2026 | Pending sale | $569,000$185/sqft |
Source: NTREIS #20990894 Report a problem | ||
| 2/21/2026 | Contingent | $569,000$185/sqft |
Source: NTREIS #20990894 Report a problem | ||
| 1/15/2026 | Price change | $569,000-1.7%$185/sqft |
Source: NTREIS #20990894 Report a problem | ||
| 11/21/2025 | Price change | $579,000-1.7%$188/sqft |
Source: NTREIS #20990894 Report a problem | ||
| 10/3/2025 | Price change | $589,000-1.7%$191/sqft |
Source: NTREIS #20990894 Report a problem | ||
| 7/4/2025 | Listed for sale | $599,000$194/sqft |
Source: NTREIS #20990894 Report a problem | ||
Public tax history
| Year | Property taxes | Tax assessment |
|---|---|---|
| 2025 | $2,771 -27.8% | $603,382 |
| 2024 | $3,840 -38.3% | $603,382 -4% |
| 2023 | $6,228 -2.1% | $628,666 +33.5% |
| 2022 | $6,363 +1% | $471,017 +5.6% |
| 2021 | $6,300 +1.5% | $445,997 +10.7% |
| 2020 | $6,210 +1% | $402,945 +7.1% |
| 2019 | $6,150 +1% | $376,239 +7.7% |
| 2018 | $6,090 +1.2% | $349,367 +10% |
| 2017 | $6,018 +0.5% | $317,606 +5.6% |
| 2016 | $5,989 -2.2% | $300,818 +4.6% |
| 2015 | $6,124 | $287,488 -6.7% |
| 2014 | $6,124 | $308,200 +15.5% |
| 2013 | -- | $266,800 +0.7% |
| 2012 | -- | $265,000 |
| 2011 | -- | $265,000 -0.2% |
| 2010 | -- | $265,600 -4.8% |
| 2009 | -- | $278,900 |
| 2008 | -- | $278,900 |
| 2007 | -- | $278,900 |
| 2006 | -- | $278,900 |
| 2005 | -- | $278,900 |
| 2004 | -- | $278,900 +10.4% |
| 2003 | -- | $252,600 +7.5% |
| 2002 | -- | $235,000 +4.4% |
| 2001 | -- | $225,000 |
| 2000 | -- | $225,000 |
Find assessor info on the county website
Neighborhood: Southwest
Nearby homes
- $495,3004 bd3 ba2.5k sqft5008 Bridgewater Dr, Arlington, TX 76017Off Market
- $512,4003 bd2 ba3.3k sqft4911 Cross Creek Ct, Arlington, TX 76017Off Market
- $--4 bd3 ba3.3k sqft5000 Bridgewater Dr, Arlington, TX 76017Sold

- $--4 bd3 ba3k sqft4915 Cross Creek Ct, Arlington, TX 76017Sold
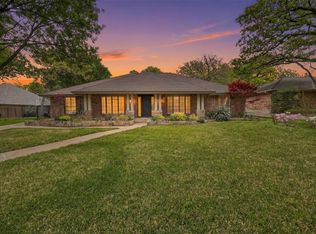
- $462,3004 bd3 ba2.5k sqft5012 Bridgewater Dr, Arlington, TX 76017Off Market
- $419,3004 bd3 ba2.4k sqft5001 River Ridge Rd, Arlington, TX 76017Off Market
- $591,9004 bd3 ba2.6k sqft5003 Bridgewater Dr, Arlington, TX 76017Off Market
- $697,3005 bd3 ba3.8k sqft5005 Bridgewater Dr, Arlington, TX 76017Off Market
Nearby schools
GreatSchools rating
- 8/10Charlotte Anderson Elementary SchoolGrades: PK-4Distance: 0.8 mi
- 5/10T A Howard Middle SchoolGrades: 7-8Distance: 3.2 mi
- 5/10Summit High SchoolGrades: 9-12Distance: 3.6 mi
Schools provided by the listing agent
- Elementary: Anderson
- High: Summit
- District: Mansfield ISD
Source: NTREIS. This data may not be complete. We recommend contacting the local school district to confirm school assignments for this home.
Get a cash offer in 3 minutes
Find out how much your home could sell for in as little as 3 minutes with a no-obligation cash offer.
Estimated market value
$536,900
Get a cash offer in 3 minutes
Find out how much your home could sell for in as little as 3 minutes with a no-obligation cash offer.
Estimated market value
$536,900
- Texas
- Tarrant County
- Arlington
- 76017
- Southwest
- 5004 Bridgewater Dr
Nearby cities
Nearby neighborhoods
Nearby zip codes
Other Arlington Topics
