Welcome to 4915 Flanders, nestled in the sought-after subdivision of Garrett Park Estates. This stunning renovated brick rambler features 3 full bedrooms and 2.5 updated bathrooms. The 1997 addition expanded the master bedroom, added a full bath, dining room, and 2 decks, all boasting Anderson windows and sliding glass doors. As you enter, the main level opens to a cozy living room with abundant natural light streaming in from huge windows, offering a fireplace and custom marble mantle. Continuing through the main level, you'll find 3 bedrooms with custom shelves adorning all bedroom and coat closets. Refinished Oak hardwood floors and freshly painted walls complement updated doors, ceiling light fixtures, and windows throughout. The kitchen is a highlight with an induction stainless stove/oven, maple wood cabinets, tile floors, stainless refrigerator, and recent upgrades including a dishwasher and microwave. The adjacent dining room, with its ceiling fan and bay window, accommodates plenty of guests for entertaining and holiday gatherings. The master bedroom offers a renovated bathroom and sliding glass doors that open to the suite's private balcony. From the living room, you can access a sitting or den room with wood custom bookshelves and a ceiling fan. The lower level, freshly painted and renovated, features new LVT flooring (2024) and recessed lighting throughout. The family room offers built-in bookshelves, and there's an updated half bathroom. Recent updates include a new furnace and hot water heater in 2023, as well as updated washer, dryer, and basement refrigerator, all in 2021. Electrical updates in 2005 replaced the fuse box with circuit breakers. Outside, the professionally landscaped front yard features recently installed concrete stoop and side steps, along with retaining wood, sod in the side lot, and decorative rocks. The fenced backyard boasts a freshly stained deck, stone patio, and walkway, perfect for summer entertainment. The garden provides beautiful flower beds and new sod. A newer roof (2021), along with new siding, soffits, vapor barrier, and leaf guards, all done in 2016, add to the appeal. Conveniently located near major transportation routes, including 495 and 270, Grosvenor Metro, and Marc Train stations, this home offers easy access to amenities such as the Strathmore Music Hall, schools, Rock Creek Park, Pike and Rose, and NoBe shopping destinations. With so much more to offer, this home is a must-see!
Sold for $900,000
$900,000
4915 Flanders Ave, Kensington, MD 20895
3beds
1,923sqft
Single Family Residence
Built in 1954
6,195 Square Feet Lot
$925,700 Zestimate®
$468/sqft
$3,510 Estimated rent
Home value
$925,700
$879,000 - $981,000
$3,510/mo
Zestimate® history
Owner options
List your home for rent
$3,510/mo
Rent Zestimate®
Find your next renter with Zillow Rental Manager. Plus, with online applications, you can quickly screen prospective tenants – for free.
$3,510/mo
Rent Zestimate®
Refinance and save
$5,539/mo
Est. payment
Refinancing to a lower rate could help reduce your monthly payments and save thousands over the life of the loan.
$5,539/mo
Est. payment
Explore your selling options
Work with a Zillow partner agent
Leverage their expertise and Zillow's premium Showcase listings to get your home seen by more buyers.
Get startedList with your own agent
Get your home in front of millions of buyers by listing it on Zillow.
Learn how to do itSell it yourself
Take full control of how buyers see your home on Zillow by listing For Sale by Owner (FSBO).
List your homeWhat's special
Zillow last checked:
Listing updated:
Listed by:
Jeannie Nguyen 301-806-4858,
Century 21 Redwood Realty
Bought with:
Max Grangien, 0225242867
Taylor Properties
Source: Bright MLS,MLS#: MDMC2127256
Facts & features
Interior
Bedrooms & bathrooms
- Bedrooms: 3
- Bathrooms: 3
- Full bathrooms: 2
- 1/2 bathrooms: 1
- Main level bathrooms: 2
- Main level bedrooms: 3
Basement
- Area: 1130
Heating
- Forced Air, Natural Gas
Cooling
- Central Air, Electric
Appliances
- Included: Dishwasher, Dryer, Microwave, Refrigerator, Cooktop, Oven/Range - Electric, Washer, Gas Water Heater
- Laundry: Lower Level
Features
- Built-in Features, Ceiling Fan(s), Dry Wall, Plaster Walls
- Flooring: Ceramic Tile, Hardwood, Tile/Brick, Luxury Vinyl, Wood
- Windows: Double Hung, Bay/Bow, Casement
- Basement: Finished
- Number of fireplaces: 1
- Fireplace features: Mantel(s), Marble, Screen
Interior area
- Total structure area: 2,536
- Total interior livable area: 1,923 sqft
- Finished area above ground: 1,406
- Finished area below ground: 517
Property
Parking
- Total spaces: 1
- Parking features: Driveway, Shared Driveway, On Street
- Uncovered spaces: 1
Accessibility
- Accessibility features: Other
Features
- Levels: Two
- Stories: 2
- Patio & porch: Patio
- Exterior features: Balcony
- Pool features: Community
- Fencing: Full
- Has view: Yes
- View description: Garden
Lot
- Size: 6,195 Square Feet
Details
- Additional structures: Above Grade, Below Grade
- Parcel number: 160400062992
- Zoning: R60
- Special conditions: Standard
Construction
Type & style
- Home type: SingleFamily
- Architectural style: Ranch/Rambler
- Property subtype: Single Family Residence
Materials
- Brick
- Foundation: Slab
- Roof: Shingle
Condition
- Excellent
- New construction: No
- Year built: 1954
Utilities & green energy
- Sewer: Public Sewer
- Water: Public
Community & HOA
Community
- Subdivision: Garrett Park Estates
HOA
- Has HOA: No
Location
- Region: Kensington
Financial & listing details
- Price per square foot: $468/sqft
- Tax assessed value: $589,100
- Annual tax amount: $7,491
- Date on market: 4/27/2024
- Listing agreement: Exclusive Right To Sell
- Listing terms: Cash,Conventional,FHA,VA Loan
- Ownership: Fee Simple
Price history
| Date | Event | Price |
|---|---|---|
| 5/30/2024 | Sold | $900,000+0%$468/sqft |
Source:  Bright MLS #MDMC2127256 Report a problem Bright MLS #MDMC2127256 Report a problem | ||
| 4/30/2024 | Pending sale | $899,900$468/sqft |
Source: Bright MLS #MDMC2127256 Report a problem | ||
| 4/27/2024 | Listed for sale | $899,900$468/sqft |
Source: Bright MLS #MDMC2127256 Report a problem | ||
Public tax history
| Year | Property taxes | Tax assessment |
|---|---|---|
| 2025 | $7,475 +5.8% | $638,300 +4% |
| 2024 | $7,065 +4.1% | $613,700 +4.2% |
| 2023 | $6,788 +8% | $589,100 +3.4% |
| 2022 | $6,286 +3.6% | $569,633 +3.5% |
| 2021 | $6,066 +3.6% | $550,167 +3.7% |
| 2020 | $5,855 +4.3% | $530,700 |
| 2019 | $5,612 -0.2% | $530,700 +4.3% |
| 2018 | $5,622 -0.7% | $508,900 +2.2% |
| 2017 | $5,662 +16.1% | $498,000 +4.2% |
| 2016 | $4,877 | $478,033 +4.4% |
| 2015 | $4,877 | $458,067 +4.6% |
| 2014 | $4,877 | $438,100 |
| 2013 | -- | $438,100 |
| 2012 | -- | $438,100 -8.5% |
| 2011 | -- | $478,570 |
| 2010 | -- | $478,570 |
| 2009 | -- | $478,570 -13.8% |
| 2008 | -- | $554,930 +14% |
| 2007 | -- | $486,850 +16.3% |
| 2006 | -- | $418,770 +19.4% |
| 2005 | -- | $350,690 +15.7% |
| 2004 | -- | $303,150 |
| 2003 | -- | $303,150 +45.7% |
| 2002 | -- | $208,070 |
| 2001 | -- | $208,070 |
Find assessor info on the county website
Neighborhood: 20895
Nearby homes
- $1,213,5004 bd4 ba2.3k sqft4913 Flanders Ave, Kensington, MD 20895Off Market
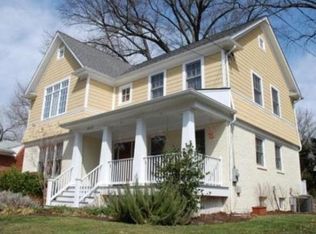
- $678,700-- bd1 ba1.1k sqft4917 Flanders Ave, Kensington, MD 20895Off Market
- $681,500-- bd1 ba1.1k sqft4911 Flanders Ave, Kensington, MD 20895Off Market
- $694,000-- bd1 ba1.1k sqft4919 Flanders Ave, Kensington, MD 20895Off Market
- $1,819,0005 bd5 ba4.8k sqft11120 Kenilworth Ave, Garrett Park, MD 20896Off Market
- $1,374,6004 bd3 ba5.1k sqft11118 Kenilworth Ave, Garrett Park, MD 20896Off Market
- $722,300-- bd2 ba1.1k sqft4908 Flanders Ave, Kensington, MD 20895Off Market
- $880,100-- bd3 ba1.6k sqft4906 Flanders Ave, Kensington, MD 20895Off Market
Nearby schools
GreatSchools rating
- 9/10Garrett Park Elementary SchoolGrades: K-5Distance: 0.4 mi
- 8/10Tilden Middle SchoolGrades: 6-8Distance: 1.7 mi
- 8/10Walter Johnson High SchoolGrades: 9-12Distance: 1.9 mi
Schools provided by the listing agent
- Elementary: Garrett Park
- Middle: Tilden
- High: Walter Johnson
- District: Montgomery County Public Schools
Source: Bright MLS. This data may not be complete. We recommend contacting the local school district to confirm school assignments for this home.
Get a cash offer in 3 minutes
Find out how much your home could sell for in as little as 3 minutes with a no-obligation cash offer.
Estimated market value
$925,700
Get a cash offer in 3 minutes
Find out how much your home could sell for in as little as 3 minutes with a no-obligation cash offer.
Estimated market value
$925,700
- Maryland
- Montgomery County
- Rockville
- 20895
- 4915 Flanders Ave
