Experience unparalleled elegance and sophistication with this exceptional residence: a seamlessly combined unit at Hampden Row, located at 4915 Hampden Lane. Recognized as the #1 Best New Luxury Condominium in 2017 by Bethesda Magazine, this Toll Brothers development epitomizes timeless design and modern living in the vibrant heart of Bethesda. Upon arrival, step into a 2,700+ square-foot haven, where thoughtful design and premium craftsmanship merge to create a truly inviting and luxurious home. Oversized windows, soaring 9-foot ceilings, and 5-inch-wide plank hardwood floors frame a light-filled interior adorned with custom white cabinetry and exquisite finishes throughout. The meticulously designed kitchen showcases: Quartz countertops with clean, modern lines. A suite of high-performance appliances by Gaggenau®, Thermador®, and Bosch®. Sleek Grohe® fixtures that elevate both style and functionality. This grand residence boasts an exceptional layout designed for privacy, versatility, and ultimate comfort: Three spacious bedrooms, including two primary suites. A flexible den/office perfect for work or quiet reflection. Three full bathrooms and an elegantly designed powder room. Two private balconies, perfect for relaxing or entertaining. Two laundry closets for added convenience. Abundant closet space to meet every storage need. A Perfect Layout for Modern Living Off the foyer, a private primary suite with an ensuite bath and walk-in closet creates an ideal in-law suite or guest retreat. From there, the home opens into the light-filled dining, kitchen, and living areas, where contemporary elegance meets warmth and functionality. Adjacent to the living area, a den/office provides a dedicated space for work or study. Another bright bedroom, paired with a nearby full bath featuring a soaking tub, offers versatility and convenience. A private corridor leads to a second living area that mirrors the exquisite design of the main space, culminating in another primary suite with a luxurious ensuite bath, walk-in closet, and its own laundry area. Two dedicated parking spaces equipped with electric vehicle (EV) readiness, ensuring convenience for sustainable living. Unrivaled Community Amenities As a resident of Hampden Row, you’ll enjoy exclusive access to an array of luxurious amenities, including: 24/7 concierge service, providing personalized attention. A fully equipped fitness center for your wellness needs. A refined club room for private events and gatherings. Two stunning rooftop decks with grills, a cozy fireplace, and sweeping views – the perfect setting for al fresco dining or relaxing under the stars. Prime Bethesda Location Set on the serene Hampden Lane, this luxurious residence offers a peaceful retreat just steps from the metro and the bustling Bethesda Row. Enjoy immediate access to Bethesda’s finest shopping, dining, and entertainment, blending convenience with tranquility.
Sold for $2,500,000
$2,500,000
4915 Hampden Ln #206 & 207, Bethesda, MD 20814
3beds
2,620sqft
Condominium
Built in 2017
-- sqft lot
$2,514,700 Zestimate®
$954/sqft
$7,674 Estimated rent
Home value
$2,514,700
$2.29M - $2.74M
$7,674/mo
Zestimate® history
Owner options
List your home for rent
$7,674/mo
Rent Zestimate®
Find your next renter with Zillow Rental Manager. Plus, with online applications, you can quickly screen prospective tenants – for free.
$7,674/mo
Rent Zestimate®
Refinance and save
$15,158/mo
Est. payment
Refinancing to a lower rate could help reduce your monthly payments and save thousands over the life of the loan.
$15,158/mo
Est. payment
Explore your selling options
Work with a Zillow partner agent
Leverage their expertise and Zillow's premium Showcase listings to get your home seen by more buyers.
Get startedList with your own agent
Get your home in front of millions of buyers by listing it on Zillow.
Learn how to do itSell it yourself
Take full control of how buyers see your home on Zillow by listing For Sale by Owner (FSBO).
List your homeWhat's special
Zillow last checked:
Listing updated:
Listed by:
Adrian Small 202-360-5418,
TTR Sotheby's International Realty
Bought with:
Jack Shorb, 676338
Compass
Source: Bright MLS,MLS#: MDMC2162624
Facts & features
Interior
Bedrooms & bathrooms
- Bedrooms: 3
- Bathrooms: 4
- Full bathrooms: 3
- 1/2 bathrooms: 1
- Main level bathrooms: 4
- Main level bedrooms: 3
Basement
- Area: 0
Heating
- Heat Pump, Electric
Cooling
- Heat Pump, Electric
Appliances
- Included: Exhaust Fan, Ice Maker, Microwave, Self Cleaning Oven, Refrigerator, Washer, Cooktop, Dishwasher, Disposal, Oven, Dryer, Electric Water Heater
- Laundry: Washer/Dryer Hookups Only, In Unit
Features
- Kitchen - Gourmet, Kitchen Island, Combination Dining/Living, Crown Molding, Primary Bath(s), Flat, Open Floorplan, Store/Office, Dry Wall
- Flooring: Wood
- Doors: Insulated
- Windows: Insulated Windows
- Has basement: No
- Has fireplace: No
Interior area
- Total structure area: 2,620
- Total interior livable area: 2,620 sqft
- Finished area above ground: 2,620
- Finished area below ground: 0
Property
Parking
- Total spaces: 2
- Parking features: Garage Door Opener, Assigned, Garage
- Garage spaces: 2
- Details: Assigned Parking, Assigned Space #: 41, 57
Accessibility
- Accessibility features: Other
Features
- Levels: One
- Stories: 1
- Patio & porch: Roof Deck
- Pool features: None
Details
- Additional structures: Above Grade, Below Grade
- Parcel number: 160703787880
- Zoning: R
- Special conditions: Standard
Construction
Type & style
- Home type: Condo
- Architectural style: Other
- Property subtype: Condominium
- Attached to another structure: Yes
Materials
- Brick, Stone
Condition
- New construction: No
- Year built: 2017
Details
- Builder name: TOLL BROTHERS CITY LIVING
Utilities & green energy
- Sewer: Public Sewer
- Water: Public
- Utilities for property: Cable Available
Community & HOA
Community
- Security: 24 Hour Security, Desk in Lobby, Fire Sprinkler System, Smoke Detector(s)
- Condo and coop fee: $3,172 monthly
- Subdivision: Hampden Row
HOA
- Has HOA: No
- Amenities included: Common Grounds, Concierge, Elevator(s), Fitness Center, Meeting Room
- Services included: Maintenance Structure, Gas, Management, Insurance, Reserve Funds, Sewer, Snow Removal, Trash, Water, Common Area Maintenance
Location
- Region: Bethesda
Financial & listing details
- Price per square foot: $954/sqft
- Tax assessed value: $1,325,000
- Annual tax amount: $15,319
- Date on market: 1/17/2025
- Listing agreement: Exclusive Right To Sell
- Ownership: Condominium
Price history
| Date | Event | Price |
|---|---|---|
| 9/11/2025 | Listing removed | $11,000$4/sqft |
Source: Bright MLS #MDMC2195470 Report a problem | ||
| 8/16/2025 | Listed for rent | $11,000$4/sqft |
Source: Bright MLS #MDMC2195470 Report a problem | ||
| 7/31/2025 | Sold | $2,500,000-7.4%$954/sqft |
Source:  Bright MLS #MDMC2162624 Report a problem Bright MLS #MDMC2162624 Report a problem | ||
| 6/18/2025 | Pending sale | $2,699,000$1,030/sqft |
Source: Bright MLS #MDMC2162624 Report a problem | ||
| 5/8/2025 | Price change | $2,699,000-3.6%$1,030/sqft |
Source: Bright MLS #MDMC2162624 Report a problem | ||
| 1/17/2025 | Listed for sale | $2,799,000$1,068/sqft |
Source: Bright MLS #MDMC2162624 Report a problem | ||
Public tax history
Tax history is unavailable.
Neighborhood: Arlington North
Nearby homes
- $515,0001 bd1 ba682 sqft4915 Hampden Ln #109, Bethesda, MD 20814Sold

- $1,075,0002 bd2 ba1.6k sqft4915 Hampden Ln #201, Bethesda, MD 20814Sold
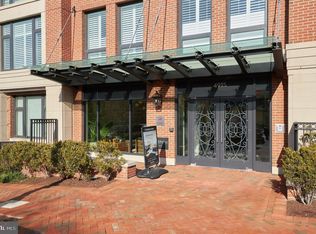
- $1,395,0002 bd3 ba1.6k sqft4915 Hampden Ln UNIT 204, Bethesda, MD 20814Sold

- $3,350,0003 bd4 ba2.7k sqft4915 Hampden Ln UNIT 405, Bethesda, MD 20814Sold

- $1,405,0002 bd3 ba1.7k sqft4915 Hampden Ln #203, Bethesda, MD 20814Sold
- $1,472,5002 bd3 ba1.7k sqft4915 Hampden Ln UNIT 603, Bethesda, MD 20814Sold
- $620,0001 bd1 ba851 sqft4915 Hampden Ln UNIT 307, Bethesda, MD 20814Sold
- $1,092,800-- bd1 ba1.4k sqft4917 Hampden Ln, Bethesda, MD 20814Off Market
Nearby schools
GreatSchools rating
- 10/10Bethesda Elementary SchoolGrades: K-5Distance: 0.3 mi
- 10/10Westland Middle SchoolGrades: 6-8Distance: 1.7 mi
- 8/10Bethesda-Chevy Chase High SchoolGrades: 9-12Distance: 0.6 mi
Schools provided by the listing agent
- High: Bethesda-chevy Chase
- District: Montgomery County Public Schools
Source: Bright MLS. This data may not be complete. We recommend contacting the local school district to confirm school assignments for this home.
Get a cash offer in 3 minutes
Find out how much your home could sell for in as little as 3 minutes with a no-obligation cash offer.
Estimated market value
$2,514,700
Get a cash offer in 3 minutes
Find out how much your home could sell for in as little as 3 minutes with a no-obligation cash offer.
Estimated market value
$2,514,700
- Maryland
- Montgomery County
- Bethesda
- 20814
- Arlington North
- 4915 Hampden Ln Unit 206 & 207
Nearby cities
Nearby neighborhoods
Nearby zip codes
Other Bethesda Topics
