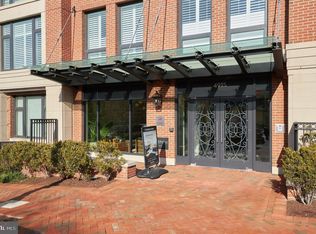
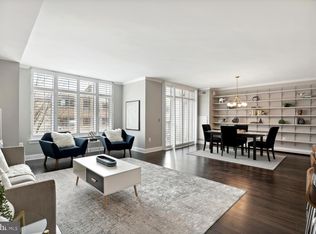
Prepare to be captivated by Unit 405 at Hampden Row, a residence of unparalleled scale in the heart of downtown Bethesda. Spanning an impressive 2,780 square feet of interior living space, this rare three-bedroom, three-and-a-half-bath home is crafted for the discerning buyer. The crown jewel of this exceptional property is undoubtedly its private, 2,100-square-foot terrace—an architectural marvel that redefines urban outdoor living. This expansive sanctuary is a masterful extension of the home, ideal for grand-scale entertaining or quiet repose. It is meticulously outfitted with professional landscaping, an integrated irrigation system, elegant evening lighting, a high-end summer kitchen with built-in grill, and a versatile turf area perfect for a putting green or a refined pet retreat. Inside, the main living area is bathed in natural light due to the floor-to-ceiling windows and doors throughout. Premium wide-plank hardwood floors flow, leading to the bedroom area and the dedicated at-home office—a private space designed for productivity and focus. Hampden Row delivers a full-service, boutique living experience including 24-hour concierge, fitness center, private underground parking, party rooms, and rooftop terrace with panoramic city views. A premier location offering immediate access to dining and boutiques in downtown Bethesda, this is a unique opportunity to acquire a trophy property where every detail has been curated for an executive lifestyle. Discover a residence that is truly one of a kind.
Sold for $3,350,000
$3,350,000
4915 Hampden Ln Unit 405, Bethesda, MD 20814
3beds
2,780sqft
Condominium
Built in 2017
-- sqft lot
$3,324,600 Zestimate®
$1,205/sqft
$7,842 Estimated rent
Home value
$3,324,600
$3.06M - $3.62M
$7,842/mo
Zestimate® history
Owner options
List your home for rent
$7,842/mo
Rent Zestimate®
Find your next renter with Zillow Rental Manager. Plus, with online applications, you can quickly screen prospective tenants – for free.
$7,842/mo
Rent Zestimate®
Refinance and save
$20,312/mo
Est. payment
Refinancing to a lower rate could help reduce your monthly payments and save thousands over the life of the loan.
$20,312/mo
Est. payment
Explore your selling options
Work with a Zillow partner agent
Leverage their expertise and Zillow's premium Showcase listings to get your home seen by more buyers.
Get startedList with your own agent
Get your home in front of millions of buyers by listing it on Zillow.
Learn how to do itSell it yourself
Take full control of how buyers see your home on Zillow by listing For Sale by Owner (FSBO).
List your homeWhat's special
Dedicated at-home officeProfessional landscapingElegant evening lightingIntegrated irrigation systemFloor-to-ceiling windows and doorsPremium wide-plank hardwood floorsVersatile turf area
Zillow last checked:
Listing updated:
Listed by:
Stacey Kohl 202-631-0885,
TTR Sotheby's International Realty
Bought with:
Carrie Carter, 0225070939
TTR Sotheby's International Realty
Source: Bright MLS,MLS#: MDMC2213102
Facts & features
Interior
Bedrooms & bathrooms
- Bedrooms: 3
- Bathrooms: 4
- Full bathrooms: 3
- 1/2 bathrooms: 1
- Main level bathrooms: 4
- Main level bedrooms: 3
Heating
- Forced Air, Electric
Cooling
- Central Air, Electric
Appliances
- Included: Disposal, Dryer, Ice Maker, Double Oven, Self Cleaning Oven, Refrigerator, Stainless Steel Appliance(s), Washer, Electric Water Heater
- Laundry: Dryer In Unit, Washer In Unit, In Unit
Features
- Bathroom - Tub Shower, Bathroom - Walk-In Shower, Breakfast Area, Built-in Features, Combination Dining/Living, Kitchen - Gourmet, Kitchen Island, Pantry, Primary Bath(s), Walk-In Closet(s), Wine Storage, Combination Kitchen/Dining
- Windows: Window Treatments
- Has basement: No
- Has fireplace: No
Interior area
- Total structure area: 2,780
- Total interior livable area: 2,780 sqft
- Finished area above ground: 2,780
Property
Parking
- Total spaces: 2
- Parking features: Garage Faces Front, Garage Door Opener, Inside Entrance, Underground, Attached
- Attached garage spaces: 2
Accessibility
- Accessibility features: Accessible Elevator Installed
Features
- Levels: One
- Stories: 1
- Pool features: None
Details
- Additional structures: Above Grade
- Parcel number: 160703788064
- Zoning: RES
- Special conditions: Standard
Construction
Type & style
- Home type: Condo
- Architectural style: Contemporary
- Property subtype: Condominium
- Attached to another structure: Yes
Materials
- Brick, Concrete
Condition
- Excellent
- New construction: No
- Year built: 2017
Details
- Builder name: Toll Brothers
Utilities & green energy
- Sewer: Public Sewer
- Water: Public
Community & HOA
Community
- Security: 24 Hour Security, Desk in Lobby, Electric Alarm, Main Entrance Lock, Resident Manager, Fire Sprinkler System
- Condo and coop fee: $3,388 monthly
- Subdivision: Downtown Bethesda
HOA
- Has HOA: No
- Amenities included: Concierge, Fitness Center, Elevator(s), Meeting Room, Party Room, Reserved/Assigned Parking
- Services included: Common Area Maintenance, Maintenance Structure, Gas, Insurance, Maintenance Grounds, Management, Recreation Facility, Reserve Funds, Sewer, Snow Removal, Trash, Water
- HOA name: Hampden Row
Location
- Region: Bethesda
Financial & listing details
- Price per square foot: $1,205/sqft
- Tax assessed value: $2,650,000
- Annual tax amount: $30,583
- Date on market: 1/16/2026
- Listing agreement: Exclusive Right To Sell
- Ownership: Condominium
Price history
| Date | Event | Price |
|---|---|---|
| 2/24/2026 | Sold | $3,350,000+3.1%$1,205/sqft |
Source:  Bright MLS #MDMC2213102 Report a problem Bright MLS #MDMC2213102 Report a problem | ||
| 2/9/2026 | Pending sale | $3,250,000$1,169/sqft |
Source: Bright MLS #MDMC2213102 Report a problem | ||
| 1/19/2026 | Contingent | $3,250,000$1,169/sqft |
Source: Bright MLS #MDMC2213102 Report a problem | ||
| 1/16/2026 | Listed for sale | $3,250,000+8.7%$1,169/sqft |
Source: Bright MLS #MDMC2213102 Report a problem | ||
| 6/15/2023 | Sold | $2,990,000-14.4%$1,076/sqft |
Source: Bright MLS #MDMC2069206 Report a problem | ||
| 5/26/2023 | Pending sale | $3,495,000$1,257/sqft |
Source: Bright MLS #MDMC2069206 Report a problem | ||
| 5/4/2023 | Contingent | $3,495,000$1,257/sqft |
Source: Bright MLS #MDMC2069206 Report a problem | ||
| 3/23/2023 | Price change | $3,495,000-5.5%$1,257/sqft |
Source: Bright MLS #MDMC2069206 Report a problem | ||
| 1/20/2023 | Listed for sale | $3,699,000-6.9%$1,331/sqft |
Source: Bright MLS #MDMC2069206 Report a problem | ||
| 1/6/2023 | Listing removed | -- |
Source:  Long & Foster Broker Feed Report a problem Long & Foster Broker Feed Report a problem | ||
| 9/19/2022 | Listed for sale | $3,975,000+8.9%$1,430/sqft |
Source: Bright MLS #MDMC2069206 Report a problem | ||
| 9/5/2019 | Listing removed | $3,650,000$1,313/sqft |
Source: Washington Fine Properties, LLC #1002272616 Report a problem | ||
| 7/12/2019 | Pending sale | $3,650,000$1,313/sqft |
Source: Washington Fine Properties, LLC #1002272616 Report a problem | ||
| 2/22/2019 | Price change | $3,650,000-5.2%$1,313/sqft |
Source: Washington Fine Properties, LLC #1002272616 Report a problem | ||
| 4/1/2018 | Listed for sale | $3,849,990$1,385/sqft |
Source: Toll Md Realty, Llc #1004147721 Report a problem | ||
Public tax history
| Year | Property taxes | Tax assessment |
|---|---|---|
| 2025 | $29,891 -2% | $2,650,000 |
| 2024 | $30,507 -0.1% | $2,650,000 |
| 2023 | $30,533 -20.9% | $2,650,000 -24.3% |
| 2022 | $38,623 +0.1% | $3,500,000 |
| 2021 | $38,588 -0.1% | $3,500,000 |
| 2020 | $38,612 +0% | $3,500,000 |
| 2019 | $38,595 -0.2% | $3,500,000 |
| 2018 | $38,665 +64340.8% | $3,500,000 |
| 2017 | $60 | -- |
Find assessor info on the county website
Neighborhood: Arlington North
Nearby homes
- $515,0001 bd1 ba682 sqft4915 Hampden Ln #109, Bethesda, MD 20814Sold

- $1,075,0002 bd2 ba1.6k sqft4915 Hampden Ln #201, Bethesda, MD 20814Sold
- $1,395,0002 bd3 ba1.6k sqft4915 Hampden Ln UNIT 204, Bethesda, MD 20814Sold

- $1,405,0002 bd3 ba1.7k sqft4915 Hampden Ln #203, Bethesda, MD 20814Sold
- $1,472,5002 bd3 ba1.7k sqft4915 Hampden Ln UNIT 603, Bethesda, MD 20814Sold
- $2,500,0003 bd4 ba2.6k sqft4915 Hampden Ln #206 & 207, Bethesda, MD 20814Sold
- $620,0001 bd1 ba851 sqft4915 Hampden Ln UNIT 307, Bethesda, MD 20814Sold
- $1,092,800-- bd1 ba1.4k sqft4917 Hampden Ln, Bethesda, MD 20814Off Market
Nearby schools
GreatSchools rating
- 10/10Bethesda Elementary SchoolGrades: K-5Distance: 0.3 mi
- 10/10Westland Middle SchoolGrades: 6-8Distance: 1.7 mi
- 8/10Bethesda-Chevy Chase High SchoolGrades: 9-12Distance: 0.6 mi
Schools provided by the listing agent
- Elementary: Bethesda
- Middle: Westland
- High: Bethesda-chevy Chase
- District: Montgomery County Public Schools
Source: Bright MLS. This data may not be complete. We recommend contacting the local school district to confirm school assignments for this home.
Get a cash offer in 3 minutes
Find out how much your home could sell for in as little as 3 minutes with a no-obligation cash offer.
Estimated market value
$3,324,600
Get a cash offer in 3 minutes
Find out how much your home could sell for in as little as 3 minutes with a no-obligation cash offer.
Estimated market value
$3,324,600
- Maryland
- Montgomery County
- Bethesda
- 20814
- Arlington North
- 4915 Hampden Ln Unit 405
Nearby cities
Nearby neighborhoods
Nearby zip codes
Other Bethesda Topics
