Custom renovated penthouse by acclaimed designer Mary Douglas Drysdale. An open floor plan is framed with walls of glass and flooded with natural light. Elegant, custom amenities abound throughout the 2800 square feet of interior space. An additional 1500+ SF of outdoor living space accessed from three different rooms offers total privacy, panoramic vistas, water feature, outdoor grilling and dining areas, private dog run and an abundance of greenery. This outstanding property features bespoke details at every turn - from extensive built in, custom cabinetry and paneling to elegant recessed lighting and fixtures, hardware, wide plank flooring and custom window treatments. The gourmet kitchen offers dual islands, paneled appliances and access to an outdoor dining terrace. An owner's suite with separate private baths, sitting area and dual walk in closets and private balcony rivals a five star hotel. The secondary bedroom includes a built-in Murphy-style bed, allowing the room to double as an office or den. This extraordinary residence also features extensive storage, laundry facilities, wine storage and a powder room. Located just blocks from Bethesda METRO, and all of the lively dining and retail options of downtown Bethesda, this is a one of a kind luxury opportunity that will appeal to the most sophisticated and discerning client.
Sold for $3,200,000
$3,200,000
4915 Hampden Ln Unit Penthouse 3, Bethesda, MD 20814
2beds
2,779sqft
Condominium
Built in 2017
-- sqft lot
$2,191,400 Zestimate®
$1,151/sqft
$7,605 Estimated rent
Home value
$2,191,400
$1.82M - $2.67M
$7,605/mo
Zestimate® history
Owner options
List your home for rent
$7,605/mo
Rent Zestimate®
Find your next renter with Zillow Rental Manager. Plus, with online applications, you can quickly screen prospective tenants – for free.
$7,605/mo
Rent Zestimate®
Refinance and save
$15,875/mo
Est. payment
Refinancing to a lower rate could help reduce your monthly payments and save thousands over the life of the loan.
$15,875/mo
Est. payment
Explore your selling options
Work with a Zillow partner agent
Leverage their expertise and Zillow's premium Showcase listings to get your home seen by more buyers.
Get startedList with your own agent
Get your home in front of millions of buyers by listing it on Zillow.
Learn how to do itSell it yourself
Take full control of how buyers see your home on Zillow by listing For Sale by Owner (FSBO).
List your homeWhat's special
Zillow last checked:
Listing updated:
Listed by:
Lee Arrowood 202-251-3175,
Compass,
Co-Listing Agent: Katherine Pennington 301-302-4135,
Compass
Bought with:
P. Richard Newton
Washington Fine Properties, LLC
Source: Bright MLS,MLS#: MDMC2117826
Facts & features
Interior
Bedrooms & bathrooms
- Bedrooms: 2
- Bathrooms: 4
- Full bathrooms: 3
- 1/2 bathrooms: 1
- Main level bathrooms: 4
- Main level bedrooms: 2
Basement
- Area: 0
Heating
- Programmable Thermostat, Forced Air, Natural Gas
Cooling
- Central Air, Programmable Thermostat, Electric
Appliances
- Included: Microwave, Cooktop, Dishwasher, Disposal, Dryer, Exhaust Fan, Oven, Range Hood, Refrigerator, Six Burner Stove, Stainless Steel Appliance(s), Washer, Water Heater
- Laundry: Washer In Unit, Dryer In Unit, In Unit
Features
- Breakfast Area, Built-in Features, Butlers Pantry, Family Room Off Kitchen, Open Floorplan, Kitchen - Gourmet, Kitchen Island, Kitchen - Table Space, Recessed Lighting, Upgraded Countertops, Walk-In Closet(s)
- Flooring: Hardwood, Marble, Wood
- Doors: Insulated
- Windows: Energy Efficient, Double Pane Windows, Insulated Windows, Window Treatments
- Has basement: No
- Has fireplace: No
Interior area
- Total structure area: 2,779
- Total interior livable area: 2,779 sqft
- Finished area above ground: 2,779
- Finished area below ground: 0
Property
Parking
- Total spaces: 2
- Parking features: Garage Door Opener, Basement, Inside Entrance, Assigned, Permit Included, Garage
- Attached garage spaces: 2
- Details: Assigned Parking, Assigned Space #: 52 and 69
Accessibility
- Accessibility features: Accessible Elevator Installed
Features
- Levels: One
- Stories: 1
- Patio & porch: Terrace
- Exterior features: Balcony
- Pool features: None
- Has view: Yes
- View description: City, Panoramic
Details
- Additional structures: Above Grade, Below Grade
- Parcel number: 160703788235
- Zoning: R1
- Zoning description: residential
- Special conditions: Standard
Construction
Type & style
- Home type: Condo
- Architectural style: Contemporary
- Property subtype: Condominium
- Attached to another structure: Yes
Materials
- Brick
Condition
- New construction: No
- Year built: 2017
Utilities & green energy
- Sewer: Public Sewer
- Water: Public
- Utilities for property: Cable Available, Natural Gas Available
Community & HOA
Community
- Security: 24 Hour Security, Carbon Monoxide Detector(s), Desk in Lobby, Exterior Cameras, Fire Alarm, Main Entrance Lock, Resident Manager, Smoke Detector(s)
- Condo and coop fee: $3,405 monthly
- Subdivision: Edgemoor
HOA
- Has HOA: No
- Amenities included: Elevator(s), Common Grounds, Fitness Center, Party Room
- Services included: Management, Maintenance Grounds, Reserve Funds, Road Maintenance, Sewer, Snow Removal, Trash, Water
- HOA name: Comsource Management
Location
- Region: Bethesda
Financial & listing details
- Price per square foot: $1,151/sqft
- Tax assessed value: $2,700,000
- Annual tax amount: $41,962
- Date on market: 1/18/2024
- Listing agreement: Exclusive Right To Sell
- Ownership: Condominium
Price history
| Date | Event | Price |
|---|---|---|
| 1/29/2024 | Sold | $3,200,000$1,151/sqft |
Source:  Bright MLS #MDMC2117826 Report a problem Bright MLS #MDMC2117826 Report a problem | ||
| 1/19/2024 | Pending sale | $3,200,000-13.4%$1,151/sqft |
Source: Bright MLS #MDMC2117826 Report a problem | ||
| 5/4/2023 | Listing removed | $3,695,000$1,330/sqft |
Source: Bright MLS #MDMC2069840 Report a problem | ||
| 1/23/2023 | Listed for sale | $3,695,000-7.5%$1,330/sqft |
Source: Bright MLS #MDMC2069840 Report a problem | ||
| 12/9/2022 | Listing removed | $3,995,000$1,438/sqft |
Source: Bright MLS #MDMC2069840 Report a problem | ||
| 9/22/2022 | Listed for sale | $3,995,000$1,438/sqft |
Source: Bright MLS #MDMC2069840 Report a problem | ||
Public tax history
Tax history is unavailable.
Neighborhood: Arlington North
Nearby homes
- $1,100,0002 bd2 ba1.3k sqft4915 Hampden Ln UNIT G5, Bethesda, MD 20814Sold
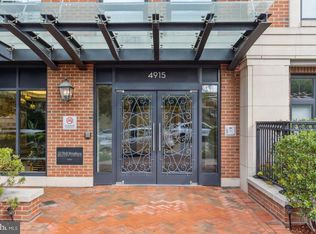
- $510,0001 bd1 ba620 sqft4915 Hampden Ln UNIT G7, Bethesda, MD 20814Sold
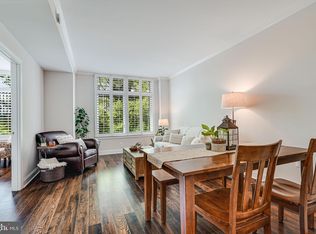
- $1,645,0002 bd3 ba1.9k sqft4915 Hampden Ln #302, Bethesda, MD 20814Sold

- $1,486,500-- bd-- ba13k sqft4913 Hampden Ln, Bethesda, MD 20814Off Market
- $2,495,0003 bd5 ba3k sqft4838 Montgomery Ln, Bethesda, MD 20814Sold
- $1,570,3003 bd4 ba2k sqft4840 Montgomery Ln, Bethesda, MD 20814Off Market
- $2,050,0003 bd5 ba3.5k sqft4836 Montgomery Ln, Bethesda, MD 20814Sold
- $10-- bd-- ba-- sqftMontgomery Ln, Bethesda, MD 20814Off Market
Nearby schools
GreatSchools rating
- 10/10Bethesda Elementary SchoolGrades: K-5Distance: 0.3 mi
- 10/10Westland Middle SchoolGrades: 6-8Distance: 1.7 mi
- 8/10Bethesda-Chevy Chase High SchoolGrades: 9-12Distance: 0.5 mi
Schools provided by the listing agent
- High: Bethesda-chevy Chase
- District: Montgomery County Public Schools
Source: Bright MLS. This data may not be complete. We recommend contacting the local school district to confirm school assignments for this home.
Get a cash offer in 3 minutes
Find out how much your home could sell for in as little as 3 minutes with a no-obligation cash offer.
Estimated market value
$2,191,400
Get a cash offer in 3 minutes
Find out how much your home could sell for in as little as 3 minutes with a no-obligation cash offer.
Estimated market value
$2,191,400
- Maryland
- Montgomery County
- Bethesda
- 20814
- Arlington North
- 4915 Hampden Ln Unit Penthouse 3
Nearby cities
Nearby neighborhoods
Nearby zip codes
Other Bethesda Topics
