Skip main navigation
Closed
  • $765,000

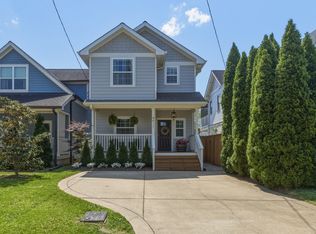
    4915 Illinois Ave, Nashville, TN 37209

    3beds
    1,795sqft
    Single Family Residence, Residential
    Built in 2015
    4,791 Square Feet Lot
    $741,000 Zestimate®
    $426/sqft
    $3,585 Estimated rent

    Home value

    $741,000

    $704,000 - $778,000

    $3,585/mo

    Zestimate® history
    Loading
    Loading...

    Owner options

    List your home for rent

    $3,585/mo

    Rent Zestimate®

    Find your next renter with Zillow Rental Manager. Plus, with online applications, you can quickly screen prospective tenants – for free.

    Learn more

    $3,585/mo

    Rent Zestimate®

    Refinance and save

    $4,508/mo

    Est. payment

    Refinancing to a lower rate could help reduce your monthly payments and save thousands over the life of the loan.

    See today's rates

    $4,508/mo

    Est. payment

    Explore your selling options

    Work with a Zillow partner agent

    Leverage their expertise and Zillow's premium Showcase listings to get your home seen by more buyers.

    Get started

    List with your own agent

    Get your home in front of millions of buyers by listing it on Zillow.

    Learn how to do it

    Sell it yourself

    Take full control of how buyers see your home on Zillow by listing For Sale by Owner (FSBO).

    List your home

    What's special

    Beautifully maintained 3 bed, 3 bath home in the heart of The Nations, just one block from the restaurants, shops, and local favorites along 51st Avenue. This thoughtfully designed home offers an open floor plan that still provides comfortable, well-defined living spaces. The main level features a flexible bedroom or office with a full bath, perfect for guests or working from home. One of the standout features of this home is the expansive 400+ sq ft screened-in porch with a wood-burning fireplace, creating an incredible year-round outdoor living space. The large, level, fully fenced backyard has been thoughtfully improved with two custom garden beds, a new Tuff Shed, and a newly added path leading to a built-in grill and pizza oven prep area—perfect for entertaining. Inside, the kitchen is equipped with a gas range and brand new refrigerator (purchased late 2025) and opens to the main living area with a fireplace. Additional recent updates include new light fixtures in the kitchen, dining area, and primary bedroom, new washer and dryer, stylish wallpaper in all bathrooms, and a tankless water heater. Google Fiber is installed for high-speed connectivity. Upstairs, the primary suite features hardwood floors and a custom bath, creating a comfortable and private retreat. The property also offers off-street driveway parking for two cars and is zoned for an alley-access garage with the potential for an ADU above, providing excellent long-term flexibility. With substantial landscaping in both the front and backyard, quality craftsmanship, and an unbeatable location on an established street in one of Nashville’s most vibrant neighborhoods, this home perfectly blends comfort, style, and walkability.

    Zillow last checked:

    Listing updated:

    Listed by:

    Elizabeth Roane Whitson 615-969-3002,

    Compass,

    Clay Whitson 615-957-6035,

    Compass

    Bought with:

    Robert Kelly, 347071

    Compass Tennessee, LLC

    Source: RealTracs MLS as distributed by MLS GRID,MLS#: 3150021MLS Logo

    Facts & features

    Interior

    Bedrooms & bathrooms
    • Bedrooms: 3
    • Bathrooms: 3
    • Full bathrooms: 3
    • Main level bedrooms: 1
    Bedroom 1
    • Area: 224 Square Feet
    • Dimensions: 16x14
    Bedroom 2
    • Area: 110 Square Feet
    • Dimensions: 10x11
    Bedroom 3
    • Area: 192 Square Feet
    • Dimensions: 16x12
    Kitchen
    • Area: 160 Square Feet
    • Dimensions: 16x10
    Living room
    • Area: 224 Square Feet
    • Dimensions: 16x14
    Heating
    • Electric
    Cooling
    • Electric
    Appliances
    • Included: Built-In Electric Oven
    • Laundry: Electric Dryer Hookup, Washer Hookup
    Features
    • High Speed Internet
    • Flooring: Wood
    • Basement: Crawl Space
    • Number of fireplaces: 2
    • Fireplace features: Wood Burning
    Interior area
    • Total structure area: 1,795
    • Total interior livable area: 1,795 sqft
    • Finished area above ground: 1,795

    Property

    Features
    • Levels: One
    • Stories: 2
    • Patio & porch: Porch, Covered, Patio, Screened
    • Fencing: Back Yard
    Lot
    • Size: 4,791 Square Feet
    • Features: Level
    • Topography: Level
    Details
    • Parcel number: 091110C00100CO
    • Special conditions: Standard

    Construction

    Type & style
    • Home type: SingleFamily
    • Property subtype: Single Family Residence, Residential
    Materials
    • Fiber Cement
    Condition
    • New construction: No
    • Year built: 2015

    Utilities & green energy

    • Sewer: Public Sewer
    • Water: Public
    • Utilities for property: Electricity Available, Water Available

    Community & HOA

    Community
    • Subdivision: The Nations
    HOA
    • Has HOA: No
    Location
    • Region: Nashville

    Financial & listing details

    • Price per square foot: $426/sqft
    • Tax assessed value: $643,500
    • Annual tax amount: $4,990
    • Date on market: 3/16/2026
    • Electric utility on property: Yes

    Price history

    DateEventPrice
    4/27/2026Sold$765,000+2.7%$426/sqft
    Source: RealTracs MLS as distributed by MLS GRID #3150021 Report a problem
    3/31/2026Pending sale$745,000$415/sqft
    Source: RealTracs MLS as distributed by MLS GRID #3150021 Report a problem
    3/23/2026Contingent$745,000$415/sqft
    Source: RealTracs MLS as distributed by MLS GRID #3150021 Report a problem
    3/18/2026Listed for sale$745,000+50.5%$415/sqft
    Source: RealTracs MLS as distributed by MLS GRID #3150021 Report a problem
    7/10/2020Sold$495,000+3.3%$276/sqft
    Source: RealTracs MLS as distributed by MLS GRID #2158725 Report a problem
    6/11/2020Listed for sale$479,000+43%$267/sqft
    Source: Benchmark Realty, LLC #2158725 Report a problem
    3/6/2015Sold$335,000+204.5%$187/sqft
    Source: Public Record Report a problem
    5/30/2014Sold$110,000$61/sqft
    Source: Public Record Report a problem

    Public tax history

    YearProperty taxesTax assessment
    2025$4,527 +27.5%$160,875 +47.4%
    2024$3,551 $109,125
    2023$3,551 $109,125
    2022$3,551 -1%$109,125
    2021$3,588 -5.4%$109,125 +21.5%
    2020$3,792 +33.8%$89,825
    2019$2,834 $89,825
    2018$2,834 $89,825
    2017$2,834 $89,825 +68.1%
    2016$2,834 +17.5%$53,425 +196%
    2015$2,413 $18,050
    Find assessor info on the county website

    Neighborhood: The Nations

    Nearby schools

    GreatSchools rating
    Schools provided by the listing agent
    • Elementary: Cockrill Elementary
    • Middle: Moses McKissack Middle
    • High: Pearl Cohn Magnet High School

    Source: RealTracs MLS as distributed by MLS GRID. This data may not be complete. We recommend contacting the local school district to confirm school assignments for this home.

    Get a cash offer in 3 minutes
    Find out how much your home could sell for in as little as 3 minutes with a no-obligation cash offer.
    Estimated market value
    $741,000
    Get a cash offer in 3 minutes
    Find out how much your home could sell for in as little as 3 minutes with a no-obligation cash offer.
    Estimated market value
    $741,000