Skip main navigation
Closed
  • $816,000

    4919 Illinois Ave, Nashville, TN 37209

    3beds
    2,295sqft
    Single Family Residence, Residential
    Built in 2012
    5,227 Square Feet Lot
    $814,400 Zestimate®
    $356/sqft
    $4,198 Estimated rent

    Home value

    $814,400

    $774,000 - $855,000

    $4,198/mo

    Zestimate® history
    Loading
    Loading...

    Owner options

    List your home for rent

    $4,198/mo

    Rent Zestimate®

    Find your next renter with Zillow Rental Manager. Plus, with online applications, you can quickly screen prospective tenants – for free.

    Learn more

    $4,198/mo

    Rent Zestimate®

    Refinance and save

    $4,808/mo

    Est. payment

    Refinancing to a lower rate could help reduce your monthly payments and save thousands over the life of the loan.

    See today's rates

    $4,808/mo

    Est. payment

    Explore your selling options

    Work with a Zillow partner agent

    Leverage their expertise and Zillow's premium Showcase listings to get your home seen by more buyers.

    Get started

    List with your own agent

    Get your home in front of millions of buyers by listing it on Zillow.

    Learn how to do it

    Sell it yourself

    Take full control of how buyers see your home on Zillow by listing For Sale by Owner (FSBO).

    List your home

    What's special

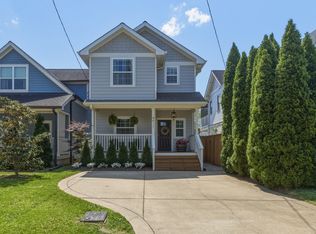
    *FOR COMP PURPOSES ONLY - SOLD PRE-MARKET* A truly rare gem in The Nations, this home sits on an unusually large lot with a spacious fenced backyard, lush landscaping, a stunning pergola-covered patio, a built-in firepit, and charming greenhouse—your own private outdoor retreat. Enjoy front and back porches, plus unbeatable walkability to the Nations’ favorite restaurants, breweries, and coffee shops, with quick access to Downtown Nashville. Inside, the beautifully redesigned kitchen features Dolomite countertops, upgraded JennAir appliances including a gas range, a custom built island, and an open-concept layout centered around a cozy fireplace—perfect for entertaining or relaxing at home. The main level offers a bedroom and an updated bathroom, along with a custom built-in drop zone off the front door providing smart, convenient storage. Upstairs, you’ll find two bedrooms, two bathrooms, laundry, and vaulted ceilings. The primary suite impresses with double vanities, a separate tub and shower, a custom cedar walk-in closet, and a private balcony overlooking the magnificent backyard. A standout feature rarely found in the neighborhood: a two-car garage with finished living space above—complete with kitchenette, full bathroom, and Murphy bed—ideal as an in-law suite, home office, or studio. Additional upgrades include an updated upstairs bathroom vanity, upgraded lighting and ceiling fans, zoned HVAC with gas heat and smart thermostats, an encapsulated crawlspace with sump pump, and built in wine storage. This home is a rare combination of lot size, walkability, upgrades, and versatility—truly a gem. (3rd Level is the bonus over garage featuring 481 sq ft. The main house square footage = 1,814 sq ft for a Total of 2,295 sq ft)

    Zillow last checked:

    Listing updated:

    Listed by:

    Ansley Goodheart 615-519-5888,

    Compass RE

    Bought with:

    Allie Woosley, 343710

    Compass

    Source: RealTracs MLS as distributed by MLS GRID,MLS#: 3136818MLS Logo

    Facts & features

    Interior

    Bedrooms & bathrooms
    • Bedrooms: 3
    • Bathrooms: 4
    • Full bathrooms: 4
    • Main level bedrooms: 1
    Bedroom 1
    • Area: 121 Square Feet
    • Dimensions: 11x11
    Bedroom 2
    • Features: Bath
    • Level: Bath
    • Area: 180 Square Feet
    • Dimensions: 15x12
    Bedroom 3
    • Features: Walk-In Closet(s)
    • Level: Walk-In Closet(s)
    • Area: 180 Square Feet
    • Dimensions: 15x12
    Primary bathroom
    • Features: Primary Bedroom
    • Level: Primary Bedroom
    Living room
    • Area: 225 Square Feet
    • Dimensions: 15x15
    Recreation room
    • Features: Other
    • Level: Other
    • Area: 480 Square Feet
    • Dimensions: 20x24
    Heating
    • Central
    Cooling
    • Central Air
    Appliances
    • Included: Gas Range, Dishwasher, Disposal, Dryer, Refrigerator, Stainless Steel Appliance(s), Washer
    • Laundry: Electric Dryer Hookup, Washer Hookup
    Features
    • Ceiling Fan(s), Entrance Foyer, Extra Closets, High Ceilings, Open Floorplan, Pantry, Smart Thermostat, Walk-In Closet(s), High Speed Internet, Kitchen Island
    • Flooring: Carpet, Wood, Tile
    • Basement: Crawl Space
    • Number of fireplaces: 1
    • Fireplace features: Gas, Living Room
    Interior area
    • Total structure area: 2,295
    • Total interior livable area: 2,295 sqft
    • Finished area above ground: 2,295

    Property

    Parking
    • Total spaces: 3
    • Parking features: Garage Door Opener, Detached
    • Garage spaces: 2
    • Uncovered spaces: 1
    Features
    • Levels: Three Or More
    • Stories: 2
    • Patio & porch: Deck, Covered, Patio, Porch
    • Exterior features: Balcony
    • Fencing: Privacy
    Lot
    • Size: 5,227 Square Feet
    • Dimensions: 36 x 150
    Details
    • Additional structures: Guest House
    • Parcel number: 09111039000
    • Special conditions: Standard

    Construction

    Type & style
    • Home type: SingleFamily
    • Architectural style: Traditional
    • Property subtype: Single Family Residence, Residential
    Materials
    • Fiber Cement
    Condition
    • New construction: No
    • Year built: 2012

    Utilities & green energy

    • Sewer: Public Sewer
    • Water: Public
    • Utilities for property: Water Available

    Community & HOA

    Community
    • Security: Smoke Detector(s)
    • Subdivision: West Nashville
    HOA
    • Has HOA: No
    Location
    • Region: Nashville

    Financial & listing details

    • Price per square foot: $356/sqft
    • Tax assessed value: $667,000
    • Annual tax amount: $4,068
    • Date on market: 2/27/2026

    Price history

    DateEventPrice
    2/27/2026Sold$816,000+81.5%$356/sqft
    Source: RealTracs MLS as distributed by MLS GRID #3136818 Report a problem
    5/8/2017Sold$449,500+82.7%$196/sqft
    Source: RealTracs MLS as distributed by MLS GRID #1825230 Report a problem
    3/22/2012Sold$246,000$107/sqft
    Source: Public Record Report a problem

    Public tax history

    YearProperty taxesTax assessment
    2025$4,692 +15.4%$166,750 +33.4%
    2024$4,068 $125,000
    2023$4,068 $125,000
    2022$4,068 -1%$125,000
    2021$4,110 +1.6%$125,000 +30.4%
    2020$4,045 +33.8%$95,825
    2019$3,023 $95,825
    2018$3,023 $95,825
    2017$3,023 $95,825 +48.6%
    2016$3,023 +3.8%$64,475
    2015$2,912 $64,475
    2014$2,912 $64,475
    2013-- $64,475 +226.5%
    2012-- $19,750
    Find assessor info on the county website

    Neighborhood: The Nations

    Nearby schools

    GreatSchools rating
    Schools provided by the listing agent
    • Elementary: Cockrill Elementary
    • Middle: Moses McKissack Middle
    • High: Pearl Cohn Magnet High School

    Source: RealTracs MLS as distributed by MLS GRID. This data may not be complete. We recommend contacting the local school district to confirm school assignments for this home.

    Get a cash offer in 3 minutes
    Find out how much your home could sell for in as little as 3 minutes with a no-obligation cash offer.
    Estimated market value
    $814,400
    Get a cash offer in 3 minutes
    Find out how much your home could sell for in as little as 3 minutes with a no-obligation cash offer.
    Estimated market value
    $814,400