Discover quintessential New Orleans in this truly charming Gentilly Terrace home, with delightful character & original architectural details.
This home is irresistibly inviting. The front porch, surrounded by lush landscaping, welcomes you into the residence where history and comfort converge. Inside, you'll immediately appreciate the flow, beginning with the double parlor living and dining room, with large windows, anchored by an original fireplace. The home has beautifully preserved original wood floors & millwork throughout. The updated kitchen is spacious & open, with newer appliances and tons of counter space. Practical updates include two beautifully updated bathrooms. The primary bedroom has two closets, and both secondary bedrooms are spacious. The rear of the home has a large laundry room/pantry and a mudroom landing.
Beyond the rear door lies a thoughtfully designed yard featuring mature landscaping, numerous plant varieties, pergola area, and a delightful raised vegetable garden. A fantastic bonus is the versatile, detached structure that can easily serve as a workshop, home gym, or sound-dampened music room. Finally, enjoy the benefits of the owned solar panels, making this charismatic home efficient.
You must see this property in person to appreciate its warm and cozy nature. Make this your next chapter!
Closed
Price Unknown
4915 Painters St, New Orleans, LA 70122
3beds
1,331sqft
Single Family Residence
Built in 1940
5,950 Square Feet Lot
$322,700 Zestimate®
$--/sqft
$2,009 Estimated rent
Home value
$322,700
$307,000 - $339,000
$2,009/mo
Zestimate® history
Owner options
List your home for rent
$2,009/mo
Rent Zestimate®
Find your next renter with Zillow Rental Manager. Plus, with online applications, you can quickly screen prospective tenants – for free.
$2,009/mo
Rent Zestimate®
Refinance and save
Refinancing to a lower rate could help reduce your monthly payments and save thousands over the life of the loan.
Explore your selling options
Work with a Zillow partner agent
Leverage their expertise and Zillow's premium Showcase listings to get your home seen by more buyers.
Get startedList with your own agent
Get your home in front of millions of buyers by listing it on Zillow.
Learn how to do itSell it yourself
Take full control of how buyers see your home on Zillow by listing For Sale by Owner (FSBO).
List your homeWhat's special
Original architectural detailsPergola areaDelightful raised vegetable gardenTwo beautifully updated bathroomsOriginal fireplaceTons of counter spaceNewer appliances
Zillow last checked:
Listing updated:
Listed by:
Derek Delahoussaye 337-277-1446,
REVE, REALTORS
Bought with:
Lauren Collignon
REVE, REALTORS
Source: GSREIN,MLS#: 2551798
Facts & features
Interior
Bedrooms & bathrooms
- Bedrooms: 3
- Bathrooms: 2
- Full bathrooms: 2
Primary bedroom
- Description: Flooring: Wood
- Level: Lower
- Dimensions: 13.4x11.7
Bedroom
- Description: Flooring: Wood
- Level: Lower
- Dimensions: 13.4x11.4
Bedroom
- Description: Flooring: Wood
- Level: Lower
- Dimensions: 13.4x11.7
Primary bathroom
- Description: Flooring: Wood
- Level: Lower
- Dimensions: 9.10x5.8
Bathroom
- Description: Flooring: Wood
- Level: Lower
- Dimensions: 9.0x8.7
Dining room
- Description: Flooring: Wood
- Level: Lower
- Dimensions: 11.4x13.9
Kitchen
- Description: Flooring: Wood
- Level: Lower
- Dimensions: 11.4x16.4
Living room
- Description: Flooring: Wood
- Level: Lower
- Dimensions: 11.4x13.4
Heating
- Central
Cooling
- Central Air, 1 Unit
Appliances
- Included: Dryer, Dishwasher, Oven, Range, Refrigerator, Washer
- Laundry: Washer Hookup, Dryer Hookup
Features
- Ceiling Fan(s), Carbon Monoxide Detector, Pantry, Stainless Steel Appliances, Cable TV
- Has fireplace: No
- Fireplace features: None
Interior area
- Total structure area: 1,498
- Total interior livable area: 1,331 sqft
Property
Parking
- Total spaces: 2
- Parking features: Driveway, Off Street, Two Spaces
- Has uncovered spaces: Yes
Features
- Levels: One
- Stories: 1
- Patio & porch: Pavers, Wood, Porch
- Exterior features: Fence, Porch
- Pool features: None
Lot
- Size: 5,950 Square Feet
- Dimensions: 50 x 119
- Features: City Lot, Rectangular Lot
Details
- Additional structures: Workshop
- Parcel number: 4915PAINTERSST
- Special conditions: None
Construction
Type & style
- Home type: SingleFamily
- Architectural style: Craftsman
- Property subtype: Single Family Residence
Materials
- Frame
- Foundation: Raised
- Roof: Slate,Synthetic
Condition
- Excellent
- Year built: 1940
Utilities & green energy
- Sewer: Public Sewer
- Water: Public
Community & HOA
Community
- Security: Smoke Detector(s)
- Subdivision: Gentilly Terrace
HOA
- Has HOA: No
Location
- Region: New Orleans
Financial & listing details
- Tax assessed value: $249,200
- Annual tax amount: $2,386
- Date on market: 4/8/2026
Price history
| Date | Event | Price |
|---|---|---|
| 5/22/2026 | Sold | -- |
Source:  GSREIN #2551798 Report a problem GSREIN #2551798 Report a problem | ||
| 4/13/2026 | Contingent | $319,000$240/sqft |
Source: GSREIN #2551798 Report a problem | ||
| 4/8/2026 | Listed for sale | $319,000-3%$240/sqft |
Source: GSREIN #2551798 Report a problem | ||
| 10/31/2023 | Sold | -- |
Source: GSREIN #2408775 Report a problem | ||
| 10/2/2023 | Contingent | $329,000$247/sqft |
Source: GSREIN #2408775 Report a problem | ||
| 8/24/2023 | Price change | $329,000-4.6%$247/sqft |
Source: GSREIN #2408775 Report a problem | ||
| 8/13/2023 | Listed for sale | $345,000+28.3%$259/sqft |
Source: GSREIN #2408775 Report a problem | ||
| 6/11/2020 | Sold | -- |
Source: Public Record Report a problem | ||
| 5/1/2020 | Pending sale | $269,000$202/sqft |
Source: Witry Collective, L.L.C. #2250078 Report a problem | ||
| 4/23/2020 | Listed for sale | $269,000+69.2%$202/sqft |
Source: Witry Collective, L.L.C. #2250078 Report a problem | ||
| 3/29/2011 | Sold | -- |
Source: Public Record Report a problem | ||
| 1/16/2011 | Listed for sale | $159,000$119/sqft |
Source: Garden District Office #861500 Report a problem | ||
| 12/4/2010 | Listing removed | $159,000$119/sqft |
Source: Garden District Office #833894 Report a problem | ||
| 11/19/2010 | Price change | $159,000-8.6%$119/sqft |
Source: Garden District Office #833894 Report a problem | ||
| 11/11/2010 | Price change | $174,000-5.9%$131/sqft |
Source: Garden District Office #833894 Report a problem | ||
| 7/24/2010 | Price change | $185,000-5.1%$139/sqft |
Source: Garden District Office #833894 Report a problem | ||
| 5/15/2010 | Listed for sale | $195,000$147/sqft |
Source: Prudential Real Estate #833894 Report a problem | ||
| 10/28/2004 | Sold | -- |
Source: Public Record Report a problem | ||
Public tax history
| Year | Property taxes | Tax assessment |
|---|---|---|
| 2026 | $2,386 | $24,920 |
| 2025 | $2,386 -28.6% | $24,920 |
| 2024 | $3,339 -11.3% | $24,920 -3.6% |
| 2023 | $3,765 +8.3% | $25,840 +4.6% |
| 2022 | $3,476 -6.6% | $24,700 -4.4% |
| 2021 | $3,720 | $25,840 +65.4% |
| 2020 | -- | $15,620 +27.6% |
| 2019 | $1,849 +127.4% | $12,240 |
| 2018 | $813 | $12,240 |
| 2017 | $813 -1.7% | $12,240 |
| 2016 | $828 +3.7% | $12,240 |
| 2015 | $798 | $12,240 |
| 2014 | $798 +1.9% | $12,240 |
| 2013 | $783 | $12,240 -13.3% |
| 2012 | -- | $14,110 -9.6% |
| 2011 | -- | $15,600 +37.6% |
| 2010 | -- | $11,340 -5.2% |
| 2009 | -- | $11,960 |
| 2007 | -- | $11,960 +60.5% |
| 2006 | -- | $7,450 |
| 2004 | -- | $7,450 |
| 2002 | -- | $7,450 |
| 2001 | -- | $7,450 |
| 2000 | -- | $7,450 |
Find assessor info on the county website
Neighborhood: Gentilly Terrace
Nearby homes
- $259,3002 bd2 ba1.8k sqft4909 Painters St, New Orleans, LA 70122Off Market
- $432,1006 bd4 ba3.2k sqft4917 Painters St, New Orleans, LA 70122Off Market
- $439,0006 bd4 ba3.3k sqft4917 Painters St #19, New Orleans, LA 70122For Sale

- $--3 bd4 ba2.8k sqft4931 Painters St, New Orleans, LA 70122Sold
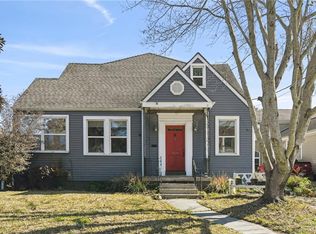
- $182,2002 bd1 ba1.5k sqft4901 Painters St, New Orleans, LA 70122Off Market
- $188,3004 bd2 ba1.7k sqft4922 Venus St, New Orleans, LA 70122Off Market
- $--3 bd2 ba1.2k sqft4910 Venus St, New Orleans, LA 70122Sold
- $191,8004 bd2 ba1.6k sqft4924 Venus St, New Orleans, LA 70122Off Market
Nearby schools
GreatSchools rating
- 8/10Mary McLeod Bethune Elementary School of Literature & TechnologyGrades: PK-8Distance: 1.1 mi
- 3/10The Delores Taylor Arthur School for Young MenGrades: 8-12Distance: 0.5 mi
- 7/10Benjamin Franklin Elementary Math And ScienceGrades: PK-8Distance: 7 mi
- Louisiana
- Orleans Parish
- New Orleans
- 70122
- Gentilly Terrace
- 4915 Painters St
Nearby cities
Nearby neighborhoods
Nearby zip codes
Other New Orleans Topics
