Nestled among the tree-lined boulevards of charming Gentilly Terrace & Gardens, this beautifully renovated 1930s Craftsman offers exceptional flexibility as either a spacious single-family residence with a minor floor plan modification or a thoughtfully designed multi-generational home.
Located just one block from Audubon Elementary and a neighborhood park, the property showcases original Craftsman details including rich woodwork, arched ceiling openings, plaster walls, and stunning hardwood floors that radiate warmth and timeless appeal.
Currently configured with two spacious living quarters, each side offers three private bedrooms and two bathrooms, providing a functional layout with ample space and privacy without the traditional shotgun configuration. Expansive double-parlor living and dining rooms flow seamlessly into renovated kitchens featuring stone countertops and abundant storage.
A versatile downstairs flex space located off the kitchen currently serves as a primary suite complete with an en-suite bath, closets, and laundry area, but could easily function as a den, office, music room, guest suite, playroom, or a combination of uses depending on your needs.
Major improvements include a roof and central HVAC systems that are only two years old, offering peace of mind for years to come. Rare private driveways provide parking for up to three vehicles per side, with additional room for boat or trailer storage—an uncommon convenience in the city.
Whether you're seeking a spacious single-family home, multi-generational living, an owner-occupied property with income potential, or a unique opportunity for friends or family to purchase together, this one-of-a-kind property offers remarkable versatility, comfort, and the chance to enjoy one of New Orleans' most beloved neighborhoods.
Active
Price cut: $10K (7/10)
$439,000
4917 Painters St #19, New Orleans, LA 70122
6beds
3,372sqft
:
Get pre-qualified$2,885/mo
Single Family Residence
Built in 1930
5,950 Square Feet Lot
$-- Zestimate®
$130/sqft
$2/mo HOA
What's special
- 45 days |
- 87 |
- 4 |
Zillow last checked:
Listing updated:
Listed by:
Clare Folson 504-261-9152,
eXp Realty, LLC 337-522-7554
Source: GSREIN,MLS#: 2563535
Facts & features
Interior
Bedrooms & bathrooms
- Bedrooms: 6
- Bathrooms: 4
- Full bathrooms: 4
Primary bedroom
- Description: Flooring: Tile
- Level: Basement
- Dimensions: 20x27
Primary bedroom
- Description: Flooring: Tile
- Level: Basement
- Dimensions: 20x27
Bedroom
- Description: Flooring: Wood
- Level: Second
- Dimensions: 12x14
Bedroom
- Description: Flooring: Wood
- Level: Second
- Dimensions: 12x14
Bedroom
- Description: Flooring: Wood
- Level: Second
- Dimensions: 12x14
Bedroom
- Description: Flooring: Wood
- Level: Second
- Dimensions: 12x14
Primary bathroom
- Description: Flooring: Tile
- Level: Basement
- Dimensions: 5x11
Primary bathroom
- Description: Flooring: Tile
- Level: Basement
- Dimensions: 9x9
Bathroom
- Description: Flooring: Tile
- Level: Second
- Dimensions: 7x9
Bathroom
- Description: Flooring: Tile
- Level: Second
- Dimensions: 12x14
Dining room
- Description: Flooring: Wood
- Level: First
- Dimensions: 12x13
Dining room
- Description: Flooring: Wood
- Level: First
- Dimensions: 12x13
Kitchen
- Description: Flooring: Tile
- Level: First
- Dimensions: 13x20
Kitchen
- Description: Flooring: Tile
- Level: First
- Dimensions: 13x20
Laundry
- Description: Flooring: Tile
- Level: Basement
- Dimensions: 7x6
Laundry
- Description: Flooring: Tile
- Level: Basement
- Dimensions: 7x6
Living room
- Description: Flooring: Wood
- Level: First
- Dimensions: 11x13
Living room
- Description: Flooring: Wood
- Level: First
- Dimensions: 11x13
Heating
- Central
Cooling
- Central Air
Appliances
- Included: Dryer, Disposal, Oven, Range, Refrigerator, Washer
- Laundry: Upper Level
Features
- Has fireplace: No
- Fireplace features: None
Interior area
- Total structure area: 3,372
- Total interior livable area: 3,372 sqft
Property
Parking
- Total spaces: 3
- Parking features: Driveway, Off Street, Three or more Spaces
- Has uncovered spaces: Yes
Features
- Levels: Two
- Stories: 2
- Patio & porch: Pavers
- Pool features: None
Lot
- Size: 5,950 Square Feet
- Dimensions: 50 x 119
- Features: City Lot, Rectangular Lot
Details
- Additional structures: Shed(s)
- Parcel number: 38W405320
- Special conditions: None
Construction
Type & style
- Home type: SingleFamily
- Architectural style: Camelback
- Property subtype: Single Family Residence
Materials
- Vinyl Siding
- Foundation: Raised, Slab
- Roof: Shingle
Condition
- Very Good Condition
- Year built: 1930
Utilities & green energy
- Sewer: Public Sewer
- Water: Public
Green energy
- Energy efficient items: Windows
Community & HOA
HOA
- Has HOA: Yes
- HOA fee: $25 annually
Location
- Region: New Orleans
Financial & listing details
- Price per square foot: $130/sqft
- Date on market: 6/17/2026
Estimated market value
Not available
Estimated sales range
Not available
$5,242/mo
Price history
| Date | Event | Price |
|---|---|---|
| 7/10/2026 | Price change | $439,000-2.2%$130/sqft |
Source:  GSREIN #2563535 Report a problem GSREIN #2563535 Report a problem | ||
| 6/18/2026 | Listed for sale | $449,000$133/sqft |
Source: GSREIN #2563535 Report a problem | ||
Public tax history
Tax history is unavailable.
Monthly payment
Est. payment
Payment breakdown
Explore the cost of this home by adjusting the details. Changes won't be saved.Climate risks
Neighborhood: Gentilly Terrace
Nearby schools
GreatSchools rating
- 8/10Mary McLeod Bethune Elementary School of Literature & TechnologyGrades: PK-8Distance: 1.2 mi
- 3/10The Delores Taylor Arthur School for Young MenGrades: 8-12Distance: 0.5 mi
- 7/10Benjamin Franklin Elementary Math And ScienceGrades: PK-8Distance: 7 mi
Schools provided by the listing agent
- Elementary: Audubon
- Middle: Audubon
- High: Br Martin
Source: GSREIN. This data may not be complete. We recommend contacting the local school district to confirm school assignments for this home.
- $432,1006 bd4 ba3.2k sqft4917 Painters St, New Orleans, LA 70122Off Market
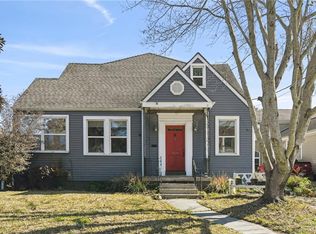
- $--3 bd4 ba2.8k sqft4931 Painters St, New Orleans, LA 70122Sold
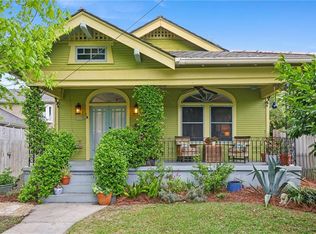
- $--3 bd2 ba1.3k sqft4915 Painters St, New Orleans, LA 70122Sold
- $239,3003 bd2 ba1.2k sqft4939 Painters St, New Orleans, LA 70122Off Market
- $260,9002 bd2 ba1.8k sqft4909 Painters St, New Orleans, LA 70122Off Market
- $188,0004 bd2 ba1.6k sqft4924 Venus St, New Orleans, LA 70122Off Market
- $185,7004 bd2 ba1.7k sqft4922 Venus St, New Orleans, LA 70122Off Market
- $311,4004 bd2 ba1.7k sqft4930 Venus St, New Orleans, LA 70122Off Market
A local agent can set up tours, give advice and negotiate with sellers.
A local lender can help you make sure your offer is ready when you are.
Similar homes
- $425,0004 bd5 ba2.7k sqft5116 Franklin Ave, New Orleans, LA 70122For Sale
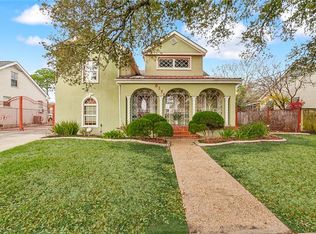
 MLS ID #2544869, Myrna Keys, RE/MAX Affiliates. GSREIN
 - $439,0006 bd4 ba3.3k sqft4917-19 Painters St, New Orleans, LA 70122For Sale
 MLS ID #2563479, Clare Folson, eXp Realty, LLC. GSREIN
 - $399,0004 bd4 ba2.7k sqft4425 Saint Roch Ave, New Orleans, LA 70122For Sale
 MLS ID #2565026, Katheryn Best, TAG Realty LLC. GSREIN
 - $495,0003 bd4 ba3.1k sqft4432 Franklin Ave, New Orleans, LA 70122For Sale
 MLS ID #2568505, Nichell Thompson, Keller Williams Realty New Orleans. GSREIN
 - $429,0007 bd4 ba3.2k sqft4200-02 Franklin Ave, New Orleans, LA 70122For SaleMLS ID #2568578, Nina Loup, Compass Kenner. GSREIN
- $399,9004 bd4 ba2.4k sqft4600 Spain St, New Orleans, LA 70122For SaleMLS ID #2567345, Aimee Farrell, RE/MAX Living. GSREIN
- $363,0003 bd2 ba1.9k sqft5401 Baccich St, New Orleans, LA 70122For SaleMLS ID #2569350, TroyLynne Perrault, Compass Garden District. GSREIN
- $--6 bd4 ba2.6k sqft3633 Franklin Ave, New Orleans, LA 70122AuctionServiceLink Auction
- $460,0006 bd3 ba3k sqft6214 Cameron Blvd, New Orleans, LA 70122For SaleMLS ID #2549848, Sabrina Fayard, Century 21 J. Carter & Company. GSREIN
- $429,0003 bd2 ba2k sqft1828 Filmore Ave, New Orleans, LA 70122For SaleMLS ID #2560782, Jasmine Barre, Crown Jewel Realty LLC. GSREIN
- $422,5004 bd4 ba2.1k sqft2482 Jasmine St, New Orleans, LA 70122For SaleMLS ID #2552740, Susan Sawyer, Revolution Realty. GSREIN
- $410,5004 bd3 ba3.7k sqft5812 Elysian Fields Ave, New Orleans, LA 70122For SaleMLS ID #2548934, Delores Gaspard, Gaspard & Associates R. E.,Co.. GSREIN
- $500,0005 bd4 ba3.2k sqft1569 Athis St, New Orleans, LA 70122For SaleMLS ID #2563162, Louis Williams, Keller Williams Realty Services. GSREIN
- $450,0004 bd6 ba2.1k sqft5526 Pratt Dr, New Orleans, LA 70122For SaleMLS ID #2556942, Eric Stephens, Compass Metro. GSREIN
- $469,9004 bd4 ba2k sqft5505 Music St, New Orleans, LA 70122For SaleMLS ID #2561572, Kaisha Lymon, Axen Realty, LLC. GSREIN
- $499,0005 bd5 ba3.3k sqft1436 Allen Toussaint Blvd, New Orleans, LA 70122For SaleMLS ID #2566243, Stacie Carubba, Crescent Sotheby's International Realty. GSREIN
- $495,0005 bd5 ba2.8k sqft4928 Pauger St, New Orleans, LA 70122New ConstructionMLS ID #2567778, Kara Breithaupt, Snap Realty. GSREIN
- $420,0004 bd3 ba2.2k sqft5769 Wildair Dr, New Orleans, LA 70122For SaleMLS ID #2567997, Charlotte Link, Compass Uptown-Maple St. GSREIN
- $450,0004 bd3 ba2.6k sqft6043 Paris Ave, New Orleans, LA 70122For SaleMLS ID #2539677, Jeffery Puckett, Compass Slidell. GSREIN
- $439,0003 bd3 ba2k sqft5306 Wildair Dr, New Orleans, LA 70122For SaleMLS ID #2543901, Sheri Thompson, Berkshire Hathaway HomeServices Preferred, REALTOR. GSREIN
