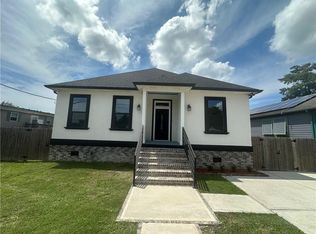
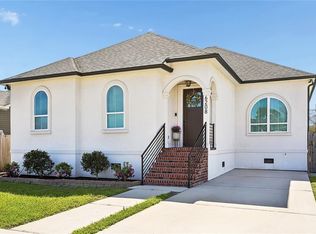
This beautifully enhanced 2019-built home in Burbank Gardens combines newer construction, thoughtful upgrades, generous storage, and exceptional indoor-outdoor living.
Ideally located 5 blocks from Ben Franklin High School & LSU New Orleans, Donnelly Park and just one mile from Lake Pontchartrain, the home features a private outdoor retreat designed for both everyday enjoyment and entertaining. An 8-foot privacy fence surrounds landscaped garden beds, a sprinkler system, front and rear landscape lighting, subsurface drainage, paver walkways, a stone fountain, fire pit, gas grill and brick patio.
The first-floor primary suite showcases a tray ceiling, walk-in closet with built-ins, soaking tub, marble-tiled shower and frameless glass enclosure. The spacious kitchen features white quartz countertops, rich walnut cabinetry with updated hardware, a large center island with seating, adjoining dining area, oversized pantry and additional under-stair storage.
Built with a durable Hardie plank exterior, energy-efficient windows and spray-foam insulation, the home also benefits from features designed for comfort, efficiency and lower-maintenance living.
High-gloss hardwood floors refinished in 2022, oversized baseboards, crown moulding and updated lighting add polish throughout. With abundant storage, flexible living spaces and beautifully finished outdoor areas, 5769 Wildair is move-in ready and designed for both everyday living and effortless entertaining.
Active
Price cut: $21K (8/20)
$399,000
5769 Wildair Dr, New Orleans, LA 70122
4beds
2,278sqft
Single Family Residence
Built in 2018
4,599 Square Feet Lot
$-- Zestimate®
$175/sqft
$-- HOA
What's special
Durable hardie plank exteriorStone fountainWalk-in closet with built-insSprinkler systemSoaking tubTremendous storage throughoutAdditional under stairs storage
- 31 days |
- 626 |
- 45 |
Likely to sell faster than
Zillow last checked:
Listing updated:
Listed by:
Charlotte Link 504-220-4151,
Compass Uptown-Maple St 504-861-7575
Source: GSREIN,MLS#: 2567997
Facts & features
Interior
Bedrooms & bathrooms
- Bedrooms: 4
- Bathrooms: 3
- Full bathrooms: 2
- 1/2 bathrooms: 1
Primary bedroom
- Description: Flooring: Wood
- Level: First
- Dimensions: 19' x 14.9'
Bedroom
- Description: Flooring: Wood
- Level: Second
- Dimensions: 12' x 11.9'
Bedroom
- Description: Flooring: Wood
- Level: Second
- Dimensions: 11.7' x 15.7'
Bedroom
- Description: Flooring: Wood
- Level: Second
- Dimensions: 11.7' x 11'
Primary bathroom
- Description: Flooring: Marble
- Level: First
- Dimensions: 10.7' x 11.3'
Dining room
- Description: Flooring: Wood
- Level: First
- Dimensions: 14' x 9.5'
Kitchen
- Description: Flooring: Wood
- Level: First
- Dimensions: 14' x 21.6'
Living room
- Description: Flooring: Wood
- Level: First
- Dimensions: 24' x 15.7'
Heating
- Central, Multiple Heating Units
Cooling
- Central Air, 2 Units
Appliances
- Included: Dryer, Dishwasher, Microwave, Oven, Range, Refrigerator, Washer
Features
- Attic, Tray Ceiling(s), Ceiling Fan(s), Pantry, Stone Counters, Stainless Steel Appliances
- Has fireplace: No
- Fireplace features: None
Interior area
- Total structure area: 2,518
- Total interior livable area: 2,278 sqft
Video & virtual tour
Property
Parking
- Total spaces: 1
- Parking features: Driveway, Off Street, One Space
- Has uncovered spaces: Yes
Features
- Levels: Two
- Stories: 2
- Patio & porch: Porch
- Exterior features: Courtyard, Fence, Porch
- Pool features: None
Lot
- Size: 4,599 Square Feet
- Dimensions: 46' x 100'
- Features: City Lot, Rectangular Lot
Details
- Parcel number: 37W517818
- Special conditions: None
Construction
Type & style
- Home type: SingleFamily
- Architectural style: Traditional
- Property subtype: Single Family Residence
Materials
- HardiPlank Type
- Foundation: Raised
- Roof: Shingle
Condition
- Very Good Condition
- Year built: 2018
Utilities & green energy
- Sewer: Public Sewer
- Water: Public
Green energy
- Energy efficient items: Insulation, Windows
Community & HOA
HOA
- Has HOA: No
Location
- Region: New Orleans
Financial & listing details
- Price per square foot: $175/sqft
- Tax assessed value: $424,600
- Annual tax amount: $5,604
- Date on market: 7/20/2026
Estimated market value
Not available
Estimated sales range
Not available
Not available
Price history
| Date | Event | Price |
|---|---|---|
| 8/20/2026 | Price change | $399,000-5%$175/sqft |
Source:  GSREIN #2567997 Report a problem GSREIN #2567997 Report a problem | ||
| 7/20/2026 | Listed for sale | $420,000-5.2%$184/sqft |
Source: GSREIN #2567997 Report a problem | ||
| 1/26/2022 | Sold | -- |
Source: GSREIN #2323076 Report a problem | ||
| 11/26/2021 | Pending sale | $443,000$194/sqft |
Source: GSREIN #2323076 Report a problem | ||
| 11/22/2021 | Listed for sale | $443,000+21.4%$194/sqft |
Source: GSREIN #2323076 Report a problem | ||
| 3/6/2020 | Sold | -- |
Source: GSREIN #2225838 Report a problem | ||
| 1/10/2020 | Price change | $364,900-2.7%$160/sqft |
Source: Gulf South Real Estate Solutions, LLC #2225838 Report a problem | ||
| 10/4/2019 | Listed for sale | $374,900$165/sqft |
Source: Gulf South Real Estate Solutions, LLC #2225838 Report a problem | ||
| 10/6/2017 | Sold | -- |
Source: Public Record Report a problem | ||
| 6/8/2017 | Sold | -- |
Source: Public Record Report a problem | ||
Public tax history
| Year | Property taxes | Tax assessment |
|---|---|---|
| 2026 | $5,604 | $42,460 |
| 2025 | $5,604 -1.5% | $42,460 |
| 2024 | $5,689 -0.1% | $42,460 +8.6% |
| 2023 | $5,694 +19.1% | $39,080 +15% |
| 2022 | $4,783 -6.7% | $33,990 -4.6% |
| 2021 | $5,129 +1817.4% | $35,630 +1836.4% |
| 2020 | $268 +10% | $1,840 +14.3% |
| 2019 | $243 | $1,610 |
| 2018 | $243 | $1,610 |
| 2017 | $243 -1.9% | $1,610 |
| 2016 | $248 +1.5% | $1,610 |
| 2015 | $244 | $1,610 |
| 2014 | $244 | $1,610 -30% |
| 2011 | -- | $2,300 -17.3% |
| 2010 | -- | $2,780 |
| 2009 | -- | $2,780 |
| 2007 | -- | $2,780 |
Find assessor info on the county website
Monthly payment
Est. payment
Payment breakdown
Explore the cost of this home by adjusting the details. Changes won't be saved.Climate risks
Neighborhood: St. Anthony
Nearby schools
GreatSchools rating
- 8/10Mary McLeod Bethune Elementary School of Literature & TechnologyGrades: PK-8Distance: 2 mi
- NABenjamin Franklin High SchoolGrades: 9-12Distance: 0.5 mi
- 7/10Benjamin Franklin Elementary Math And ScienceGrades: PK-8Distance: 7.2 mi
Schools provided by the listing agent
- High: Ben Franklin
Source: GSREIN. This data may not be complete. We recommend contacting the local school district to confirm school assignments for this home.
- $272,4002 bd2 ba1.8k sqft5765 Wildair Dr, New Orleans, LA 70122Off Market
- $218,200-- bd-- ba1.3k sqft5773 Wildair Dr, New Orleans, LA 70122Off Market
- $204,8002 bd2 ba1.1k sqft5761 Wildair Dr, New Orleans, LA 70122Off Market
- $172,8003 bd2 ba1.1k sqft5768 Wilton Dr, New Orleans, LA 70122Off Market
- $218,300-- bd-- ba1.3k sqft5764 Wilton Dr, New Orleans, LA 70122Off Market
- $37,6004,700 sqft5772 Wilton Dr, New Orleans, LA 70122Off Market
- $228,2003 bd2 ba1.7k sqft5757 Wildair Dr, New Orleans, LA 70122Off Market
- $293,4003 bd2 ba1.6k sqft5760 Wilton Dr, New Orleans, LA 70122Off Market
A local agent can set up tours, give advice and negotiate with sellers.
Similar homes
- $400,0003 bd2 ba2.2k sqft5925 Marigny St, New Orleans, LA 70122For Sale

 MLS ID #2550144, James Howell, Keller Williams Realty New Orleans. GSREIN
 - $409,0004 bd3 ba2.1k sqft1731 Pratt Dr, New Orleans, LA 70122For Sale
 MLS ID #2561781, Ri Lin, United One Holdings, LLC.. GSREIN
 - $375,0004 bd2 ba1.8k sqft6208 Marigny St, New Orleans, LA 70122For Sale
 MLS ID #2548964, Theresa Palmer, McEnery Residential, LLC. GSREIN
 - $399,9004 bd4 ba2.4k sqft4600 Spain St, New Orleans, LA 70122For Sale
 MLS ID #2567345, Aimee Farrell, RE/MAX Living. GSREIN
 - $375,0004 bd3 ba2.1k sqft2272 New York St, New Orleans, LA 70122For SaleMLS ID #2553488, Erin Lieteau, KELLER WILLIAMS REALTY 455-0100. GSREIN
- $429,0003 bd2 ba2k sqft1828 Filmore Ave, New Orleans, LA 70122For SaleMLS ID #2560782, Jasmine Barre, Crown Jewel Realty LLC. GSREIN
- $439,0004 bd3 ba2.6k sqft6043 Paris Ave, New Orleans, LA 70122For SaleMLS ID #2539677, Jeffery Puckett, Compass Slidell. GSREIN
- $360,0004 bd3 ba2.2k sqft5819 Saint Bernard Ave, New Orleans, LA 70122For SaleMLS ID #2566629, Gina Norris, United Real Estate Partners LLC. GSREIN
- $385,0004 bd4 ba2.7k sqft4425 Saint Roch Ave, New Orleans, LA 70122For SaleMLS ID #2565026, Katheryn Best, TAG Realty LLC. GSREIN
- $350,0006 bd4 ba2.3k sqft6205-07 Wainwright Dr, New Orleans, LA 70122For SaleMLS ID #2572373, Louis Williams, Keller Williams Realty Services. GSREIN
- $399,0004 bd5 ba2.7k sqft5116 Franklin Ave, New Orleans, LA 70122For SaleMLS ID #2544869, Myrna Keys, RE/MAX Affiliates. GSREIN
- $450,0004 bd6 ba2.1k sqft5526 Pratt Dr, New Orleans, LA 70122For SaleMLS ID #2556942, Eric Stephens, Compass Metro. GSREIN
- $349,0003 bd2 ba1.9k sqft4955 Lafaye St, New Orleans, LA 70122For SaleMLS ID #2573328, William King, Satsuma Real Estate LLC. GSREIN
- $449,0004 bd3 ba1.9k sqft5216 Paris Ave, New Orleans, LA 70122For SaleMLS ID #2557721, Kelli Wright, Compass Uptown. GSREIN
- $439,0003 bd3 ba2k sqft5306 Wildair Dr, New Orleans, LA 70122For SaleMLS ID #2543901, Sheri Thompson, Berkshire Hathaway HomeServices Preferred, REALTOR. GSREIN
- $349,0005 bd4 ba2.4k sqft6077-79 Wildair Dr, New Orleans, LA 70122For SaleMLS ID #2571309, Lynda Depanicis, Shelnutt Real Estate Enterprises. GSREIN
- $425,0003 bd2 ba1.6k sqft2319 Jay St, New Orleans, LA 70122For SaleMLS ID #2572286, Lauren Richmond, REMAX N.O. Properties. GSREIN
- $399,0006 bd4 ba2.6k sqft6215-17 Vermillion Blvd, New Orleans, LA 70122For SaleMLS ID #2560262, Jennifer Silver, The Agency of M. Grass Group, LLC. GSREIN
- $--3 bd2 ba1.4k sqft2623 Frankfort St, New Orleans, LA 70122AuctionAuction.com 1
- $349,9004 bd3 ba2.1k sqft6046 Wildair Dr, New Orleans, LA 70122New ConstructionMLS ID #2554673, Melissa McClendon, Compass Uptown. GSREIN
