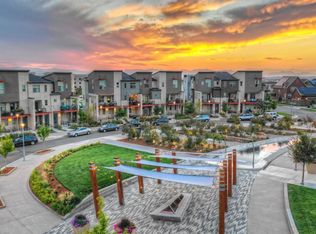
Welcome to your dream townhouse located in the beautiful Conservatory Green neighborhood of Central Park. This newly painted, lovely home in Denver offers a unique blend of modern living and city convenience. The private main floor entry and attached garage provide an ideal balance of privacy and accessibility. The second floor of this townhouse is flooded with natural light and has mountain views from the kitchen window. The living room features a brick accent wall, adding a touch of rustic elegance to the space, making it the perfect spot to unwind or entertain guests. The open-concept kitchen features granite countertops, stainless steel appliances, and ample cabinet space. The eat-in dining area with wine wall is ideal for casual meals and entertaining. Step out onto your own private balcony overlooking the Conservatory Green Park, where you can enjoy your morning coffee, dine al fresco or simply soak up the sunshine. On the third level you will find two nicely sized bedrooms, one with a walk-in closet and new energy efficient and black-out Hunter Douglas shades. A shared full bath in the hallway completes the upstairs layout. The location is absolutely fantastic! With easy access to the new shops and restaurants at The Shops at Northfield, I-70, downtown Denver, the University of Colorado Anschutz campus, and numerous connecting parks, trails and open space, you'll enjoy the best of what Denver has to offer right at your doorstep. As an added bonus, privately maintained pocket park areas within the vicinity of the Central Park neighborhood host music concerts, movie nights, and farmers markets, providing you with endless entertainment options. Whether you're looking for a full-time residence or a lock-and-leave option for frequent travelers, this townhouse offers the flexibility you desire. Don't miss your chance to own this exceptional Denver home that combines the best of modern living, city convenience, and a touch of nature - schedule your showing today!
Sold for $525,000
Zillow last checked:
Listing updated:
Bought with:
Christina Johnson, 40038638
HomeSmart
Source: REcolorado as distributed by MLS GRID,MLS#: 8991617
Price history
| Date | Event | Price |
|---|---|---|
| 12/1/2023 | Sold | $525,000+2.1%$449/sqft |
Source:  REcolorado as distributed by MLS GRID #8991617 Report a problem REcolorado as distributed by MLS GRID #8991617 Report a problem | ||
| 11/8/2023 | Pending sale | $514,000$440/sqft |
Source: REcolorado as distributed by MLS GRID #8991617 Report a problem | ||
| 11/6/2023 | Price change | $514,000-2.8%$440/sqft |
Source: REcolorado as distributed by MLS GRID #8991617 Report a problem | ||
| 9/25/2023 | Listed for sale | $529,000$453/sqft |
Source: REcolorado as distributed by MLS GRID #8991617 Report a problem | ||



Get a cash offer in 3 minutes
Find out how much your home could sell for in as little as 3 minutes with a no-obligation cash offer.
Estimated market value
$469,800
