Skip main navigation
Sold for $534,600
  • $534,600

    4931 Valentia St, Denver, CO 80238

    3beds
    1,646sqft
    Townhouse
    Built in 2015
    2,100 Square Feet Lot
    $531,900 Zestimate®
    $325/sqft
    $3,288 Estimated rent

    Home value

    $531,900

    $505,000 - $564,000

    $3,288/mo

    Zestimate® history
    Loading
    Loading...

    Owner options

    List your home for rent

    $3,288/mo

    Rent Zestimate®

    Find your next renter with Zillow Rental Manager. Plus, with online applications, you can quickly screen prospective tenants – for free.

    Learn more

    $3,288/mo

    Rent Zestimate®

    Refinance and save

    $3,167/mo

    Est. payment

    Refinancing to a lower rate could help reduce your monthly payments and save thousands over the life of the loan.

    See today's rates

    $3,167/mo

    Est. payment

    Explore your selling options

    Work with a Zillow partner agent

    Leverage their expertise and Zillow's premium Showcase listings to get your home seen by more buyers.

    Get started

    List with your own agent

    Get your home in front of millions of buyers by listing it on Zillow.

    Learn how to do it

    Sell it yourself

    Take full control of how buyers see your home on Zillow by listing For Sale by Owner (FSBO).

    List your home

    What's special

    Fire pitEast-facing patio and balconyFronting conservatory greenThree bedroomsStainless steel appliancesBosch dishwasherVented microwave
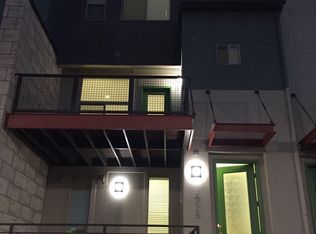
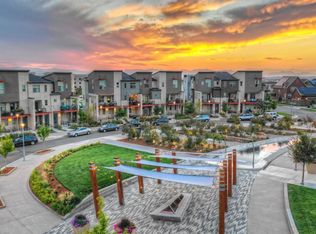
    LOCATION, LOCATION, LOCATION! Fantastic mountain, city, and park views from this three-story townhome fronting Conservatory Green, and just steps to the Shops at Northfield, a comedy club, bowling alley, grocery, Torchy's Tacos, and many more dining options! LVP flooring, mudroom, mechanicals, 2-car garage, and storage room on the first floor. Gourmet kitchen with gas-burning range/oven, stainless steel appliances, vented microwave, Bosch dishwasher, 42-inch cabs with crown moldings, and a center island on the second floor. Formal dining area and a large living room with 10' ceilings, 5.1 surround sound, and a walk-out to a large partially covered Trex balcony overlooking the fountain and park. Small office space with built-ins and a desk. Three bedrooms, two full baths, and a full-size laundry on the upper level. The primary suite has 10' ceilings, a walk-in closet, a five-piece bath with custom tile, a deep soaking tub, a pebble shower floor, and in-ceiling speakers. Mountain & city views from bedrooms two and three, and park views from the primary suite. The East/West exposures make for an ideal cross-breeze with the windows open, and enjoy shady afternoons on the East-facing patio and balcony. The sunrises and sunsets are amazing from this location! Custom ceiling fans and lighting fixtures throughout. Central air conditioning. Enjoy live music, farmers markets, an annual art show, and much more right out front on Conservatory Green, along with gorgeous views, a fire pit, a fountain, picnic areas, benches, and gorgeous holiday lighting and summer flowers. Minutes from Central Park's seven swimming pools, Stanley Marketplace, Dick's Sporting Goods Park, and Downtown Denver. This prime location blends urban convenience with suburban tranquility. SEE STREAMING VIRTUAL TOUR!

    Zillow last checked:

    Listing updated:

    Listed by:

    Noel Fleming 800-318-1944,

    Cinema Realty

    Bought with:

    Non-IRES Agent

    Non-IRES

    Source: IRES as distributed by MLS GRID,MLS#: 1051014MLS Logo

    Facts & features

    Interior

    Bedrooms & bathrooms
    • Bedrooms: 3
    • Bathrooms: 3
    • Full bathrooms: 2
    • 1/2 bathrooms: 1
    • Main level bathrooms: 1
    Primary bedroom
    • Description: Carpet
    • Features: Full Primary Bath, 5 Piece Primary Bath
    • Level: Upper
    • Area: 168 Square Feet
    • Dimensions: 12 x 14
    Bedroom 2
    • Description: Carpet
    • Level: Upper
    • Area: 132 Square Feet
    • Dimensions: 11 x 12
    Bedroom 3
    • Description: Carpet
    • Level: Upper
    • Area: 120 Square Feet
    • Dimensions: 10 x 12
    Dining room
    • Description: Luxury Vinyl
    • Level: Main
    • Area: 105 Square Feet
    • Dimensions: 7 x 15
    Kitchen
    • Description: Luxury Vinyl
    • Level: Main
    • Area: 150 Square Feet
    • Dimensions: 10 x 15
    Laundry
    • Description: Luxury Vinyl
    • Level: Upper
    Living room
    • Description: Carpet
    • Level: Main
    • Area: 195 Square Feet
    • Dimensions: 13 x 15
    Study
    • Description: Luxury Vinyl
    • Level: Main
    Heating
    • Forced Air
    Cooling
    • Central Air, Ceiling Fan(s)
    Appliances
    • Included: Gas Range, Self Cleaning Oven, Dishwasher, Refrigerator, Washer, Dryer, Microwave, Disposal
    • Laundry: Washer/Dryer Hookup
    Features
    • Eat-in Kitchen, Separate Dining Room, Cathedral Ceiling(s), Open Floorplan, Walk-In Closet(s), Kitchen Island, High Ceilings
    • Windows: Window Coverings
    • Basement: None
    Interior area
    • Total structure area: 1,646
    • Total interior livable area: 1,646 sqft
    • Finished area above ground: 1,646

    Property

    Parking
    • Total spaces: 2
    • Parking features: Garage Door Opener, Attached
    • Attached garage spaces: 2
    • Details: Attached
    Features
    • Levels: Three Or More
    • Stories: 3
    • Patio & porch: Patio
    • Exterior features: Balcony
    • Has view: Yes
    • View description: Mountain(s), Hills, City
    Lot
    • Size: 2,100 sqft
    • Features: Corner Lot, Abuts Park, Abuts Public Open Space, Paved, Curbs, Gutters, Sidewalks
    Details
    • Parcel number: 116522034
    • Zoning: M-MX-5
    • Special conditions: Licensed Owner

    Construction

    Type & style
    • Home type: Townhouse
    • Architectural style: Contemporary
    • Property subtype: Townhouse
    • Attached to another structure: Yes
    Materials
    • Frame, Stone, Stucco
    • Roof: Composition
    Condition
    • New construction: No
    • Year built: 2015
    Details
    • Builder name: Thrive

    Utilities & green energy

    • Electric: Xcel
    • Gas: Xcel
    • Sewer: Public Sewer
    • Water: City
    • Utilities for property: Natural Gas Available, Electricity Available
    Green energy
    • Energy efficient items: Windows, High Efficiency Furnace, Thermostat

    Community & neighborhood

    Security
    • Security features: Fire Alarm
    Community
    • Community features: Pool, Playground, Park
    Location
    • Region: Denver
    • Subdivision: Central Park

    HOA & financial

    HOA
    • Has HOA: Yes
    • HOA fee: $58 monthly
    • Services included: Common Amenities, Snow Removal, Management, Exterior Maintenance
    • Association name: Master Community Association
    • Association phone: 303-388-0724
    • Second HOA fee: $300 monthly
    • Second association name: Central Park Rows at Conservat
    • Second association phone: 720-255-2990

    Other

    Other facts
    • Listing terms: Cash,Conventional,FHA,VA Loan
    • Road surface type: Asphalt

    Price history

    DateEventPrice
    3/13/2026Sold$534,600-6%$325/sqft
    Source: IRES as distributed by MLS GRID #1051014 Report a problem
    3/1/2026Pending sale$569,000$346/sqft
    Source: REcolorado as distributed by MLS GRID #IR1051014 Report a problem
    2/16/2026Price change$569,000-1.9%$346/sqft
    Source: IRES as distributed by MLS GRID #1051014 Report a problem
    2/6/2026Listed for sale$579,900$352/sqft
    Source: IRES as distributed by MLS GRID #1051014 Report a problem

    Public tax history

    Tax history is unavailable.

    Neighborhood: Central Park

    Nearby schools

    GreatSchools rating
    Schools provided by the listing agent
    • Elementary: Inspire
    • Middle: DSST Conservatory Green Middle School
    • High: Northfield High School

    Source: IRES as distributed by MLS GRID. This data may not be complete. We recommend contacting the local school district to confirm school assignments for this home.

    Get a cash offer in 3 minutes
    Find out how much your home could sell for in as little as 3 minutes with a no-obligation cash offer.
    Estimated market value
    $531,900
    Get a cash offer in 3 minutes
    Find out how much your home could sell for in as little as 3 minutes with a no-obligation cash offer.
    Estimated market value
    $531,900