Skip main navigation
Closed
Street View
  • $910,000

    4916 Abbey Church Ave NW, Canton, OH 44718

    4beds
    4,404sqft
    Single Family Residence
    Built in 2013
    0.52 Acres Lot
    $962,800 Zestimate®
    $207/sqft
    $4,968 Estimated rent

    Home value

    $962,800

    $915,000 - $1.02M

    $4,968/mo

    Zestimate® history
    Loading
    Loading...

    Owner options

    List your home for rent

    $4,968/mo

    Rent Zestimate®

    Find your next renter with Zillow Rental Manager. Plus, with online applications, you can quickly screen prospective tenants – for free.

    Learn more

    $4,968/mo

    Rent Zestimate®

    Refinance and save

    $5,080/mo

    Est. payment

    Refinancing to a lower rate could help reduce your monthly payments and save thousands over the life of the loan.

    See today's rates

    $5,080/mo

    Est. payment

    Explore your selling options

    Work with a Zillow partner agent

    Leverage their expertise and Zillow's premium Showcase listings to get your home seen by more buyers.

    Get started

    List with your own agent

    Get your home in front of millions of buyers by listing it on Zillow.

    Learn how to do it

    Sell it yourself

    Take full control of how buyers see your home on Zillow by listing For Sale by Owner (FSBO).

    List your home

    What's special

    Gas fireplaceBarreled ceilingCoffered ceilingCovered porchHeated floorsOpen patioLuxurious master suite
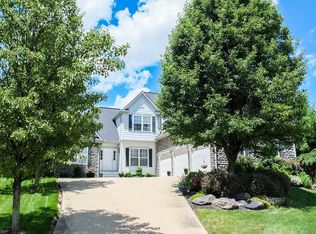
    A masterpiece of French Country elegance, this Memmer built ranch in the prestigious Nobles Pond community defines luxury living. The striking stone and stucco exterior, complemented by soaring rooflines and a circular driveway create an memorable 1st impression. Through double entry doors, a barreled ceiling welcomes you to a foyer flanked by a home office and an elegant formal dining room, both accented with wide crown molding. Hardwood floors continue to the great room with a coffered ceiling and gas fireplace as the focal point. The adjacent kitchen is a chef's dream, showcasing quartz countertops, Schrock cabinetry, and a walk-in pantry, paired with professional grade appliances like the Electrolux Icon 6 burner stove and Wolf Subzero refrigerator. An adjoining dinette with a bayed window seat and built-ins opens to both a charming covered porch and an open patio, offering seamless indoor-outdoor living. The thoughtfully designed layout provides ultimate privacy with a luxurious master suite, featuring a spa-inspired bath complete with heated floors, a clawfoot soaking tub, a tiled shower, a private commode, and a spacious walk-in closet. Three additional bedrooms, each with their own ensuite bath, are situated on the opposite side of the home. A guest bath and a well appointed laundry room are conveniently located near the oversized three car garage. The lower level is designed for gathering, with daylight windows, high ceilings, and recessed lighting. A fourth bedroom and full bath provide a private retreat for family members or guests. Additional amenities include a central vacuum system, reverse osmosis water system, and lawn irrigation. With over 4,000 square feet of living space, a private half-acre lot, and a prime location in Jackson Township, this home blends elegance and thoughtful design in a truly inviting setting. Schedule your tour today!

    Zillow last checked:

    Listing updated:

    Listed by:

    Jose Medina jose@josesellshomes.com330-595-9811,

    Keller Williams Legacy Group Realty

    Bought with:

    Ruthanne Wilkof, 2014002230

    DeHOFF REALTORS

    Source: MLS Now,MLS#: 5094916MLS LogoOriginating MLS: Stark Trumbull Area REALTORS

    Facts & features

    Interior

    Bedrooms & bathrooms
    • Bedrooms: 4
    • Bathrooms: 5
    • Full bathrooms: 4
    • 1/2 bathrooms: 1
    • Main level bathrooms: 4
    • Main level bedrooms: 3
    Primary bedroom
    • Description: Flooring: Hardwood
    • Features: Soaking Tub, Walk-In Closet(s)
    • Level: First
    • Dimensions: 19 x 15
    Bedroom
    • Description: Flooring: Carpet
    • Level: First
    • Dimensions: 15 x 13
    Bedroom
    • Description: Flooring: Carpet
    • Level: Lower
    • Dimensions: 16 x 14
    Bedroom
    • Description: Flooring: Carpet
    • Level: First
    • Dimensions: 13 x 12
    Dining room
    • Description: Flooring: Hardwood
    • Level: First
    • Dimensions: 14 x 14
    Eat in kitchen
    • Description: Flooring: Hardwood
    • Features: Breakfast Bar
    • Level: First
    • Dimensions: 32 x 15
    Entry foyer
    • Description: Flooring: Hardwood
    • Level: First
    • Dimensions: 14 x 12
    Great room
    • Description: Flooring: Hardwood
    • Features: High Ceilings
    • Level: First
    • Dimensions: 27 x 19
    Laundry
    • Description: Flooring: Hardwood
    • Level: First
    • Dimensions: 12 x 9
    Office
    • Description: Flooring: Hardwood
    • Level: First
    • Dimensions: 13 x 13
    Recreation
    • Description: Flooring: Ceramic Tile
    • Level: Lower
    • Dimensions: 48 x 28
    Heating
    • Forced Air, Gas
    Cooling
    • Central Air
    Appliances
    • Included: Built-In Oven, Dishwasher, Humidifier, Range, Refrigerator
    • Laundry: Main Level, Laundry Tub, Sink
    Features
    • Breakfast Bar, Crown Molding, Coffered Ceiling(s), Entrance Foyer, Eat-in Kitchen, High Ceilings, Kitchen Island, Pantry, Recessed Lighting, Soaking Tub, Walk-In Closet(s), Central Vacuum
    • Basement: Daylight,Full,Finished,Bath/Stubbed,Storage Space,Sump Pump
    • Number of fireplaces: 1
    • Fireplace features: Gas, Great Room
    Interior area
    • Total structure area: 4,404
    • Total interior livable area: 4,404 sqft
    • Finished area above ground: 3,304
    • Finished area below ground: 1,100

    Property

    Parking
    • Total spaces: 3
    • Parking features: Attached, Circular Driveway, Driveway, Garage
    • Attached garage spaces: 3
    Features
    • Levels: One
    • Stories: 1
    • Patio & porch: Rear Porch, Front Porch, Patio
    • Exterior features: Sprinkler/Irrigation
    Lot
    • Size: 0.52 Acres
    Details
    • Parcel number: 01623182

    Construction

    Type & style
    • Home type: SingleFamily
    • Architectural style: Contemporary,Ranch
    • Property subtype: Single Family Residence
    Materials
    • Stone, Stucco
    • Roof: Asphalt,Fiberglass
    Condition
    • Year built: 2013
    Details
    • Builder name: Memmer

    Utilities & green energy

    • Sewer: Public Sewer
    • Water: Public

    Community & HOA

    Community
    • Subdivision: Nobles Pond
    HOA
    • Has HOA: Yes
    • Services included: Other
    • HOA fee: $300 annually
    • HOA name: Nobles Pond
    Location
    • Region: Canton

    Financial & listing details

    • Price per square foot: $207/sqft
    • Tax assessed value: $819,400
    • Annual tax amount: $13,180
    • Date on market: 1/24/2025
    • Cumulative days on market: 21 days

    Price history

    DateEventPrice
    3/13/2025Sold$910,000+1.1%$207/sqft
    Source: MLS Now #5094916 Report a problem
    2/14/2025Pending sale$899,900$204/sqft
    Source: MLS Now #5094916 Report a problem
    1/29/2025Contingent$899,900$204/sqft
    Source: MLS Now #5094916 Report a problem
    1/24/2025Listed for sale$899,900+29.5%$204/sqft
    Source: MLS Now #5094916 Report a problem
    9/29/2023Sold$695,000+791%$158/sqft
    Source: Public Record Report a problem
    9/9/2004Sold$78,000$18/sqft
    Source: Public Record Report a problem

    Public tax history

    YearProperty taxesTax assessment
    2024$13,180 +33.2%$286,800 +49%
    2023$9,896 +8.2%$192,500
    2022$9,144 -0.6%$192,500
    2021$9,203 -0.9%$192,500 +3.8%
    2020$9,289 $185,430
    2019$9,289 $185,430
    2018$9,289 +13.1%$185,430 +17.9%
    2017$8,214 -0.6%$157,220
    2016$8,262 -1.8%$157,220
    2015$8,417 $157,220 -24.5%
    2014$8,417 +1698%$208,110 +1311.9%
    2013$468 $14,740
    2012-- $14,740 -10.2%
    2011-- $16,420
    2010-- $16,420
    2009$902 +16.1%--
    2008$777 -2.9%--
    2007$800 -33.3%--
    2005$1,199 +1.8%--
    2004$1,178 +5.7%--
    2003$1,114 +10.1%--
    2002$1,012 -0.2%--
    2001$1,014 +9%--
    2000$930 --
    Find assessor info on the county website

    Neighborhood: 44718

    Nearby schools

    GreatSchools rating
    Schools provided by the listing agent
    • District: Jackson LSD - 7605

    Source: MLS Now. This data may not be complete. We recommend contacting the local school district to confirm school assignments for this home.

    Get a cash offer in 3 minutes
    Find out how much your home could sell for in as little as 3 minutes with a no-obligation cash offer.
    Estimated market value
    $962,800
    Get a cash offer in 3 minutes
    Find out how much your home could sell for in as little as 3 minutes with a no-obligation cash offer.
    Estimated market value
    $962,800