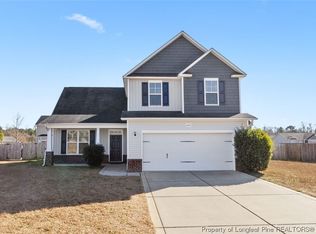
Awesome 3 Bedroom, 2.5 Bath 2 Story with 2 Car Garage. No HOA! Fresh Interior Paint & New Carpet upstairs in the Bedrooms! Welcoming Front Porch leads you into the Foyer with Half Bath conveniently located right inside for guests. The Family Room with Fireplace & Ceiling Fan flows into the Eating area & Kitchen. The Kitchen has SS Appliances, a Pantry & an Island for extra storage. Upstairs you will find a Loft area, the 3 Bedrooms, 2 Full Baths & the Laundry Room. The Primary Suite has a WIC, Double Vanity, Garden Tub & Separate Shower in the Bath. All the Bedrooms have a Ceiling Fan. The Laundry Room has shelving for storage. The Backyard has a Patio for your Grilling time with a freshly painted Deck for more entertaining space! The Privacy Fence is partially shared with neighbors & backyard also has sheds for storage. Don't let this one pass you by cause it won't last long!!
Sold for $285,000
$285,000
4916 Bulls Bay Ct, Parkton, NC 28371
3beds
1,822sqft
Single Family Residence
Built in 2012
0.32 Acres Lot
$281,800 Zestimate®
$156/sqft
$2,041 Estimated rent
Home value
$281,800
$259,000 - $304,000
$2,041/mo
Zestimate® history
Owner options
List your home for rent
$2,041/mo
Rent Zestimate®
Find your next renter with Zillow Rental Manager. Plus, with online applications, you can quickly screen prospective tenants – for free.
$2,041/mo
Rent Zestimate®
Refinance and save
$1,777/mo
Est. payment
Refinancing to a lower rate could help reduce your monthly payments and save thousands over the life of the loan.
$1,777/mo
Est. payment
Explore your selling options
Work with a Zillow partner agent
Leverage their expertise and Zillow's premium Showcase listings to get your home seen by more buyers.
Get startedList with your own agent
Get your home in front of millions of buyers by listing it on Zillow.
Learn how to do itSell it yourself
Take full control of how buyers see your home on Zillow by listing For Sale by Owner (FSBO).
List your homeWhat's special
Privacy fenceLoft areaWelcoming front porchSeparate showerFresh interior paintSs appliancesDouble vanity
Zillow last checked:
Listing updated:
Listed by:
PREFERRED PROPERTY MANAGEMENT,
PREFERRED PROPERTY MANAGEMENT CONSULTANTS
Bought with:
Tayler Quinones, 340599
KELLER WILLIAMS REALTY (FAYETTEVILLE)
Source: LPRMLS,MLS#: 747551 Originating MLS: Longleaf Pine Realtors
Originating MLS: Longleaf Pine RealtorsFacts & features
Interior
Bedrooms & bathrooms
- Bedrooms: 3
- Bathrooms: 3
- Full bathrooms: 2
- 1/2 bathrooms: 1
Heating
- Heat Pump
Cooling
- Central Air, Electric
Appliances
- Included: Dishwasher, Electric Range, Microwave, Refrigerator
- Laundry: Washer Hookup, Dryer Hookup
Features
- Tray Ceiling(s), Ceiling Fan(s), Coffered Ceiling(s), Double Vanity, Entrance Foyer, Eat-in Kitchen, Garden Tub/Roman Tub, Kitchen Island, Kitchen/Dining Combo, Loft, Separate Shower, Walk-In Closet(s)
- Flooring: Carpet, Laminate, Tile
- Basement: None
- Number of fireplaces: 1
- Fireplace features: Factory Built
Interior area
- Total interior livable area: 1,822 sqft
Property
Parking
- Total spaces: 2
- Parking features: Attached, Garage
- Attached garage spaces: 2
Features
- Levels: Two
- Stories: 2
- Patio & porch: Covered, Deck, Front Porch, Patio, Porch
- Exterior features: Deck, Fence, Porch, Patio
- Fencing: Partial
Lot
- Size: 0.32 Acres
- Features: 1/4 to 1/2 Acre Lot, Cul-De-Sac
Details
- Parcel number: 0403324939
- Special conditions: Standard
Construction
Type & style
- Home type: SingleFamily
- Architectural style: Two Story
- Property subtype: Single Family Residence
Materials
- Vinyl Siding
Condition
- New construction: No
- Year built: 2012
Utilities & green energy
- Sewer: Septic Tank
- Water: Public
Community & HOA
Community
- Security: Smoke Detector(s)
- Subdivision: Upchurch Farm (Hope Mill)
HOA
- Has HOA: No
Location
- Region: Parkton
Financial & listing details
- Price per square foot: $156/sqft
- Tax assessed value: $282,500
- Annual tax amount: $2,105
- Date on market: 7/25/2025
- Cumulative days on market: 5 days
- Listing terms: Cash,Conventional,FHA,USDA Loan,VA Loan
- Inclusions: Refrigerator, backyard sheds
- Exclusions: None
- Ownership: More than a year
Price history
| Date | Event | Price |
|---|---|---|
| 8/22/2025 | Sold | $285,000$156/sqft |
Source:  LPRMLS #747551 Report a problem LPRMLS #747551 Report a problem | ||
| 7/30/2025 | Pending sale | $285,000$156/sqft |
Source: LPRMLS #747551 Report a problem | ||
| 7/25/2025 | Listed for sale | $285,000+60.6%$156/sqft |
Source: LPRMLS #747551 Report a problem | ||
| 7/23/2018 | Sold | $177,500-1.3%$97/sqft |
Source: LPRMLS #541564 Report a problem | ||
| 5/29/2018 | Pending sale | $179,900$99/sqft |
Source: Keller Williams Realty Fayetteville #541564 Report a problem | ||
| 5/10/2018 | Listed for sale | $179,900+8.4%$99/sqft |
Source: KELLER WILLIAMS REALTY (FAYETTEVILLE) #541564 Report a problem | ||
| 2/1/2013 | Sold | $166,000$91/sqft |
Source: Public Record Report a problem | ||
Public tax history
| Year | Property taxes | Tax assessment |
|---|---|---|
| 2025 | $2,105 +15.8% | $282,500 +67.3% |
| 2024 | $1,817 +2.1% | $168,900 |
| 2023 | $1,780 +2.1% | $168,900 |
| 2022 | $1,743 | $168,900 |
| 2021 | $1,743 | $168,900 -4% |
| 2020 | -- | $175,929 +4.2% |
| 2019 | $1,743 +3.8% | $168,900 |
| 2018 | $1,680 | $168,900 |
| 2017 | $1,680 +4.5% | $168,900 -2.3% |
| 2016 | $1,608 | $172,800 |
| 2015 | $1,608 | $172,800 |
| 2014 | $1,608 +21.9% | $172,800 +22.8% |
| 2013 | $1,318 +421.7% | $140,750 +402.7% |
| 2012 | $253 | $28,000 |
Find assessor info on the county website
Neighborhood: 28371
Nearby homes
- $295,6004 bd3 ba1.9k sqft4912 Bulls Bay Ct, Parkton, NC 28371Off Market

- $287,8003 bd2 ba1.8k sqft4920 Bulls Bay Ct, Parkton, NC 28371Off Market
- $286,1003 bd3 ba1.7k sqft4923 Lion Heart Ln, Parkton, NC 28371Off Market
- $265,0003 bd3 ba1.8k sqft4919 Lion Heart Ln, Parkton, NC 28371Sold
- $315,8004 bd2 ba2.3k sqft4913 Bulls Bay Ct, Parkton, NC 28371Off Market
- $269,9003 bd3 ba1.6k sqft4917 Bulls Bay Ct, Parkton, NC 28371Sold
- $271,8003 bd2 ba1.6k sqft4927 Lion Heart Ln, Parkton, NC 28371Off Market
- $309,5004 bd3 ba1.9k sqft4908 Bulls Bay Ct, Parkton, NC 28371Off Market
Nearby schools
GreatSchools rating
- 6/10Rockfish ElementaryGrades: PK-5Distance: 2.9 mi
- 7/10Hope Mills MiddleGrades: 6-8Distance: 3.3 mi
- 3/10South View HighGrades: 9-12Distance: 4.4 mi
Schools provided by the listing agent
- Middle: Hope Mills Middle School
- High: South View Senior High
Source: LPRMLS. This data may not be complete. We recommend contacting the local school district to confirm school assignments for this home.


Get pre-qualified for a loan
At Zillow Home Loans, we can pre-qualify you in as little as 5 minutes with no impact to your credit score.An equal housing lender. NMLS #10287.
Sell for more on Zillow
Get a Zillow Showcase℠ listing at no additional cost and you could sell for .
$281,800
2% more
+$5,636
With Zillow Showcase(estimated)
$287,436
- North Carolina
- Cumberland County
- Parkton
- 28371
- 4916 Bulls Bay Ct
Nearby cities
Nearby zip codes
Other Parkton Topics
