Charming 3-Bedroom Home in Sought-After Upchurch Farm!
Welcome to 4917 Bulls Bay Court, a lovely two-story home located in the desirable Upchurch Farm neighborhood. Offering 3 bedrooms and 2.5 baths, this well-kept property delivers comfort, space, and convenience for modern living. Inside, you’re greeted by a bright and airy living room with an electric fireplace that sets the perfect mood for relaxing evenings or hosting friends. The spacious kitchen boasts plenty of counter space and storage—ideal for everything from quick weekday meals to larger gatherings. Upstairs, all three bedrooms are generously sized and filled with natural light. The primary suite offers a private and peaceful space to unwind, while the additional bedrooms are flexible for guests, kids, or a home office setup. A first-floor laundry room adds to the home's practical design. Step outside to enjoy a fully fenced backyard—perfect for pets, play, or quiet afternoons in the sun. The attached garage provides additional storage and space for weekend projects or hobbies. Conveniently located near Fort Bragg, local schools, shopping, and dining, this home combines suburban charm with everyday accessibility. Don’t miss your chance to see all that 4917 Bulls Bay Court has to offer—schedule your private tour today!
Sold for $269,900
$269,900
4917 Bulls Bay Ct, Parkton, NC 28371
3beds
1,650sqft
Single Family Residence
Built in 2013
0.32 Acres Lot
$267,100 Zestimate®
$164/sqft
$1,912 Estimated rent
Home value
$267,100
$246,000 - $288,000
$1,912/mo
Zestimate® history
Owner options
List your home for rent
$1,912/mo
Rent Zestimate®
Find your next renter with Zillow Rental Manager. Plus, with online applications, you can quickly screen prospective tenants – for free.
$1,912/mo
Rent Zestimate®
Refinance and save
$1,673/mo
Est. payment
Refinancing to a lower rate could help reduce your monthly payments and save thousands over the life of the loan.
$1,673/mo
Est. payment
Explore your selling options
Work with a Zillow partner agent
Leverage their expertise and Zillow's premium Showcase listings to get your home seen by more buyers.
Get startedList with your own agent
Get your home in front of millions of buyers by listing it on Zillow.
Learn how to do itSell it yourself
Take full control of how buyers see your home on Zillow by listing For Sale by Owner (FSBO).
List your homeWhat's special
Zillow last checked:
Listing updated:
Listed by:
HUNTER WORTHAM,
CAROLINA PROPERTY SALES
Bought with:
ANDREW GRIEGO, 298628
NORTHGROUP REAL ESTATE
Source: LPRMLS,MLS#: 749058 Originating MLS: Longleaf Pine Realtors
Originating MLS: Longleaf Pine RealtorsFacts & features
Interior
Bedrooms & bathrooms
- Bedrooms: 3
- Bathrooms: 3
- Full bathrooms: 2
- 1/2 bathrooms: 1
Heating
- Heat Pump
Cooling
- Central Air, Electric
Appliances
- Included: Dishwasher, Electric Range, Disposal, Stainless Steel Appliance(s), Water Heater
- Laundry: Washer Hookup, Dryer Hookup, Main Level
Features
- Breakfast Bar, Ceiling Fan(s), Double Vanity, Eat-in Kitchen, Kitchen/Dining Combo, Separate Shower, Window Treatments
- Flooring: Vinyl
- Windows: Blinds
- Basement: None
- Number of fireplaces: 1
- Fireplace features: Electric, Living Room
Interior area
- Total interior livable area: 1,650 sqft
Property
Parking
- Total spaces: 2
- Parking features: Attached, Garage
- Attached garage spaces: 2
Features
- Levels: Two
- Stories: 2
- Patio & porch: Rear Porch, Covered, Front Porch, Patio, Porch
- Exterior features: Fence, Porch, Patio
- Fencing: Yard Fenced
Lot
- Size: 0.32 Acres
- Features: 1/4 to 1/2 Acre Lot, Cleared, Level
- Topography: Cleared,Level
Details
- Parcel number: 0403325822
- Special conditions: None,Standard
Construction
Type & style
- Home type: SingleFamily
- Architectural style: Two Story
- Property subtype: Single Family Residence
Materials
- Vinyl Siding, Wood Frame
Condition
- Good Condition
- New construction: No
- Year built: 2013
Utilities & green energy
- Sewer: Septic Tank
- Water: Public
Community & HOA
Community
- Features: Gutter(s)
- Subdivision: Upchurch Farm (Hope Mill)
HOA
- Has HOA: No
Location
- Region: Parkton
Financial & listing details
- Price per square foot: $164/sqft
- Tax assessed value: $278,700
- Annual tax amount: $2,078
- Date on market: 8/20/2025
- Cumulative days on market: 19 days
- Listing terms: Cash,Conventional,FHA,New Loan,VA Loan
- Inclusions: Refrigerator
- Exclusions: None
- Ownership: More than a year
Price history
| Date | Event | Price |
|---|---|---|
| 10/16/2025 | Sold | $269,900$164/sqft |
Source:  LPRMLS #749058 Report a problem LPRMLS #749058 Report a problem | ||
| 9/7/2025 | Pending sale | $269,900$164/sqft |
Source: LPRMLS #749058 Report a problem | ||
| 9/2/2025 | Price change | $269,900-1.8%$164/sqft |
Source: LPRMLS #749058 Report a problem | ||
| 8/20/2025 | Listed for sale | $274,900-3.5%$167/sqft |
Source: LPRMLS #749058 Report a problem | ||
| 5/29/2025 | Listing removed | $285,000$173/sqft |
Source: LPRMLS #744329 Report a problem | ||
| 5/27/2025 | Listed for sale | $285,000+78.1%$173/sqft |
Source: LPRMLS #744329 Report a problem | ||
| 12/21/2018 | Sold | $160,000+0.1%$97/sqft |
Source: Public Record Report a problem | ||
| 6/26/2014 | Sold | $159,900$97/sqft |
Source: LPRMLS #406757 Report a problem | ||
Public tax history
| Year | Property taxes | Tax assessment |
|---|---|---|
| 2025 | $2,078 +20.1% | $278,700 +74% |
| 2024 | $1,730 +2.2% | $160,200 |
| 2023 | $1,693 +2.2% | $160,200 |
| 2022 | $1,656 | $160,200 |
| 2021 | $1,656 | $160,200 -2.6% |
| 2020 | -- | $164,544 +2.7% |
| 2019 | $1,656 +3.8% | $160,200 |
| 2018 | $1,596 | $160,200 |
| 2017 | $1,596 +4.8% | $160,200 -2% |
| 2016 | $1,524 | $163,500 |
| 2015 | $1,524 | $163,500 |
| 2014 | $1,524 +502.9% | $163,500 +483.9% |
| 2013 | $253 | $28,000 |
| 2012 | $253 | $28,000 |
Find assessor info on the county website
Neighborhood: 28371
Nearby homes
- $315,8004 bd2 ba2.3k sqft4913 Bulls Bay Ct, Parkton, NC 28371Off Market
- $280,8004 bd2 ba1.5k sqft4921 Bulls Bay LOT 35, Court Parkton, NC 28371Off Market
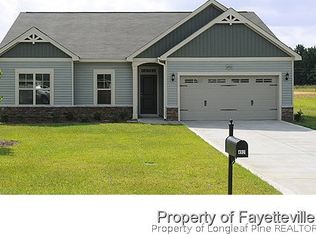
- $263,7003 bd2 ba1.5k sqft4921 Bulls Bay Ct, Parkton, NC 28371Off Market
- $300,6004 bd3 ba2k sqft4910 Ubet Pl, Parkton, NC 28371Off Market
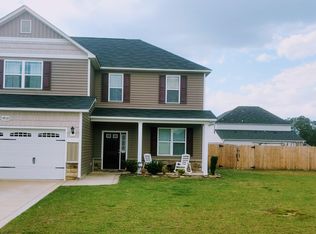
- $264,7003 bd2 ba1.4k sqft4914 Ubet Pl, Parkton, NC 28371Off Market
- $287,8003 bd2 ba1.8k sqft4920 Bulls Bay Ct, Parkton, NC 28371Off Market
- $285,0003 bd3 ba1.8k sqft4916 Bulls Bay Ct, Parkton, NC 28371Sold
- $318,4004 bd2 ba2.2k sqft4906 Ubet Pl, Parkton, NC 28371Off Market
Nearby schools
GreatSchools rating
- 6/10Rockfish ElementaryGrades: PK-5Distance: 2.9 mi
- 7/10Hope Mills MiddleGrades: 6-8Distance: 3.3 mi
- 3/10South View HighGrades: 9-12Distance: 4.4 mi
Schools provided by the listing agent
- Middle: Hope Mills Middle School
- High: South View Senior High
Source: LPRMLS. This data may not be complete. We recommend contacting the local school district to confirm school assignments for this home.


Get pre-qualified for a loan
At Zillow Home Loans, we can pre-qualify you in as little as 5 minutes with no impact to your credit score.An equal housing lender. NMLS #10287.
Sell for more on Zillow
Get a Zillow Showcase℠ listing at no additional cost and you could sell for .
$267,100
2% more
+$5,342
With Zillow Showcase(estimated)
$272,442
- North Carolina
- Cumberland County
- Parkton
- 28371
- 4917 Bulls Bay Ct
Nearby cities
Nearby zip codes
Other Parkton Topics
