Skip main navigation
Off market
  • $386,000

    4916 E Lake Cove Blvd, Saint Cloud, FL 34771

    3beds
    1,773sqft
    Single Family Residence
    Built in 2004
    10,624 Square Feet Lot
    $386,000 Zestimate®
    $218/sqft
    $2,371 Estimated rent

    Home value

    $386,000

    $367,000 - $405,000

    $2,371/mo

    Zestimate® history
    Loading
    Loading...

    Owner options

    List your home for rent

    $2,371/mo

    Rent Zestimate®

    Find your next renter with Zillow Rental Manager. Plus, with online applications, you can quickly screen prospective tenants – for free.

    Learn more

    $2,371/mo

    Rent Zestimate®

    Refinance and save

    $2,670/mo

    Est. payment

    Refinancing to a lower rate could help reduce your monthly payments and save thousands over the life of the loan.

    See today's rates

    $2,670/mo

    Est. payment

    Explore your selling options

    Work with a Zillow partner agent

    Leverage their expertise and Zillow's premium Showcase listings to get your home seen by more buyers.

    Get started

    List with your own agent

    Get your home in front of millions of buyers by listing it on Zillow.

    Learn how to do it

    Sell it yourself

    Take full control of how buyers see your home on Zillow by listing For Sale by Owner (FSBO).

    List your home

    What's special

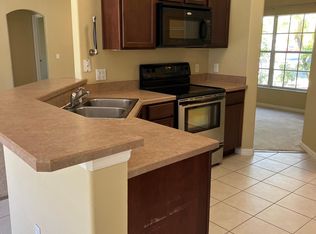
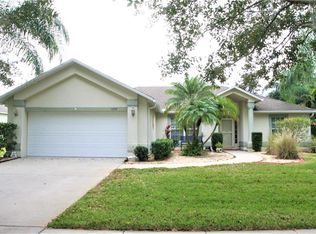
    BACK ON THE MARKET! due to buyer's inability to obtain financing. This home has an FHA Appraisal amount of $270,000. Seller will sacrifice at $259,900. Home has passed a home inspection. Seller's are ready to close. This is a well-kept, one-owner, 3 bed, 2 bath home in the very desirable community of East Lake Cove. It features a sizable kitchen with a large dining area adorned by a beautiful chandelier, overlooking a large backyard, stainless steel appliances, gorgeous granite and tile, a nice sized breakfast bar and recessed lighting, and overlooks a large family room with sliders out to the lanai. All bedrooms have new carpeting and new tile floors in family room and dining room. The spacious master bedroom, with access to the lanai, features a sizable ensuite bath with a tiled and glassed-in shower, dual vanities, a deep soaking tub and his and her closets. On the other side of the home there are two more bedrooms that share a bath with tiled tub and shower, good sized vanity and large linen closet. Completing the home is a laundry room with washer and dryer, and an oversized 2 car garage. Make your appointment today. You'll be glad you did.

    This property is not currently displayed as for sale or rent on Zillow. This may be different from what's on other websites or public sources.
    Originating MLS: Osceola

    Facts & features

    Interior

    Bedrooms & bathrooms
    • Bedrooms: 3
    • Bathrooms: 2
    • Full bathrooms: 2
    Heating
    • Forced air, Electric
    Cooling
    • Central
    Appliances
    • Included: Dishwasher, Dryer, Garbage disposal, Microwave, Refrigerator, Washer
    • Laundry: Inside, Laundry Room
    Features
    • Ceiling Fans(s), Eating Space In Kitchen, High Ceiling(s), Open Floorplan, Split Bedroom, Solid Wood Cabinets
    • Flooring: Tile, Carpet
    • Windows: Blinds
    Interior area
    • Total interior livable area: 1,773 sqft

    Property

    Parking
    • Parking features: Garage - Attached
    Features
    • Levels: One
    • Patio & porch: Screened, Covered, Enclosed
    • Exterior features: Stucco, Cement / Concrete
    • Body of water: EAST LAKE TOHO
    Lot
    • Size: 10,624 Square Feet
    • Features: In County, Level/Flat, Sidewalk, Street Paved, Street Private, Unincorporated
    • Residential vegetation: Mature Landscaping
    Details
    • Parcel number: 172531301100010720
    • Zoning: OPUD

    Construction

    Type & style
    • Home type: SingleFamily
    • Architectural style: Conventional
    • Property subtype: Single Family Residence
    Materials
    • Foundation: Footing
    • Roof: Composition
    Condition
    • Year built: 2004

    Utilities & green energy

    • Sewer: Public Sewer
    • Water: Public
    • Utilities for property: Electricity Connected, Sewer Connected, Street Lights

    Community & HOA

    Community
    • Subdivision: EAST LAKE COVE
    HOA
    • Has HOA: Yes
    • Amenities included: Playground, Park, Tennis Court(s), Basketball Court
    • HOA fee: $93 monthly
    Location
    • Region: Saint Cloud

    Financial & listing details

    • Price per square foot: $218/sqft
    • Tax assessed value: $354,800
    • Annual tax amount: $5,430
    • Listing terms: Cash, Conventional, FHA, VA Loan
    • Ownership: Fee Simple

    Price history

    DateEventPrice
    1/17/2020Sold$259,900$147/sqft
    Source: Public Record Report a problem
    11/15/2019Pending sale$259,900$147/sqft
    Source: Saint Cloud - WEICHERT, REALTORS - Hallmark Properties #S5021131 Report a problem
    11/7/2019Price change$259,900-3.7%$147/sqft
    Source: Saint Cloud - WEICHERT, REALTORS - Hallmark Properties #S5021131 Report a problem
    10/31/2019Pending sale$269,900$152/sqft
    Source: Saint Cloud - WEICHERT, REALTORS - Hallmark Properties #S5021131 Report a problem
    10/18/2019Price change$269,900-3.6%$152/sqft
    Source: Saint Cloud - WEICHERT, REALTORS - Hallmark Properties #S5021131 Report a problem
    9/26/2019Price change$279,900-3.4%$158/sqft
    Source: Saint Cloud - WEICHERT, REALTORS - Hallmark Properties #S5021131 Report a problem
    8/5/2019Price change$289,900-1.7%$164/sqft
    Source: Saint Cloud - WEICHERT, REALTORS - Hallmark Properties #S5021131 Report a problem
    8/1/2019Listed for sale$294,900$166/sqft
    Source: WEICHERT REALTORS HALLMARK PRO #S5021131 Report a problem
    7/29/2019Pending sale$294,900$166/sqft
    Source: Saint Cloud - WEICHERT, REALTORS - Hallmark Properties #S5021131 Report a problem
    7/24/2019Listed for sale$294,900+76.1%$166/sqft
    Source: WEICHERT REALTORS HALLMARK PRO #S5021131 Report a problem
    3/25/2004Sold$167,500$94/sqft
    Source: Public Record Report a problem

    Public tax history

    YearProperty taxesTax assessment
    2025$5,430 +7%$354,800 +0.2%
    2024$5,073 +4.3%$354,100 +1.2%
    2023$4,865 +13.6%$349,800 +20.7%
    2022$4,282 +13.9%$289,700 +30.5%
    2021$3,758 +96.5%$222,000 +3.2%
    2020$1,912 +2.1%$215,200 +7.6%
    2019$1,874 $200,000 +54.7%
    2018$1,874 +5.3%$129,321 +2.1%
    2017$1,778 +0.4%$126,662 +2.1%
    2016$1,771 +1.6%$124,057 +0.7%
    2015$1,742 +1.5%$123,195 +0.8%
    2014$1,716 $122,218 +1.5%
    2013-- $120,412 +1.7%
    2012-- $118,400 -4%
    2011-- $123,300 -4.1%
    2010-- $128,600 -15%
    2009-- $151,300 -13.7%
    2008-- $175,300 -12.2%
    2007-- $199,600 +8.8%
    2006-- $183,500 +15.3%
    2005-- $159,200 +318.9%
    2004-- $38,000
    Find assessor info on the county website

    Neighborhood: 34771

    Nearby schools

    GreatSchools rating
    Schools provided by the listing agent
    • Elementary: Narcoossee Elementary
    • Middle: Narcoossee Middle

    Source: The MLS. This data may not be complete. We recommend contacting the local school district to confirm school assignments for this home.

    Get a cash offer in 3 minutes
    Find out how much your home could sell for in as little as 3 minutes with a no-obligation cash offer.
    Estimated market value
    $386,000
    Get a cash offer in 3 minutes
    Find out how much your home could sell for in as little as 3 minutes with a no-obligation cash offer.
    Estimated market value
    $386,000