
Single Family Home, Florida - SAINT CLOUD, FL Welcome Home! Your search has ended. Spacious, well maintained 3 bedroom, 2 1/2 bath home, in the highly desirable gated community of East Lake Cove. The home features an open split plan with a generous sized family room, formal dining room and oversized kitchen with appliances, 42 inch upgraded cabinets with under-cabinet lighting, pantry, breakfast bar, solid surface counters and separate breakfast area, overlooking the back yard. Amenities of the master suite include dual sinks, soaker tub, separate glassed-in shower, and sizable walk in closet. Two other bedrooms share a Jack and Jill bath, and a laundry room and a half bath complete the interior. A 10 ft. by 21 ft. screened lanai and fenced in back yard are accessible from the family room, as well as the master suite. A gate to the backyard allows for storage of your boat, and the large yard will accommodate just about any size pool. An oversized 2 car garage with attic pull down access for that additional storage, we all seem to need, completes the package. The community features a park, basketball court, sand volleyball and a fishing pier onto East Lake Toho. This lovely home is located within an A-rated school area and is just minutes to Lake Nona Medical City, 417, and 528 and just a half hour to area attractions. Dont miss out on this opportunity to live in a beautiful home in a great neighborhood. Buyer to verify Square footage, HOA, taxes etc. If of importance.
Pre-foreclosure
Est. $423,100
4929 Lazy Oaks Way, Saint Cloud, FL 34771
3beds
3baths
2,124sqft
SingleFamily
Built in 2003
10,454 Square Feet Lot
$423,100 Zestimate®
$199/sqft
$70/mo HOA
Overview
- 220 days |
- 35 |
- 0 |
Facts & features
Interior
Bedrooms & bathrooms
- Bedrooms: 3
- Bathrooms: 3
Heating
- Other, Electric
Cooling
- Other
Appliances
- Included: Dishwasher, Microwave, Refrigerator
Features
- Flooring: Tile, Carpet, Laminate
Interior area
- Total interior livable area: 2,124 sqft
Property
Parking
- Parking features: Garage - Attached
Features
- Exterior features: Stucco
Lot
- Size: 10,454 Square Feet
Details
- Parcel number: 172531301100010590
Construction
Type & style
- Home type: SingleFamily
Materials
- Foundation: Footing
- Roof: Shake / Shingle
Condition
- Year built: 2003
Community & HOA
HOA
- Has HOA: Yes
- HOA fee: $70 monthly
Location
- Region: Saint Cloud
Financial & listing details
- Price per square foot: $199/sqft
- Tax assessed value: $390,700
- Annual tax amount: $3,774
Visit our professional directory to find a foreclosure specialist in your area that can help with your home search.
Find a foreclosure agentForeclosure details
Estimated market value
$423,100
$402,000 - $444,000
$2,534/mo
Price history
| Date | Event | Price |
|---|---|---|
| 1/1/2026 | Listing removed | $375,000$177/sqft |
Source:  Stellar MLS #S5140209 Report a problem Stellar MLS #S5140209 Report a problem | ||
| 12/22/2025 | Price change | $375,000-5.1%$177/sqft |
Source: Stellar MLS #S5140209 Report a problem | ||
| 12/13/2025 | Listed for sale | $395,000+59.6%$186/sqft |
Source: Stellar MLS #S5140209 Report a problem | ||
| 7/19/2016 | Sold | $247,500-1%$117/sqft |
Source: Public Record Report a problem | ||
| 3/8/2016 | Listed for sale | $249,900+24.9%$118/sqft |
Source: Weichert Hallmark #S4827904 Report a problem | ||
| 6/4/2004 | Sold | $200,000+7.5%$94/sqft |
Source: Public Record Report a problem | ||
| 8/27/2003 | Sold | $186,000$88/sqft |
Source: Public Record Report a problem | ||
Public tax history
| Year | Property taxes | Tax assessment |
|---|---|---|
| 2025 | $3,774 +5.2% | $390,700 +0.1% |
| 2024 | $3,587 +2.2% | $390,200 +1.3% |
| 2023 | $3,511 +4.3% | $385,100 +20.3% |
| 2022 | $3,368 +0.8% | $320,200 +28.4% |
| 2021 | $3,342 +1.6% | $249,400 +3% |
| 2020 | $3,290 +1.4% | $242,200 +6.7% |
| 2019 | $3,243 | $226,900 +3% |
| 2018 | $3,243 +3.3% | $220,300 +8% |
| 2017 | $3,139 -11.7% | $204,000 +43.3% |
| 2016 | $3,554 +75.4% | $142,394 +0.7% |
| 2015 | $2,026 +1.1% | $141,405 +0.8% |
| 2014 | $2,005 | $140,283 +1.5% |
| 2013 | -- | $138,210 +1.7% |
| 2012 | -- | $135,900 -4.2% |
| 2011 | -- | $141,800 -4.2% |
| 2010 | -- | $148,000 -14.9% |
| 2009 | -- | $174,000 -13.7% |
| 2008 | -- | $201,700 -11.1% |
| 2007 | -- | $227,000 +9.4% |
| 2006 | -- | $207,500 +15.6% |
| 2005 | -- | $179,500 +372.4% |
| 2004 | -- | $38,000 |
Find assessor info on the county website
Monthly payment
Climate risks
Neighborhood: 34771
Nearby schools
GreatSchools rating
- 6/10Narcoossee Elementary SchoolGrades: PK-5Distance: 1.3 mi
- 6/10Narcoossee Middle SchoolGrades: 6-8Distance: 1.3 mi
- 5/10Tohopekaliga High SchoolGrades: PK,9-12Distance: 3.6 mi
- $591,0005 bd3 ba3k sqft4927 Lazy Oaks Way, Saint Cloud, FL 34771Off Market

- $377,8003 bd2 ba1.6k sqft4931 Lazy Oaks Way, Saint Cloud, FL 34771Off Market
- $387,4003 bd2 ba1.7k sqft4916 E Lake Cove Blvd, Saint Cloud, FL 34771Off Market
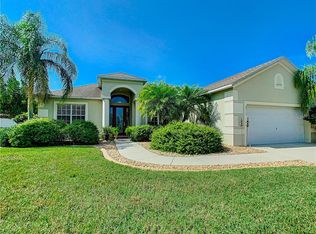
- $375,0003 bd2 ba1.6k sqft4914 E Lake Cove Blvd, Saint Cloud, FL 34771Off Market
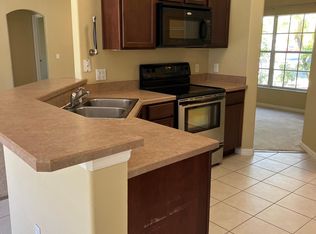
- $378,6003 bd2 ba1.6k sqft4918 E Lake Cove Blvd, Saint Cloud, FL 34771Off Market
- $552,4004 bd2 ba2.9k sqft4933 Lazy Oaks Way, Saint Cloud, FL 34771Off Market
- $468,7004 bd2 ba2.1k sqft4928 Lazy Oaks Way, Saint Cloud, FL 34771Off Market
- $468,7004 bd2 ba2.1k sqft4930 Lazy Oaks Way, Saint Cloud, FL 34771Off Market
Similar homes
- $459,0003 bd2 ba1.9k sqft4911 Lazy Oaks Way, Saint Cloud, FL 34771For Sale
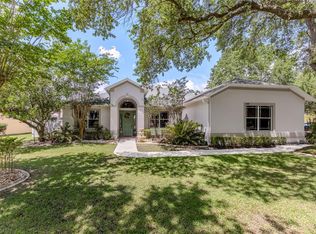
 MLS ID #S5151550, Jared Kuchinskas, EXP REALTY LLC. Stellar MLS
 - $409,9003 bd2 ba1.7k sqft115 Rachel Lin Ln, Saint Cloud, FL 34771For Sale
 MLS ID #O6415242, Barrett Spray, KELLER WILLIAMS ADVANTAGE REALTY. Stellar MLS
 - $420,0004 bd2 ba2k sqft1444 Pine Marsh Loop, Saint Cloud, FL 34771For Sale
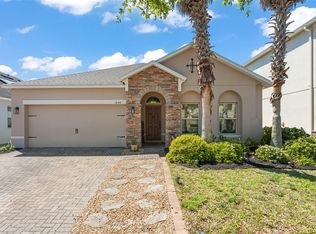 MLS ID #O6392977, Thomas Nickley, Jr, KELLER WILLIAMS REALTY AT THE PARKS. Stellar MLS
 - $375,0003 bd2 ba1.8k sqft(Undisclosed Address), Saint Cloud, FL 34771For Sale
 MLS ID #O6382334, Johanny Saldana, LLC, LA ROSA REALTY KISSIMMEE. Stellar MLS
 - $435,0003 bd2 ba2.1k sqft2651 Mead Ave, Saint Cloud, FL 34771For SaleMLS ID #O6403641, Bob Schoneman, EXP REALTY LLC. Stellar MLS
- $600,0003 bd3 ba2.6k sqft1460 Prairie Oaks Dr, Saint Cloud, FL 34771For SaleMLS ID #O6340546, Christopher Colagiacomo, CREEGAN GROUP. Stellar MLS
- $360,0003 bd2 ba1.6k sqft5423 Dove Cottage Ln, Saint Cloud, FL 34771For SaleMLS ID #O6423248, Bailey Briscoe, ORCHARD BROKERAGE, LLC. Stellar MLS
- $415,0003 bd2 ba2k sqft3878 Wood Thrush Dr, Kissimmee, FL 34744For SaleMLS ID #O6396827, Arlene Lora Alcantara, LPT REALTY, LLC. Stellar MLS
- $379,0003 bd2 ba1.6k sqft(Undisclosed Address), Saint Cloud, FL 34772For SaleMLS ID #S5142748, Pascale Trosch, MBT HOMES. Stellar MLS
- $380,0003 bd2 ba1.8k sqft3922 Cedar Hammock Trl, Saint Cloud, FL 34772For SaleMLS ID #O6417320, Carla Trine, MAINFRAME REAL ESTATE. Stellar MLS
- $410,0004 bd2 ba2k sqft1940 Fawn Meadow Cir, Saint Cloud, FL 34772For SaleMLS ID #S5150635, Paola Almonte, REMAX PREMIER PROPERTIES. Stellar MLS
- $386,9004 bd2 ba2.1k sqft2091 Fawn Meadow Cir, Saint Cloud, FL 34772For SaleMLS ID #TB8508943, Joshua Nogowski, TAH FLORIDA LLC. Stellar MLS
- $590,0004 bd3 ba2.5k sqft7045 Branch Ct, Saint Cloud, FL 34771For SaleMLS ID #O6386611, Eddie Lopez, EXP REALTY LLC. Stellar MLS
- $395,0004 bd2 ba1.8k sqft3551 Saxony Ln, Saint Cloud, FL 34772For SaleMLS ID #S5144677, Stephanie Florez, CENTURY 21 WOLF'S CROSSING REALTY. Stellar MLS
- $419,9003 bd3 ba1.9k sqft9143 Savannah Ainsley Ln, Orlando, FL 32832For SaleMLS ID #O6419021, Rob Blakely, CHARLES RUTENBERG REALTY ORLANDO. Stellar MLS
- $357,8003 bd3 ba2.1k sqft6829 Sundrop St, Saint Cloud, FL 34773For SaleMLS ID #O6419594, Gennifer Pickering, SOVERA REALTY GROUP, LLC. Stellar MLS
- $440,0004 bd2 ba1.9k sqft213 Competition Dr, Kissimmee, FL 34743For SaleMLS ID #O6420239, Amanda Cancel, KELLER WILLIAMS ADVANTAGE III. Stellar MLS
- $429,9994 bd3 ba2.5k sqft831 Whispering Cypress Ln, Orlando, FL 32824For SaleMLS ID #O6414195, Renee Rodriguez, COLDWELL BANKER REALTY. Stellar MLS
- $399,0004 bd3 ba1.8k sqft14649 Quail Trail Cir, Orlando, FL 32837For SaleMLS ID #O6416227, Zoheb Sajan, RUSSU REALTY & ASSOCIATES PA. Stellar MLS
- $425,0003 bd2 ba1.3k sqft4608 Sturbridge Ct, Orlando, FL 32812For SaleMLS ID #O6416021, Shahram Sondi, SHAHRAM SONDI + CO.. Stellar MLS
