Skip main navigation
Off market
  • $1,333,400

    4916 E Longboat Blvd, Tampa, FL 33615

    4beds
    3,773sqft
    Single Family Residence
    Built in 1989
    0.29 Acres Lot
    $1,333,400 Zestimate®
    $353/sqft
    $7,991 Estimated rent

    Home value

    $1,333,400

    $1.21M - $1.48M

    $7,991/mo

    Zestimate® history
    Loading
    Loading...

    Owner options

    List your home for rent

    $7,991/mo

    Rent Zestimate®

    Find your next renter with Zillow Rental Manager. Plus, with online applications, you can quickly screen prospective tenants – for free.

    Learn more

    $7,991/mo

    Rent Zestimate®

    Refinance and save

    $9,272/mo

    Est. payment

    Refinancing to a lower rate could help reduce your monthly payments and save thousands over the life of the loan.

    See today's rates

    $9,272/mo

    Est. payment

    Explore your selling options

    Work with a Zillow partner agent

    Leverage their expertise and Zillow's premium Showcase listings to get your home seen by more buyers.

    Get started

    List with your own agent

    Get your home in front of millions of buyers by listing it on Zillow.

    Learn how to do it

    Sell it yourself

    Take full control of how buyers see your home on Zillow by listing For Sale by Owner (FSBO).

    List your home

    What's special

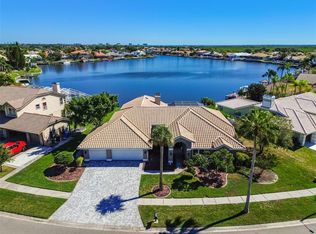
    Stunning WATERFRONT home with NEWER TILE ROOF and fully remodeled in the highly desired Bayside West gated community. Head through the gates down the quiet street and pull up into your massive two car garage. When you enter the residence, the soaring vaulted ceilings and modern open floorpan welcome you home. Featuring a first and second floor master, both with ensuite bathrooms, you have the ULTIMATE flexibility. Convert the first floor master into a second office for remote working or feel free to make it into an ideal workout room! As you walk past the grand staircase into the kitchen, the expansive private pool area and panoramic waterfront views invite you outside. Take a dip in the saltwater pool, have a meal at the covered seating area, or relax in the spa before heading out to the dock with a cold drink to dry off. With direct bay and gulf access, it's the perfect home for avid boaters. Looking for an elevated view? Head up the spiraled staircase to the second story waterfront overlook and catch a sunset. The gorgeous spa-like ensuite master bathroom on the second floor features custom travertine flooring, jetted soaking tub, and a remodeled shower. With a BRAND NEW renovated guest bathroom as well, every resident enjoys luxury upgrades. The neighborhood has a boat club (for boaters and non-boaters), tennis courts, playground, dog park, and a park next to the lake. Conveniently located only 15 minutes to the airport and close to all major shopping and restaurants. Come see the countless upgrades and meticulous attention to detail in this gorgeous waterfront home for yourself before it's gone!

    This property is not currently displayed as for sale or rent on Zillow. This may be different from what's on other websites or public sources.
    Originating MLS: Pinellas Suncoast

    Facts & features

    Interior

    Bedrooms & bathrooms
    • Bedrooms: 4
    • Bathrooms: 5
    • Full bathrooms: 3
    • 1/2 bathrooms: 2
    Heating
    • Forced air, Electric
    Cooling
    • Central
    Appliances
    • Included: Dishwasher, Dryer, Garbage disposal, Range / Oven, Refrigerator, Washer
    • Laundry: Inside, Laundry Room
    Features
    • Ceiling Fans(s), Master Bedroom Downstairs, Open Floorplan, Split Bedroom, Stone Counters, Walk-In Closet(s), Crown Molding, Solid Wood Cabinets, Thermostat, Kitchen/Family Room Combo, Living Room/Dining Room Combo, Solid Surface Counters, Built in Features, Window Treatments, Cathedral Ceiling(s), Vaulted Ceiling(s), Wet Bar
    • Flooring: Tile, Carpet, Hardwood
    • Has fireplace: Yes
    • Fireplace features: Family Room, Gas
    Interior area
    • Structure area source: Public Records
    • Total interior livable area: 3,773 sqft

    Property

    Parking
    • Total spaces: 2
    • Parking features: Garage - Attached
    Features
    • Levels: Two
    • Patio & porch: Screened
    • Exterior features: Brick
    • Pool features: Heated, In Ground, Salt Water, Screen Enclosure
    • Has spa: Yes
    • Spa features: Heated, In Ground
    • Has view: Yes
    • View description: Water
    • Has water view: Yes
    • Water view: Water
    • Waterfront features: Lake
    • Body of water: LAKE SUNSET
    Lot
    • Size: 0.29 Acres
    • Dimensions: 90x140
    • Residential vegetation: Trees/Landscaped
    Details
    • Parcel number: 1728330BK000001000060U
    • Zoning: PD

    Construction

    Type & style
    • Home type: SingleFamily
    • Architectural style: Contemporary
    • Property subtype: Single Family Residence
    Materials
    • masonry
    • Roof: Tile
    Condition
    • Year built: 1989

    Utilities & green energy

    • Sewer: Public Sewer
    • Water: Public
    • Utilities for property: Electricity Connected, Sewer Connected, Cable Available, Public, Street Lights, Underground Utilities, Water Connected

    Community & HOA

    Community
    • Subdivision: BAYSIDE WEST
    HOA
    • Has HOA: Yes
    • Amenities included: Park, Gated, Tennis Court(s)
    • Services included: Maintenance Grounds
    • HOA fee: $88 monthly
    Location
    • Region: Tampa

    Financial & listing details

    • Price per square foot: $353/sqft
    • Tax assessed value: $1,011,620
    • Annual tax amount: $14,196
    • Listing terms: Cash, Conventional, FHA, VA Loan
    • Ownership: Fee Simple

    Price history

    DateEventPrice
    10/8/2020Sold$884,500-0.9%$234/sqft
    Source: Public Record Report a problem
    9/17/2020Pending sale$892,500$237/sqft
    Source: CHARLES RUTENBERG REALTY INC #T3239736 Report a problem
    9/16/2020Listed for sale$892,500$237/sqft
    Source: CHARLES RUTENBERG REALTY INC #T3239736 Report a problem
    8/21/2020Pending sale$892,500$237/sqft
    Source: CHARLES RUTENBERG REALTY INC #T3239736 Report a problem
    7/17/2020Price change$892,500-0.3%$237/sqft
    Source: CHARLES RUTENBERG REALTY INC #T3239736 Report a problem
    6/5/2020Price change$895,000-0.4%$237/sqft
    Source: CHARLES RUTENBERG REALTY INC #T3239736 Report a problem
    5/21/2020Price change$899,000-1.1%$238/sqft
    Source: CHARLES RUTENBERG REALTY INC #T3239736 Report a problem
    5/6/2020Price change$909,000-0.7%$241/sqft
    Source: CHARLES RUTENBERG REALTY INC #T3239736 Report a problem
    3/23/2020Listed for sale$915,000+16.6%$243/sqft
    Source: Owner Report a problem
    8/3/2017Sold$785,000-4.8%$208/sqft
    Source: Public Record Report a problem
    5/8/2017Price change$825,000-2.9%$219/sqft
    Source: ELEVATE REAL ESTATE BROKERS #T2870652 Report a problem
    3/18/2017Listed for sale$850,000+3%$225/sqft
    Source: ELEVATE REAL ESTATE BROKERS #T2870652 Report a problem
    10/10/2016Listing removed$825,000$219/sqft
    Source: RE/MAX DYNAMIC #T2819886 Report a problem
    5/23/2016Listed for sale$825,000+52.8%$219/sqft
    Source: RE/MAX DYNAMIC #T2819886 Report a problem
    8/7/2002Sold$540,000$143/sqft
    Source: Public Record Report a problem

    Public tax history

    YearProperty taxesTax assessment
    2025$14,196 +9.2%$776,432 +2.9%
    2024$12,998 +3%$754,550 +3%
    2023$12,614 +3.2%$732,573 +3%
    2022$12,224 +1%$711,236 +3%
    2021$12,108 +10.5%$690,520 +10.4%
    2020$10,960 -4.5%$625,419 -3.9%
    2019$11,474 $650,669 +0%
    2018$11,474 -1.3%$650,385 +6%
    2017$11,622 +40.7%$613,356 +34.8%
    2016$8,263 +0.6%$454,866 +0.7%
    2015$8,211 -0.8%$451,704 +0.8%
    2014$8,275 $448,119 +1.5%
    2013$8,275 +0.2%$441,497 +1.7%
    2012$8,259 -6.8%$434,117 -6.3%
    2011$8,865 -10.3%$463,182 -10.4%
    2010$9,883 +2.3%$517,029 +2.7%
    2009$9,661 -13.3%$503,436 -12.5%
    2008$11,146 +1.6%$575,039 +3%
    2007$10,968 -7.5%$558,290 +1.1%
    2006$11,856 -0.2%$552,250 +3%
    2005$11,886 $536,165 +5.7%
    2004-- $507,161 +1.4%
    2003-- $500,313 +50.6%
    2002-- $332,176 +1.6%
    2001-- $326,945 -7.6%
    2000$7,268 $353,968
    Find assessor info on the county website

    Neighborhood: Town 'n' Country

    Nearby schools

    GreatSchools rating
    Schools provided by the listing agent
    • Elementary: Bay Crest-HB
    • Middle: Farnell-HB
    • High: Alonso-HB

    Source: The MLS. This data may not be complete. We recommend contacting the local school district to confirm school assignments for this home.

    Get a cash offer in 3 minutes
    Find out how much your home could sell for in as little as 3 minutes with a no-obligation cash offer.
    Estimated market value
    $1,333,400
    Get a cash offer in 3 minutes
    Find out how much your home could sell for in as little as 3 minutes with a no-obligation cash offer.
    Estimated market value
    $1,333,400