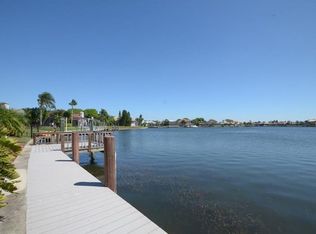
NEW PRICE AND BEST VALUE IN BAYSIDE! Step into refined coastal elegance with this fully remodeled single-story estate in the gated Bayside community, offering direct Gulf access from your private dock and boat lift. A grand paver driveway and three-car garage welcome you to over 3,300 square feet of water views and light-filled living spaces designed for both style and comfort. Inside, new luxury vinyl plank flooring, plantation shutters, and motorized smart blinds enhance the open layout. The chef’s kitchen is a true centerpiece with an oversized island, stone countertops, stainless steel appliances, new gas cooktop and dishwasher, and designer backsplash, seamlessly flowing into formal living and dining spaces and a spacious family room featuring a redesigned fireplace accent wall. The primary suite offers patio access, a spa-inspired bath with dual vanities, soaking tub, walk-in shower, custom closet, and an additional dedicated water heater. The guest suite provides privacy at the rear of the home, while two additional bedrooms share a beautifully updated bath. Every detail has been elevated with thoughtful upgrades, including newly remodeled master and guest baths, new gutters, interior and exterior paint, two Trane HVAC systems, a hybrid water heater, and pool updates with new pumps, super gutters, and a rescreened enclosure. Outside, enjoy a screened-in pool and spa, outdoor kitchen, and expansive paver patio ideal for entertaining by the water. With direct boating access to Tampa Bay and the Gulf, this home perfectly blends sophistication, functionality, and the best of waterfront living. While offering a spectacular location just minutes from top-rated schools, premier dining, Tampa International Airport, downtown, and the beaches! Make your appointment today!
Sold for $1,470,000
$1,470,000
4918 E LONGBOAT BOULEVARD, TAMPA, FL 33615
4beds
3,317sqft
Single Family Residence
Built in 1989
0.27 Acres Lot
$1,469,700 Zestimate®
$443/sqft
$7,035 Estimated rent
Home value
$1,469,700
$1.38M - $1.56M
$7,035/mo
Zestimate® history
Owner options
List your home for rent
$7,035/mo
Rent Zestimate®
Find your next renter with Zillow Rental Manager. Plus, with online applications, you can quickly screen prospective tenants – for free.
$7,035/mo
Rent Zestimate®
Refinance and save
$10,385/mo
Est. payment
Refinancing to a lower rate could help reduce your monthly payments and save thousands over the life of the loan.
$10,385/mo
Est. payment
Explore your selling options
Work with a Zillow partner agent
Leverage their expertise and Zillow's premium Showcase listings to get your home seen by more buyers.
Get startedList with your own agent
Get your home in front of millions of buyers by listing it on Zillow.
Learn how to do itSell it yourself
Take full control of how buyers see your home on Zillow by listing For Sale by Owner (FSBO).
List your homeWhat's special
Screened-in pool and spaDirect gulf accessRedesigned fireplace accent wallOversized islandOutdoor kitchenUpdated bathSpacious family room
Zillow last checked:
Listing updated:
Listed by:
John LaRocca 813-990-7488,
FUTURE HOME REALTY INC 813-855-4982
Bought with:
Joe Bennett, LLC, 3462636
REAL BROKER, LLC
Source: Stellar MLS,MLS#: TB8434942 Originating MLS: Suncoast Tampa
Originating MLS: Suncoast Tampa
Facts & features
Interior
Bedrooms & bathrooms
- Bedrooms: 4
- Bathrooms: 4
- Full bathrooms: 3
- 1/2 bathrooms: 1
Rooms
- Room types: Attic, Den/Library/Office, Utility Room
Primary bedroom
- Features: Walk-In Closet(s)
- Level: First
- Area: 260 Square Feet
- Dimensions: 13x20
Bedroom 2
- Features: Walk-In Closet(s)
- Level: First
- Area: 240 Square Feet
- Dimensions: 15x16
Bedroom 3
- Features: Built-in Closet
- Level: First
- Area: 154 Square Feet
- Dimensions: 11x14
Bedroom 4
- Features: Built-in Closet
- Level: First
- Area: 154 Square Feet
- Dimensions: 11x14
Family room
- Level: First
- Area: 864 Square Feet
- Dimensions: 32x27
Kitchen
- Level: First
- Area: 425 Square Feet
- Dimensions: 25x17
Living room
- Level: First
- Area: 340 Square Feet
- Dimensions: 20x17
Office
- Level: First
- Area: 120 Square Feet
- Dimensions: 10x12
Heating
- Central
Cooling
- Central Air
Appliances
- Included: Dishwasher, Disposal, Dryer, Electric Water Heater, Microwave, Range, Refrigerator, Washer
- Laundry: Laundry Room
Features
- Ceiling Fan(s), Eating Space In Kitchen, Kitchen/Family Room Combo, Living Room/Dining Room Combo, Open Floorplan, Split Bedroom, Stone Counters, Thermostat, Walk-In Closet(s)
- Flooring: Luxury Vinyl, Tile
- Doors: Outdoor Kitchen, Sliding Doors
- Has fireplace: Yes
- Fireplace features: Family Room
Interior area
- Total structure area: 4,510
- Total interior livable area: 3,317 sqft
Property
Parking
- Total spaces: 3
- Parking features: Driveway, Garage Door Opener, Oversized
- Attached garage spaces: 3
- Has uncovered spaces: Yes
Features
- Levels: One
- Stories: 1
- Exterior features: Irrigation System, Lighting, Outdoor Kitchen, Sidewalk
- Has private pool: Yes
- Pool features: Gunite, In Ground, Lighting, Screen Enclosure
- Has spa: Yes
- Spa features: In Ground
- Has view: Yes
- View description: Water, Canal, Lake
- Has water view: Yes
- Water view: Water,Canal,Lake
- Waterfront features: Lake Front, Freshwater Canal Access, Freshwater Canal Access w/Lift to Saltwater Canal, Gulf/Ocean to Bay Access, Lake Privileges, Lift, No Wake Zone, Seawall
Lot
- Size: 0.27 Acres
- Dimensions: 83 x 140
- Residential vegetation: Trees/Landscaped
Details
- Parcel number: U3328170BK00000100007.0
- Zoning: PD
- Special conditions: None
Construction
Type & style
- Home type: SingleFamily
- Property subtype: Single Family Residence
Materials
- Block
- Foundation: Slab
- Roof: Tile
Condition
- New construction: No
- Year built: 1989
Details
- Builder name: Arthur Rutenberg
Utilities & green energy
- Sewer: Public Sewer
- Water: Public
- Utilities for property: BB/HS Internet Available, Cable Available, Electricity Connected
Community & HOA
Community
- Features: Community Boat Ramp, Deed Restrictions, Gated Community - No Guard, Playground, Sidewalks
- Pet fee: $0 monthly
- Subdivision: BAYSIDE WEST
HOA
- Has HOA: Yes
- Amenities included: Gated, Playground
- HOA fee: $130 monthly
- HOA name: Greenacre - Ray Leonard
- HOA phone: 813-936-4153
Location
- Region: Tampa
Financial & listing details
- Price per square foot: $443/sqft
- Tax assessed value: $1,005,021
- Annual tax amount: $12,940
- Date on market: 10/16/2025
- Cumulative days on market: 247 days
- Listing terms: Cash,Conventional,FHA,Other,VA Loan
- Ownership: Fee Simple
- Total actual rent: 0
- Electric utility on property: Yes
- Road surface type: Asphalt
Price history
| Date | Event | Price |
|---|---|---|
| 7/27/2026 | Sold | $1,470,000-6.4%$443/sqft |
Source:  Stellar MLS #TB8434942 Report a problem Stellar MLS #TB8434942 Report a problem | ||
| 7/8/2026 | Contingent | $1,570,000$473/sqft |
Source: Stellar MLS #TB8434942 Report a problem | ||
| 6/20/2026 | Pending sale | $1,570,000$473/sqft |
Source: Stellar MLS #TB8434942 Report a problem | ||
| 6/5/2026 | Price change | $1,570,000-1.6%$473/sqft |
Source: Stellar MLS #TB8434942 Report a problem | ||
| 5/7/2026 | Price change | $1,595,000-3.3%$481/sqft |
Source: Stellar MLS #TB8434942 Report a problem | ||
| 2/12/2026 | Price change | $1,650,000-2.7%$497/sqft |
Source: Stellar MLS #TB8434942 Report a problem | ||
| 10/16/2025 | Listed for sale | $1,695,000+92.8%$511/sqft |
Source: Stellar MLS #TB8434942 Report a problem | ||
| 7/2/2020 | Sold | $879,000$265/sqft |
Source: Public Record Report a problem | ||
| 5/3/2020 | Pending sale | $879,000$265/sqft |
Source: HOMEWARD REAL ESTATE #T3194719 Report a problem | ||
| 5/1/2020 | Listed for sale | $879,000$265/sqft |
Source: HOMEWARD REAL ESTATE #T3194719 Report a problem | ||
| 3/19/2020 | Listing removed | $879,000$265/sqft |
Source: HOMEWARD REAL ESTATE #T3194719 Report a problem | ||
| 8/25/2019 | Listed for sale | $879,000+143%$265/sqft |
Source: HOMEWARD REAL ESTATE #T3194719 Report a problem | ||
| 1/5/1996 | Sold | $361,800+4.9%$109/sqft |
Source: Public Record Report a problem | ||
| 12/27/1993 | Sold | $345,000$104/sqft |
Source: Public Record Report a problem | ||
Public tax history
| Year | Property taxes | Tax assessment |
|---|---|---|
| 2025 | $14,130 +9.2% | $770,303 +2.9% |
| 2024 | $12,941 +3% | $748,594 +3% |
| 2023 | $12,559 +3.2% | $726,790 +3% |
| 2022 | $12,169 +1% | $705,621 +3% |
| 2021 | $12,051 +54.1% | $685,069 +50.9% |
| 2020 | $7,819 +1.3% | $454,077 +2.3% |
| 2019 | $7,716 | $443,868 +1.9% |
| 2018 | $7,716 +1.3% | $435,592 -15.3% |
| 2017 | $7,614 +1.2% | $514,199 +23.1% |
| 2016 | $7,527 +0.7% | $417,858 +0.7% |
| 2015 | $7,478 -1.2% | $414,953 +0.8% |
| 2014 | $7,565 +0.4% | $411,660 +1.5% |
| 2013 | $7,534 +0.2% | $405,576 +1.7% |
| 2012 | $7,521 +3% | $398,796 +3% |
| 2011 | $7,302 +2.8% | $387,181 +1.9% |
| 2010 | $7,104 +2.4% | $380,069 +2.7% |
| 2009 | $6,938 -0.5% | $370,077 +0.1% |
| 2008 | $6,971 +0.1% | $369,707 +3% |
| 2007 | $6,965 -5.9% | $358,939 +2.5% |
| 2006 | $7,403 -0.2% | $350,184 +3% |
| 2005 | $7,415 | $339,984 +3% |
| 2004 | -- | $330,082 +1.6% |
| 2003 | -- | $324,793 +2.4% |
| 2002 | -- | $317,181 +1.6% |
| 2001 | -- | $312,186 -8.5% |
| 2000 | $6,923 | $341,333 |
Find assessor info on the county website
Neighborhood: Town 'n' Country
Nearby homes
- $1,525,0004 bd3 ba2.9k sqft5002 E Longboat Blvd, Tampa, FL 33615Sold

- $1,333,4004 bd5 ba3.7k sqft4916 E Longboat Blvd, Tampa, FL 33615Off Market
- $1,091,7004 bd4 ba3.3k sqft4914 E Longboat Blvd, Tampa, FL 33615Off Market
- $1,188,3004 bd3 ba2.8k sqft5004 E Longboat Blvd, Tampa, FL 33615Off Market
- $1,174,3003 bd2 ba4k sqft5006 E Longboat Blvd, Tampa, FL 33615Off Market
- $1,547,4006 bd4 ba6k sqft5003 E Longboat Blvd, Tampa, FL 33615Off Market
- $870,0004 bd2 ba2.7k sqft5005 E Longboat Blvd, Tampa, FL 33615Sold
- $1,026,8003 bd3 ba2.7k sqft4912 E Longboat Blvd, Tampa, FL 33615Off Market
Nearby schools
GreatSchools rating
- 2/10Bay Crest Elementary SchoolGrades: PK-5Distance: 2.1 mi
- 3/10Davidsen Middle SchoolGrades: 6-8Distance: 3.8 mi
- 6/10Alonso High SchoolGrades: 9-12Distance: 1.6 mi
Schools provided by the listing agent
- Elementary: Bay Crest-HB
- Middle: Davidsen-HB
- High: Alonso-HB
Source: Stellar MLS. This data may not be complete. We recommend contacting the local school district to confirm school assignments for this home.
Get a cash offer in 3 minutes
Find out how much your home could sell for in as little as 3 minutes with a no-obligation cash offer.
Estimated market value
$1,469,700
Get a cash offer in 3 minutes
Find out how much your home could sell for in as little as 3 minutes with a no-obligation cash offer.
Estimated market value
$1,469,700
- Florida
- Hillsborough County
- Tampa
- 33615
- Town 'n' Country
- 4918 E LONGBOAT BOULEVARD
Nearby cities
Nearby neighborhoods
Nearby zip codes
Other Tampa Topics
