CLICK the LINK to see our video: https://listings.firelightimages.com/sites/xaqzrpo/unbranded Welcome to 5005 E Longboat Blvd – a fully renovated pool home offering modern luxury, thoughtful design, and unbeatable amenities, just minutes from downtown Tampa. Inside, enjoy an open-concept layout with fresh paint, updated lighting, and a chef’s kitchen featuring quartz countertops, stainless steel appliances, a custom tile backsplash, and a wet bar with wine fridge. The living room’s stone wood-burning fireplace adds warmth and charm. This home offers 4 spacious bedrooms and 2 beautifully remodeled bathrooms with porcelain tile, quartz vanities, and premium fixtures. The primary suite includes a dual-sink vanity and spa-like touches. Step outside to your private, fully fenced backyard oasis with a screened-in pool, outdoor kitchen and built-in grill, and a custom putting green—perfect for entertaining or relaxing. The property backs up to miles of protected mangroves leading to Tampa Bay, offering unobstructed sunset views. Located in a quiet, established HOA community with exclusive amenities: private boat lift, pickleball and tennis courts, basketball courts, playgrounds, dog parks, and more. Just 10–15 minutes to Downtown Tampa, Ybor City, Water Street, Amalie Arena, and Tampa International Airport, with easy access to I-4, I-275, and the Selmon Expressway. Turn-key, move-in ready, packed with upgrades, and surrounded by natural beauty—schedule your private tour today!
Sold for $870,000
$870,000
5005 E LONGBOAT BOULEVARD, TAMPA, FL 33615
4beds
2,754sqft
Single Family Residence
Built in 1988
10,800 Square Feet Lot
$854,600 Zestimate®
$316/sqft
$4,753 Estimated rent
Home value
$854,600
Estimated sales range
Not available
$4,753/mo
Zestimate® history
Owner options
List your home for rent
$4,753/mo
Rent Zestimate®
Find your next renter with Zillow Rental Manager. Plus, with online applications, you can quickly screen prospective tenants – for free.
$4,753/mo
Rent Zestimate®
Refinance and save
$6,130/mo
Est. payment
Refinancing to a lower rate could help reduce your monthly payments and save thousands over the life of the loan.
$6,130/mo
Est. payment
Explore your selling options
Work with a Zillow partner agent
Leverage their expertise and Zillow's premium Showcase listings to get your home seen by more buyers.
Get startedList with your own agent
Get your home in front of millions of buyers by listing it on Zillow.
Learn how to do itSell it yourself
Take full control of how buyers see your home on Zillow by listing For Sale by Owner (FSBO).
List your homeWhat's special
Screened-in pool areaModern neutral paletteStylish light fixturesFour generously sized bedroomsUpdated ceiling fansBeautiful quartz countertopsGorgeous quartz countertops
Zillow last checked:
Listing updated:
Listed by:
Trenton Howell 813-428-0817,
KELLER WILLIAMS TAMPA PROP. 813-264-7754,
Isa Desiante 727-569-6349,
KELLER WILLIAMS TAMPA PROP.
Bought with:
Isa Desiante, 3611839
KELLER WILLIAMS TAMPA PROP.
Trenton Howell, 3411066
KELLER WILLIAMS TAMPA PROP.
Source: Stellar MLS,MLS#: TB8405348 Originating MLS: Suncoast Tampa
Originating MLS: Suncoast Tampa
Facts & features
Interior
Bedrooms & bathrooms
- Bedrooms: 4
- Bathrooms: 2
- Full bathrooms: 2
Primary bedroom
- Features: Ceiling Fan(s), Walk-In Closet(s)
- Level: First
- Area: 225 Square Feet
- Dimensions: 15x15
Bedroom 2
- Features: Ceiling Fan(s), Linen Closet
- Level: First
Bedroom 3
- Features: Ceiling Fan(s), Linen Closet
- Level: First
Bedroom 4
- Features: Ceiling Fan(s), Linen Closet
- Level: First
Primary bathroom
- Features: Dual Sinks, En Suite Bathroom, Stone Counters, Tub with Separate Shower Stall, Water Closet/Priv Toilet, No Closet
- Level: First
Kitchen
- Features: Stone Counters, Wet Bar, Built-in Closet
- Level: First
- Area: 165 Square Feet
- Dimensions: 15x11
Living room
- Features: Ceiling Fan(s), No Closet
- Level: First
- Area: 312 Square Feet
- Dimensions: 24x13
Heating
- Central, Electric
Cooling
- Central Air
Appliances
- Included: Bar Fridge, Dishwasher, Disposal, Dryer, Microwave, Range, Refrigerator, Washer, Wine Refrigerator
- Laundry: Inside, Laundry Room
Features
- Built-in Features, Ceiling Fan(s), Eating Space In Kitchen, High Ceilings, Kitchen/Family Room Combo, Open Floorplan, Primary Bedroom Main Floor, Split Bedroom, Stone Counters, Thermostat, Walk-In Closet(s), Wet Bar
- Flooring: Porcelain Tile, Hardwood
- Doors: Outdoor Grill, Outdoor Kitchen, Sliding Doors
- Has fireplace: Yes
- Fireplace features: Family Room, Stone, Wood Burning
Interior area
- Total structure area: 3,571
- Total interior livable area: 2,754 sqft
Property
Parking
- Total spaces: 2
- Parking features: Garage - Attached
- Attached garage spaces: 2
- Details: Garage Dimensions: 24x20
Features
- Levels: One
- Stories: 1
- Exterior features: Irrigation System, Lighting, Outdoor Grill, Outdoor Kitchen, Private Mailbox, Sidewalk
- Has private pool: Yes
- Pool features: Gunite, In Ground, Outside Bath Access, Screen Enclosure
- Fencing: Fenced
- Has view: Yes
- View description: Lagoon
- Has water view: Yes
- Water view: Lagoon
- Waterfront features: Waterfront
Lot
- Size: 10,800 Square Feet
- Dimensions: 80 x 135
Details
- Parcel number: U3328170BK00000200003.0
- Zoning: PD
- Special conditions: None
Construction
Type & style
- Home type: SingleFamily
- Property subtype: Single Family Residence
Materials
- Block, Stucco
- Foundation: Slab
- Roof: Tile
Condition
- New construction: No
- Year built: 1988
Utilities & green energy
- Sewer: Public Sewer
- Water: Public
- Utilities for property: BB/HS Internet Available, Electricity Available, Electricity Connected, Public, Sewer Available, Sewer Connected, Street Lights, Water Available, Water Connected
Community & HOA
Community
- Features: Waterfront, Deed Restrictions, Dog Park, Gated Community - Guard, Playground, Sidewalks, Tennis Court(s)
- Pet fee: $0 monthly
- Subdivision: BAYSIDE WEST
HOA
- Has HOA: Yes
- HOA fee: $100 monthly
- HOA name: Ray Leonard
- HOA phone: 813-936-4153
Location
- Region: Tampa
Financial & listing details
- Price per square foot: $316/sqft
- Tax assessed value: $655,343
- Annual tax amount: $10,957
- Date on market: 7/17/2025
- Cumulative days on market: 57 days
- Listing terms: Cash,Conventional,FHA,VA Loan
- Ownership: Fee Simple
- Total actual rent: 0
- Electric utility on property: Yes
- Road surface type: Paved
Price history
| Date | Event | Price |
|---|---|---|
| 11/19/2025 | Sold | $870,000-3.3%$316/sqft |
Source:  Stellar MLS #TB8405348 Report a problem Stellar MLS #TB8405348 Report a problem | ||
| 9/24/2025 | Pending sale | $899,900$327/sqft |
Source: Stellar MLS #TB8405348 Report a problem | ||
| 8/27/2025 | Price change | $899,900-2.7%$327/sqft |
Source: Stellar MLS #TB8405348 Report a problem | ||
| 8/21/2025 | Pending sale | $924,900$336/sqft |
Source: Stellar MLS #TB8405348 Report a problem | ||
| 8/14/2025 | Price change | $924,900-1.6%$336/sqft |
Source: Stellar MLS #TB8405348 Report a problem | ||
| 8/1/2025 | Price change | $939,900-2.6%$341/sqft |
Source: Stellar MLS #TB8405348 Report a problem | ||
| 7/18/2025 | Listed for sale | $964,900+46.2%$350/sqft |
Source: Stellar MLS #TB8405348 Report a problem | ||
| 9/15/2022 | Sold | $660,000-4.2%$240/sqft |
Source: Public Record Report a problem | ||
| 7/29/2022 | Pending sale | $689,000$250/sqft |
Source: Stellar MLS #T3385058 Report a problem | ||
| 7/29/2022 | Price change | $689,000-1.4%$250/sqft |
Source: Stellar MLS #T3385058 Report a problem | ||
| 7/17/2022 | Price change | $699,000-3.6%$254/sqft |
Source: Stellar MLS #T3385058 Report a problem | ||
| 7/12/2022 | Price change | $725,000-4.6%$263/sqft |
Source: Stellar MLS #T3385058 Report a problem | ||
| 7/10/2022 | Price change | $760,000-3.8%$276/sqft |
Source: Stellar MLS #T3385058 Report a problem | ||
| 7/8/2022 | Listed for sale | $790,000+61.3%$287/sqft |
Source: Stellar MLS #T3385058 Report a problem | ||
| 8/1/2019 | Listing removed | $489,900$178/sqft |
Source: FLORIDA EXECUTIVE REALTY #T3182997 Report a problem | ||
| 7/30/2019 | Price change | $489,900-1.8%$178/sqft |
Source: FLORIDA EXECUTIVE REALTY #T3182997 Report a problem | ||
| 7/8/2019 | Price change | $499,000-2.1%$181/sqft |
Source: FLORIDA EXECUTIVE REALTY #T3182997 Report a problem | ||
| 7/2/2019 | Listed for sale | $509,500+1.9%$185/sqft |
Source: FLORIDA EXECUTIVE REALTY #T3182997 Report a problem | ||
| 4/28/2019 | Listing removed | $500,000$182/sqft |
Source: SOLDBOT INC. #T3170870 Report a problem | ||
| 4/25/2019 | Listed for sale | $500,000+0%$182/sqft |
Source: SOLDBOT INC. #T3170870 Report a problem | ||
| 10/25/2016 | Listing removed | $499,900$182/sqft |
Source: CHARLES RUTENBERG REALTY INC #T2843542 Report a problem | ||
| 10/17/2016 | Price change | $499,900-8.9%$182/sqft |
Source: CHARLES RUTENBERG REALTY INC #T2843542 Report a problem | ||
| 10/3/2016 | Listed for sale | $549,000+52.5%$199/sqft |
Source: CHARLES RUTENBERG REALTY INC #T2843542 Report a problem | ||
| 6/13/2016 | Sold | $360,000-4%$131/sqft |
Source: Public Record Report a problem | ||
| 5/29/2016 | Pending sale | $374,900$136/sqft |
Source: RICHARD DOYLE REAL ESTATE #U7766379 Report a problem | ||
| 5/26/2016 | Listed for sale | $374,900$136/sqft |
Source: RICHARD DOYLE REAL ESTATE #U7766379 Report a problem | ||
| 5/24/2016 | Pending sale | $374,900-2.9%$136/sqft |
Source: RICHARD DOYLE REAL ESTATE #U7766379 Report a problem | ||
| 2/28/2005 | Sold | $386,000$140/sqft |
Source: Public Record Report a problem | ||
Public tax history
| Year | Property taxes | Tax assessment |
|---|---|---|
| 2025 | $11,982 +9.3% | $652,606 +2.9% |
| 2024 | $10,958 +3.1% | $634,214 +3% |
| 2023 | $10,628 +9.8% | $615,742 +25.1% |
| 2022 | $9,676 +13.3% | $492,056 +10% |
| 2021 | $8,543 +6.6% | $447,324 +7% |
| 2020 | $8,014 +0.4% | $418,135 +0.7% |
| 2019 | $7,981 | $415,172 +3.3% |
| 2018 | $7,981 +6.2% | $401,734 +16.3% |
| 2017 | $7,515 +10.5% | $345,302 -3.1% |
| 2016 | $6,803 -4.3% | $356,267 +6.9% |
| 2015 | $7,110 +2% | $333,365 -2.2% |
| 2014 | $6,970 | $340,887 -1% |
| 2013 | $6,970 +5.2% | $344,353 +10% |
| 2012 | $6,625 -1.3% | $313,048 -1.2% |
| 2011 | $6,714 +6.8% | $316,743 -6.4% |
| 2010 | $6,288 +2.4% | $338,297 +2.7% |
| 2009 | $6,138 -13.8% | $329,403 -12.6% |
| 2008 | $7,119 -16.7% | $377,014 -13.9% |
| 2007 | $8,547 -6.3% | $437,699 +2.2% |
| 2006 | $9,124 +72.5% | $428,243 +73.6% |
| 2005 | $5,289 | $246,688 +3% |
| 2004 | -- | $239,503 +1.9% |
| 2003 | -- | $235,037 +2.4% |
| 2002 | -- | $229,528 +1.6% |
| 2001 | -- | $225,913 -12.8% |
| 2000 | $4,907 | $258,934 |
Find assessor info on the county website
Neighborhood: Town 'n' Country
Nearby homes
- $808,3004 bd3 ba2.8k sqft5007 E Longboat Blvd, Tampa, FL 33615Off Market
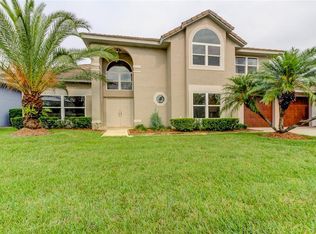
- $1,556,2006 bd4 ba6k sqft5003 E Longboat Blvd, Tampa, FL 33615Off Market
- $860,0004 bd3 ba2.6k sqft5009 E Longboat Blvd, Tampa, FL 33615Sold

- $1,525,0004 bd3 ba2.9k sqft5002 E Longboat Blvd, Tampa, FL 33615Sold

- $866,0004 bd3 ba3.2k sqft5011 E Longboat Blvd, Tampa, FL 33615Off Market
- $1,199,0004 bd3 ba2.8k sqft5004 E Longboat Blvd, Tampa, FL 33615Off Market
- $1,204,6003 bd2 ba4k sqft5006 E Longboat Blvd, Tampa, FL 33615Off Market
- $1,470,0004 bd4 ba3.3k sqft4918 E Longboat Blvd, Tampa, FL 33615Sold
Nearby schools
GreatSchools rating
- 2/10Bay Crest Elementary SchoolGrades: PK-5Distance: 2.2 mi
- 3/10Davidsen Middle SchoolGrades: 6-8Distance: 3.9 mi
- 6/10Alonso High SchoolGrades: 9-12Distance: 1.7 mi
Get a cash offer in 3 minutes
Find out how much your home could sell for in as little as 3 minutes with a no-obligation cash offer.
Estimated market value
$854,600
Get a cash offer in 3 minutes
Find out how much your home could sell for in as little as 3 minutes with a no-obligation cash offer.
Estimated market value
$854,600
- Florida
- Hillsborough County
- Tampa
- 33615
- Town 'n' Country
- 5005 E LONGBOAT BOULEVARD
Nearby cities
Nearby neighborhoods
Nearby zip codes
Other Tampa Topics
