Skip main navigation
Sold for $195,950
  • $195,950

    4916 Hildebrand Rd NW, Roanoke, VA 24012

    2beds
    945sqft
    Single Family Residence
    Built in 1950
    0.25 Acres Lot
    $199,500 Zestimate®
    $207/sqft
    $1,383 Estimated rent

    Home value

    $199,500

    $168,000 - $237,000

    $1,383/mo

    Zestimate® history
    Loading
    Loading...

    Owner options

    List your home for rent

    $1,383/mo

    Rent Zestimate®

    Find your next renter with Zillow Rental Manager. Plus, with online applications, you can quickly screen prospective tenants – for free.

    Learn more

    $1,383/mo

    Rent Zestimate®

    Refinance and save

    $1,255/mo

    Est. payment

    Refinancing to a lower rate could help reduce your monthly payments and save thousands over the life of the loan.

    See today's rates

    $1,255/mo

    Est. payment

    Explore your selling options

    Work with a Zillow partner agent

    Leverage their expertise and Zillow's premium Showcase listings to get your home seen by more buyers.

    Get started

    List with your own agent

    Get your home in front of millions of buyers by listing it on Zillow.

    Learn how to do it

    Sell it yourself

    Take full control of how buyers see your home on Zillow by listing For Sale by Owner (FSBO).

    List your home

    What's special

    Level lotCentral locationAbundance of natural lightingDouble gateRefrigerator dishwasher electric rangePlenty of cabinetryAmple sized second bedroom
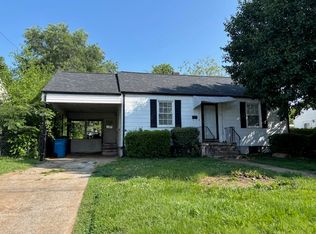
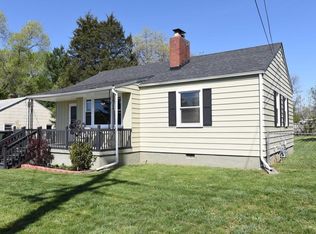
    Great for car enthusiast, central location on a level lot with the backyard fenced with a double gate from the driveway leading in to a 528 square foot two car garage that features heat, air and electricity for the car enthusiast. Also, an additional 288 square foot carport that one vehicle would fit nicely under and plenty of off street additional parking. The kitchen is nicely appointed with a refrigerator, dishwasher, electric range and plenty of cabinetry. This two bedroom home has a main bedroom that will encompass a king sized bed and and an ample sized second bedroom. An abundance of natural lighting throughout lending a feel of even more openness. During 2019-2020 seller replaced furnace, a/c and the roof. (Some pics staged) SELLER REVIEWING ALL OFFERS AT 1PM MONDAY OCTOBER 13TH

    Zillow last checked:

    Listing updated:

    Listed by:

    TAMMIE JO FERGUSON 540-400-5980,

    ROCKY'S MOM REALTY LLC

    Bought with:

    SANDRA EGGLESTON, 0225243030

    KELLER WILLIAMS REALTY LYNCHBURG

    Source: RVAR,MLS#: 921668MLS Logo

    Facts & features

    Interior

    Bedrooms & bathrooms
    • Bedrooms: 2
    • Bathrooms: 1
    • Full bathrooms: 1
    • Main level bathrooms: 1
    • Main level bedrooms: 2
    Bedroom 1
    • Level: Entry
    Bedroom 2
    • Level: Entry
    Eat in kitchen
    • Level: Entry
    Laundry
    • Level: Lower
    Living room
    • Level: Entry
    Heating
    • Forced Air Gas
    Cooling
    • Central Air
    Features
    • Ceiling Fan(s)
    • Flooring: Carpet, Tile, Vinyl, Wood
    • Doors: Metal
    • Basement: Partial,Walk-Out Access
    Interior area
    • Total structure area: 945
    • Total interior livable area: 945 sqft

    Property

    Parking
    • Total spaces: 7
    • Parking features: Paved Driveway
    • Carport spaces: 1
    • Covered spaces: 3
    • Uncovered spaces: 4
    • Details: Off Street Parking
    Features
    • Patio & porch: Covered Porch
    • Fencing: Fenced
    Lot
    • Size: 0.25 Acres
    Details
    • Additional structures: Shed(s)
    • Parcel number: 2200410

    Construction

    Type & style
    • Home type: SingleFamily
    • Architectural style: Ranch
    • Property subtype: Single Family Residence
    Materials
    • Aluminum Siding
    Condition
    • Year built: 1950

    Utilities & green energy

    • Sewer: Public Sewer
    • Water: Public

    Community & HOA

    Community
    • Features: Public Transport, Restaurant
    • Subdivision: Oakdale
    HOA
    • Has HOA: No
    Location
    • Region: Roanoke

    Financial & listing details

    • Price per square foot: $207/sqft
    • Tax assessed value: $152,600
    • Annual tax amount: $1,861
    • Date on market: 10/7/2025
    • Cumulative days on market: 7 days

    Price history

    DateEventPrice
    10/31/2025Sold$195,950$207/sqft
    Source: RVAR #921668 Report a problem
    10/13/2025Pending sale$195,950$207/sqft
    Source: RVAR #921668 Report a problem
    10/7/2025Listed for sale$195,950$207/sqft
    Source: RVAR #921668 Report a problem

    Public tax history

    YearProperty taxesTax assessment
    2025$1,862 +7.1%$152,600 +7.1%
    2024$1,739 +10.9%$142,500 +10.9%
    2023$1,568 +12%$128,500 +12%
    2022$1,399 +15.2%$114,700 +15.2%
    2021$1,215 -5.3%$99,600 +4%
    2020$1,283 +16.6%$95,800 +6.2%
    2019$1,100 -9.4%$90,200 +6.6%
    2018$1,215 +10.3%$84,600 +1.7%
    2017$1,101 +1.6%$83,200 +1.7%
    2016$1,084 +6.6%$81,800 -2.5%
    2015$1,017 $83,900 -0.9%
    2014$1,017 $84,700 -0.9%
    2013-- $85,500 -7.6%
    2012-- $92,500 -9.8%
    2011-- $102,600
    2010-- $102,600
    2009-- $102,600
    2008-- $102,600 +7.5%
    2007-- $95,400 +11.2%
    2005-- $85,800 +10%
    2004-- $78,000 +5%
    2003-- $74,300 +8%
    2002-- $68,800 +2.2%
    2001-- $67,300
    Find assessor info on the county website

    Neighborhood: Preston Park

    Nearby schools

    GreatSchools rating
    Schools provided by the listing agent
    • Elementary: Preston Park
    • Middle: James Breckinridge
    • High: William Fleming

    Source: RVAR. This data may not be complete. We recommend contacting the local school district to confirm school assignments for this home.

    Sell for more on Zillow
    Get a Zillow Showcase℠ listing at no additional cost and you could sell for .
    $199,500
    2% more
    +$3,990
    With Zillow Showcase(estimated)
    $203,490
    Sell for more on Zillow
    Get a Zillow Showcase℠ listing at no additional cost and you could sell for .
    $199,500
    2% more
    +$3,990
    With Zillow Showcase(estimated)
    $203,490