Listed and Sold the Same Day
Pending
$102,000
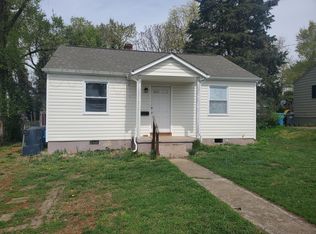
711 Hershberger Rd NW, Roanoke, VA 24012
3beds
896sqft
Single Family Residence
Built in 1950
8,712 Square Feet Lot
$-- Zestimate®
$114/sqft
$-- HOA
What's special
- 13 days
- 186
- 11
Zillow last checked:
Listing updated:
Listed by:
KEITH DALTON 540-309-8094,
KELLER WILLIAMS REALTY ROANOKE 540-208-6102
Source: RVAR,MLS#: 932491
Facts & features
Interior
Bedrooms & bathrooms
- Bedrooms: 3
- Bathrooms: 1
- Full bathrooms: 1
- Main level bathrooms: 1
- Main level bedrooms: 3
Eat in kitchen
- Level: Entry
Living room
- Level: Entry
Heating
- Heat Pump Electric
Cooling
- None
Appliances
- Included: Dishwasher, Dryer, Washer
Features
- Storage
- Flooring: Wood
- Doors: Wood
- Windows: Insulated Windows
- Basement: Crawl Space
- Number of fireplaces: 1
Interior area
- Total structure area: 1,792
- Total interior livable area: 896 sqft
Property
Features
- Levels: One
- Stories: 1
- Patio & porch: Covered Porch, Deck
- Fencing: Fenced
Lot
- Size: 8,712 Square Feet
Details
- Parcel number: 2200414
Construction
Type & style
- Home type: SingleFamily
- Architectural style: Ranch
- Property subtype: Single Family Residence
Materials
- Aluminum Siding
Condition
- Year built: 1950
Utilities & green energy
- Sewer: Public Sewer
- Water: Public
Community & HOA
Community
- Features: Public Transport, Restaurant
- Subdivision: Oakdale
HOA
- Has HOA: No
Location
- Region: Roanoke
Financial & listing details
- Price per square foot: $114/sqft
- Tax assessed value: $140,500
- Annual tax amount: $1,894
- Date on market: 10/18/2026
- Cumulative days on market: 4 days
Estimated market value
Not available
Estimated sales range
Not available
$1,461/mo
Price history
| Date | Event | Price |
|---|---|---|
| 10/18/2026 | Pending sale | $102,000$114/sqft |
Source:  RVAR #932491 Report a problem | ||
| 10/18/2026 | Listed for sale | $102,000-3.1%$114/sqft |
Source: RVAR #932491 Report a problem | ||
| 6/22/2018 | Sold | $105,300+5.4%$118/sqft |
Source: RVAR #847551 Report a problem | ||
| 4/24/2018 | Listed for sale | $99,950+24.2%$112/sqft |
Source: MKB, REALTORS #847551 Report a problem | ||
| 12/28/2012 | Sold | $80,500-19.5%$90/sqft |
Source: RVAR #785511 Report a problem | ||
| 9/16/2012 | Listed for sale | $99,950+110.4%$112/sqft |
Source: BIRDVIEW Technologies. Inc. #785511 Report a problem | ||
| 6/11/2012 | Sold | $47,500$53/sqft |
Source: RVAR #781349 Report a problem | ||
Public tax history
| Year | Property taxes | Tax assessment |
|---|---|---|
| 2025 | $1,714 +7.8% | $140,500 +7.8% |
| 2024 | $1,590 +10.8% | $130,300 +10.8% |
| 2023 | $1,435 +10.3% | $117,600 +10.3% |
| 2022 | $1,301 +18.1% | $106,600 +18.1% |
| 2021 | $1,102 -1.2% | $90,300 +4.8% |
| 2020 | $1,115 +14.3% | $86,200 +7.8% |
| 2019 | $976 -6.4% | $80,000 +8% |
| 2018 | $1,043 +12.5% | $74,100 +2.2% |
| 2017 | $928 -1.6% | $72,500 -1.6% |
| 2016 | $942 +5% | $73,700 -2.8% |
| 2015 | $897 | $75,800 +0.5% |
| 2014 | $897 | $75,400 |
| 2013 | -- | $75,400 |
| 2012 | -- | $75,400 -13.2% |
| 2011 | -- | $86,900 |
| 2010 | -- | $86,900 |
| 2009 | -- | $86,900 |
| 2008 | -- | $86,900 +8% |
| 2007 | -- | $80,500 +11% |
| 2005 | -- | $72,500 +10.2% |
| 2004 | -- | $65,800 +4.9% |
| 2003 | -- | $62,700 +7.9% |
| 2002 | -- | $58,100 +2.1% |
| 2001 | -- | $56,900 |
Find assessor info on the county website
Monthly payment
Est. payment
Payment breakdown
Explore the cost of this home by adjusting the details. Changes won't be saved.Climate risks
Neighborhood: Preston Park
Nearby schools
Schools provided by the listing agent
- Elementary: Preston Park
- Middle: James Breckinridge
- High: William Fleming
Source: RVAR. This data may not be complete. We recommend contacting the local school district to confirm school assignments for this home.


Similar homes
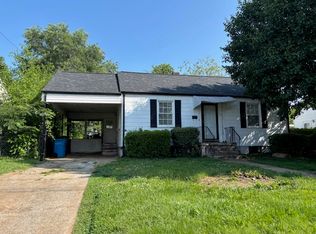
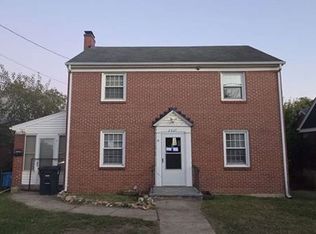
- $90,0003 bd1 ba1.2k sqft2607 10th St NW, Roanoke, VA 24012Auction
 Xome
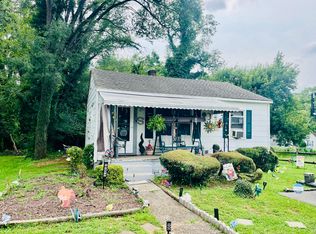
- $89,9002 bd1 ba672 sqft1707 10th St NW, Roanoke, VA 24012For Sale
 MLS ID #931507, APRIL MCGHEE. RVAR
- $109,9003 bd1 ba1k sqft525 Westwood Blvd NW, Roanoke, VA 24017For Sale
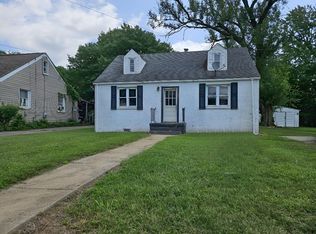 MLS ID #930071, BONNIE S HALL. RVAR
- $94,9002 bd1 ba832 sqft1314 Gilmer Ave NW, Roanoke, VA 24017For Sale
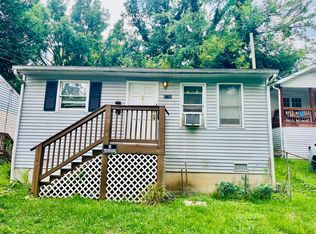 MLS ID #932073, APRIL MCGHEE. RVAR
- $90,0003 bd1 ba1k sqft1322 Tazewell Ave SE, Roanoke, VA 24013For SaleMLS ID #931786, MICHAEL BRANDON BELCHER. RVAR
- $99,9502 bd1 ba844 sqft1241 Dale Ave SE, Roanoke, VA 24013For SaleMLS ID #931141, ANASTASIA M THOMPSON. RVAR
- $100,0002 bd1 ba672 sqft3905 Maine Ave NW, Roanoke, VA 24017For SaleMLS ID #928335, SYBIL BARRETT. RVAR
- $94,9002 bd1 ba760 sqft1116 Fairfax Ave NW, Roanoke, VA 24017For SaleMLS ID #929878, BONNIE S HALL. RVAR
- $129,0002 bd1 ba832 sqft1213 Kirk Ave SE, Roanoke, VA 24013For SaleMLS ID #932528, DAVID MCCRAY. RVAR
- $114,9502 bd1 ba720 sqft1308 Tazewell Ave SE, Roanoke, VA 24013For SaleMLS ID #931949, WILLIAM TAYLOR STONE. RVAR
- $115,9683 bd1 ba768 sqft1320 Tazewell Ave SE, Roanoke, VA 24013For SaleMLS ID #921698, COURTNEE W BISHOP. RVAR
- $94,3002 bd1 ba893 sqft1334 Morton Ave SE, Roanoke, VA 24013For SaleMLS ID #927242, DANA LYNETTE ROWELL. RVAR
- $121,9002 bd1 ba1.1k sqft724 Harrison Ave NW, Roanoke, VA 24016For SaleMLS ID #928697, COURTNEE W BISHOP. RVAR
- $85,5002 bd1 ba744 sqft518 Patton Ave NW, Roanoke, VA 24016For SaleMLS ID #928571, GREGG AYERS. RVAR
- $99,9502 bd1 ba988 sqft6097 Blue Ridge Tpke, Fincastle, VA 24090For SaleMLS ID #928804, SHEENA GROTH. RVAR
- $105,0003 bd1 ba1.2k sqft152 5th St, New Castle, VA 24127For SaleMLS ID #931746, CHARLES ALLEN BURNETTE. RVAR
- $125,9303 bd1 ba1k sqft652 Montrose Ave SE, Roanoke, VA 24013For SaleMLS ID #926782, COURTNEE W BISHOP. RVAR
- $110,0002 bd1 ba990 sqft6827 Blacksburg Rd, Catawba, VA 24070For SaleMLS ID #930343, JONATHAN EMMANUEL LAZARO. RVAR
