Exciting 4 acre opportunity in fast growing and popular Steele Creek/Berewicke. Great established neighborhood with NO HOA! Tri-level home on 2 acres with adjacent 2 acre park-like lot included. Well built one owner home has been maintained but not updated so is open to unlimited possibilities to "do it your way". Four BR/2BT home has attached screened porch. Single carport plus detached garage with workshop/studio/office that has electric and A/C. Separate unpaved drive to garage. Some vision, TLC and effort would make it fantastic. Convenient to Interstates, airport, downtown, and South Carolina.
Closed
$645,000
4916 Riverdale Dr, Charlotte, NC 28273
4beds
1,630sqft
Single Family Residence
Built in 1963
4.12 Acres Lot
$658,400 Zestimate®
$396/sqft
$2,710 Estimated rent
Home value
$658,400
$606,000 - $718,000
$2,710/mo
Zestimate® history
Owner options
List your home for rent
$2,710/mo
Rent Zestimate®
Find your next renter with Zillow Rental Manager. Plus, with online applications, you can quickly screen prospective tenants – for free.
$2,710/mo
Rent Zestimate®
Refinance and save
$3,863/mo
Est. payment
Refinancing to a lower rate could help reduce your monthly payments and save thousands over the life of the loan.
$3,863/mo
Est. payment
Explore your selling options
Work with a Zillow partner agent
Leverage their expertise and Zillow's premium Showcase listings to get your home seen by more buyers.
Get startedList with your own agent
Get your home in front of millions of buyers by listing it on Zillow.
Learn how to do itSell it yourself
Take full control of how buyers see your home on Zillow by listing For Sale by Owner (FSBO).
List your homeWhat's special
Tri-level homeAttached screened porch
Zillow last checked:
Listing updated:
Listed by:
Phyllis Furr fillisfs@gmail.com,
MATHERS REALTY.COM
Bought with:
Brandy Cobb
Coldwell Banker Realty
Source: Canopy MLS as distributed by MLS GRID,MLS#: 4198201
Facts & features
Interior
Bedrooms & bathrooms
- Bedrooms: 4
- Bathrooms: 2
- Full bathrooms: 2
Primary bedroom
- Features: Ceiling Fan(s)
- Level: Upper
Bedroom s
- Level: Upper
Bedroom s
- Level: Upper
Bathroom full
- Level: Upper
Bathroom full
- Level: Lower
Other
- Level: Lower
Dining area
- Level: Main
Family room
- Level: Lower
Laundry
- Level: Lower
Living room
- Level: Main
Heating
- Central, Forced Air, Natural Gas, Wood Stove
Cooling
- Attic Fan, Central Air
Appliances
- Included: Electric Oven, Electric Range
- Laundry: Laundry Room, Lower Level
Features
- Attic Other, Pantry
- Flooring: Concrete, Wood
- Doors: Screen Door(s), Storm Door(s)
- Windows: Storm Window(s)
- Has basement: No
- Attic: Other
- Fireplace features: Family Room, Insert, Wood Burning Stove
Interior area
- Total structure area: 1,630
- Total interior livable area: 1,630 sqft
- Finished area above ground: 1,630
- Finished area below ground: 0
Property
Parking
- Total spaces: 8
- Parking features: Attached Carport, Driveway, Detached Garage, Garage Shop, Garage on Main Level
- Garage spaces: 1
- Carport spaces: 1
- Covered spaces: 2
- Uncovered spaces: 6
- Details: Main concrete drive is lengthy with parking pad to accommodate 6+ cars. Lower drive is unpaved, leads to detached garage/shop.
Features
- Levels: Tri-Level
- Patio & porch: Patio, Rear Porch, Screened
Lot
- Size: 4.12 Acres
- Dimensions: 400 ft x 420ft
- Features: Wooded
Details
- Additional structures: Auto Shop, Outbuilding, Workshop
- Parcel number: 19919301
- Zoning: R3
- Special conditions: Estate
- Other equipment: Other - See Remarks
Construction
Type & style
- Home type: SingleFamily
- Architectural style: Traditional
- Property subtype: Single Family Residence
Materials
- Brick Partial, Vinyl
- Foundation: Crawl Space, Slab
- Roof: Composition
Condition
- New construction: No
- Year built: 1963
Utilities & green energy
- Sewer: Public Sewer
- Water: City
- Utilities for property: Cable Available
Community & HOA
Community
- Subdivision: Riverdale
Location
- Region: Charlotte
Financial & listing details
- Price per square foot: $396/sqft
- Tax assessed value: $487,400
- Annual tax amount: $3,912
- Date on market: 11/25/2024
- Cumulative days on market: 13 days
- Listing terms: Cash,Conventional,FHA,VA Loan
- Road surface type: Concrete, Paved
Price history
| Date | Event | Price |
|---|---|---|
| 1/17/2025 | Sold | $645,000-7.2%$396/sqft |
Source:  Canopy MLS as distributed by MLS GRID #4198201 Report a problem Canopy MLS as distributed by MLS GRID #4198201 Report a problem | ||
| 11/25/2024 | Listed for sale | $695,000$426/sqft |
Source: Canopy MLS as distributed by MLS GRID #4198201 Report a problem | ||
Public tax history
| Year | Property taxes | Tax assessment |
|---|---|---|
| 2025 | $3,912 | $487,400 |
| 2024 | -- | $487,400 |
| 2023 | -- | $487,400 +46.1% |
| 2022 | -- | $333,700 |
| 2021 | -- | $333,700 |
| 2020 | -- | $333,700 |
| 2019 | $3,312 +23.3% | $333,700 +67.6% |
| 2018 | $2,686 +2.1% | $199,100 |
| 2017 | $2,631 | $199,100 |
| 2016 | $2,631 | $199,100 |
| 2015 | $2,631 -4.8% | $199,100 -5.4% |
| 2014 | $2,764 | $210,400 |
| 2013 | -- | $210,400 -0.3% |
| 2012 | -- | $211,000 |
| 2011 | -- | $211,000 +13.9% |
| 2010 | -- | $185,200 |
| 2009 | -- | $185,200 |
| 2008 | -- | $185,200 |
| 2007 | -- | $185,200 |
| 2006 | -- | $185,200 |
| 2005 | -- | $185,200 |
| 2004 | -- | $185,200 |
| 2003 | -- | $185,200 +41.5% |
| 2002 | -- | $130,870 |
| 2001 | -- | $130,870 |
| 2000 | -- | $130,870 |
Find assessor info on the county website
Neighborhood: Steele Creek
Nearby homes
- $529,0005 bd5 ba3.4k sqft4924 Riverdale Dr, Charlotte, NC 28273Sold

- $544,8005 bd5 ba3.5k sqft5904 Stirlingshire Ct, Charlotte, NC 28273Off Market
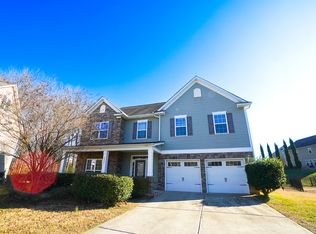
- $538,7005 bd4 ba3.4k sqft5908 Stirlingshire Ct, Charlotte, NC 28273Off Market
- $417,0003 bd1 ba1.4k sqft4820 Riverdale Dr, Charlotte, NC 28273Off Market
- $559,7005 bd4 ba3.5k sqft7219 Kilsyth St, Charlotte, NC 28273Off Market
- $599,9005 bd5 ba3.4k sqft7219 Kilsyth St, Charlotte, NC 28278Off Market
- $600,9005 bd5 ba3.6k sqft7220 Kilsyth St, Charlotte, NC 28273Off Market
- $470,3004 bd2 ba2.7k sqft4928 Riverdale Dr, Charlotte, NC 28273Off Market
Nearby schools
GreatSchools rating
- 3/10Berewick ElementaryGrades: PK-5Distance: 1.3 mi
- 7/10Robert F Kennedy MiddleGrades: 6-8Distance: 1.2 mi
- 5/10Olympic High SchoolGrades: 9-12Distance: 1.4 mi
Get a cash offer in 3 minutes
Find out how much your home could sell for in as little as 3 minutes with a no-obligation cash offer.
Estimated market value
$658,400
Get a cash offer in 3 minutes
Find out how much your home could sell for in as little as 3 minutes with a no-obligation cash offer.
Estimated market value
$658,400
- North Carolina
- Mecklenburg County
- Charlotte
- 28273
- Steele Creek
- 4916 Riverdale Dr
Nearby cities
Nearby neighborhoods
Nearby zip codes
Other Charlotte Topics
