Skip main navigation
Closed
  • $529,000

    4924 Riverdale Dr, Charlotte, NC 28273

    5beds
    3,436sqft
    Single Family Residence
    Built in 2014
    0.18 Acres Lot
    $527,800 Zestimate®
    $154/sqft
    $3,020 Estimated rent

    Home value

    $527,800

    $486,000 - $570,000

    $3,020/mo

    Zestimate® history
    Loading
    Loading...

    Owner options

    List your home for rent

    $3,020/mo

    Rent Zestimate®

    Find your next renter with Zillow Rental Manager. Plus, with online applications, you can quickly screen prospective tenants – for free.

    Learn more

    $3,020/mo

    Rent Zestimate®

    Refinance and save

    $3,426/mo

    Est. payment

    Refinancing to a lower rate could help reduce your monthly payments and save thousands over the life of the loan.

    See today's rates

    $3,426/mo

    Est. payment

    Explore your selling options

    Work with a Zillow partner agent

    Leverage their expertise and Zillow's premium Showcase listings to get your home seen by more buyers.

    Get started

    List with your own agent

    Get your home in front of millions of buyers by listing it on Zillow.

    Learn how to do it

    Sell it yourself

    Take full control of how buyers see your home on Zillow by listing For Sale by Owner (FSBO).

    List your home

    What's special

    Spacious loftGourmet kitchenBreakfast barSoft neutral paletteLarge-acreage homesJack-and-jill bathEat-in kitchen
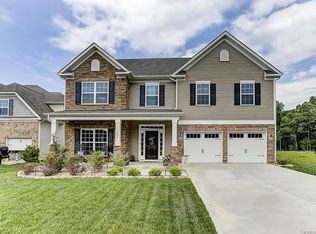
    Nestled among large-acreage homes (and trees), this elegant home offers both style and function with LVP flooring and a soft, neutral palette. The open layout features a home office w/ French doors, gourmet kitchen with granite countertops, stainless appliances, gas range, breakfast bar, eat-in kitchen, and formal dining. A main-level guest suite adds versatility for guests or multi-generational living, while upstairs boasts a spacious loft and luxurious owner’s suite with soaking tub, dual vanities, and walk-in closet. Three more bedrooms—each w/ walk-in closets—include a Jack-and-Jill bath. Enjoy a fenced backyard with extended patio, pergola, and peaceful community-owned green space that ensures no future development. Located in the community of Berewick the neighborhood amenities include 2 pools, clubhouse, splash pad, volleyball, park, gym, and walking trails. Conveniently located near highways, shopping, and restaurants, this home offers easy access to all Charlotte has to offer.

    Zillow last checked:

    Listing updated:

    Listed by:

    Jennifer Coates jennifer@parliamenthomes.com,

    Parliament Real Estate Group

    Bought with:

    Non Member

    Canopy Administration

    Source: Canopy MLS as distributed by MLS GRID,MLS#: 4241747MLS Logo

    Facts & features

    Interior

    Bedrooms & bathrooms
    • Bedrooms: 5
    • Bathrooms: 5
    • Full bathrooms: 4
    • 1/2 bathrooms: 1
    • Main level bedrooms: 1
    Primary bedroom
    • Level: Upper
    Bedroom s
    • Level: Main
    Bedroom s
    • Level: Main
    Bedroom s
    • Level: Upper
    Bedroom s
    • Level: Upper
    Bathroom half
    • Level: Main
    Bathroom full
    • Level: Main
    Bathroom full
    • Level: Upper
    Bathroom full
    • Level: Upper
    Bathroom full
    • Level: Upper
    Breakfast
    • Level: Main
    Dining room
    • Level: Main
    Great room
    • Level: Main
    Kitchen
    • Level: Main
    Laundry
    • Level: Upper
    Loft
    • Level: Upper
    Office
    • Level: Main
    Heating
    • Central
    Cooling
    • Central Air
    Appliances
    • Included: Dishwasher, Disposal, Gas Water Heater, Oven
    • Laundry: Laundry Room, Upper Level
    Features
    • Flooring: Vinyl
    • Doors: French Doors, Sliding Doors
    • Has basement: No
    • Fireplace features: Great Room
    Interior area
    • Total structure area: 3,436
    • Total interior livable area: 3,436 sqft
    • Finished area above ground: 3,436
    • Finished area below ground: 0

    Property

    Parking
    • Total spaces: 2
    • Parking features: Attached Garage, Garage Faces Front, Garage on Main Level
    • Attached garage spaces: 2
    Features
    • Levels: Two
    • Stories: 2
    • Patio & porch: Front Porch, Rear Porch
    Lot
    • Size: 0.18 Acres
    • Features: Level
    Details
    • Parcel number: 19919768
    • Zoning: N1-A
    • Special conditions: Standard

    Construction

    Type & style
    • Home type: SingleFamily
    • Property subtype: Single Family Residence
    Materials
    • Brick Partial, Vinyl
    • Foundation: Slab
    Condition
    • New construction: No
    • Year built: 2014

    Utilities & green energy

    • Sewer: Public Sewer
    • Water: City

    Community & HOA

    Community
    • Features: Clubhouse, Fitness Center, Playground, Sidewalks, Walking Trails
    • Subdivision: Berewick
    HOA
    • Has HOA: Yes
    • HOA fee: $231 quarterly
    • HOA name: William-Douglas
    Location
    • Region: Charlotte

    Financial & listing details

    • Price per square foot: $154/sqft
    • Tax assessed value: $517,600
    • Annual tax amount: $4,144
    • Date on market: 4/23/2025
    • Cumulative days on market: 53 days
    • Road surface type: Concrete

    Price history

    DateEventPrice
    7/10/2025Sold$529,000$154/sqft
    Source: Canopy MLS as distributed by MLS GRID #4241747 Report a problem
    6/2/2025Price change$529,000-1.1%$154/sqft
    Source: Canopy MLS as distributed by MLS GRID #4241747 Report a problem
    5/20/2025Price change$534,999-2.3%$156/sqft
    Source: Canopy MLS as distributed by MLS GRID #4241747 Report a problem
    4/23/2025Listed for sale$547,400+1.4%$159/sqft
    Source: Canopy MLS as distributed by MLS GRID #4241747 Report a problem
    5/5/2022Sold$540,000+0.9%$157/sqft
    Source: Canopy MLS as distributed by MLS GRID #3847220 Report a problem
    4/10/2022Contingent$535,000$156/sqft
    Source: Canopy MLS as distributed by MLS GRID #3847220 Report a problem
    4/8/2022Listed for sale$535,000+59.7%$156/sqft
    Source: Canopy MLS as distributed by MLS GRID #3847220 Report a problem
    9/27/2018Sold$335,000-1.5%$97/sqft
    Source: Canopy MLS as distributed by MLS GRID #3424864 Report a problem
    8/30/2018Pending sale$340,000$99/sqft
    Source: First Properties of the Carolinas Inc #3424864 Report a problem
    8/23/2018Price change$340,000-2.9%$99/sqft
    Source: First Properties of the Carolinas Inc #3424864 Report a problem
    8/16/2018Listed for sale$350,000+29.2%$102/sqft
    Source: First Properties of the Carolinas Inc #3424864 Report a problem
    1/29/2015Sold$271,000$79/sqft
    Source: Public Record Report a problem

    Public tax history

    YearProperty taxesTax assessment
    2025$4,144 +1.7%$517,600
    2024$4,073 +3.5%$517,600
    2023$3,936 +15.6%$517,600 +52.4%
    2022$3,404 $339,700
    2021-- $339,700
    2020-- $339,700
    2019$3,370 -0.1%$339,700 +35%
    2018$3,374 +1.9%$251,600
    2017$3,310 $251,600 +0.5%
    2016$3,310 $250,400
    2015$3,310 --
    Find assessor info on the county website

    Neighborhood: Steele Creek

    Nearby schools

    GreatSchools rating
    Schools provided by the listing agent
    • Elementary: Berewick
    • Middle: Kennedy
    • High: Olympic

    Source: Canopy MLS as distributed by MLS GRID. This data may not be complete. We recommend contacting the local school district to confirm school assignments for this home.

    Get a cash offer in 3 minutes
    Find out how much your home could sell for in as little as 3 minutes with a no-obligation cash offer.
    Estimated market value
    $527,800
    Get a cash offer in 3 minutes
    Find out how much your home could sell for in as little as 3 minutes with a no-obligation cash offer.
    Estimated market value
    $527,800