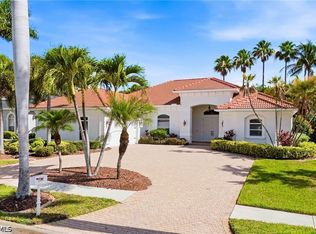
Welcome to one of Southwest Florida's most sought-after waterfront neighborhoods, where luxury living meets unmatched boating convenience. This impeccably maintained 3-bedroom + den, 2-bath residence offers over 2,000 square feet of thoughtfully designed living space and direct sailboat access to the Gulf of Mexico, placing world-class fishing, boating, and waterfront dining less than 20 minutes from your dock. From the moment you arrive, you'll appreciate the home's exceptional curb appeal, highlighted by meticulous tropical landscaping and undeniable pride of ownership. Inside, the home is spotless and beautifully cared for, offering spacious living areas, abundant natural light, and a functional layout designed for both everyday living and entertaining. Built to last, the durable metal roof provides long-term peace of mind, while the home's outstanding condition reflects years of attentive maintenance and care. Whether you're relaxing indoors, entertaining guests, or heading out for a sunset cruise, this property delivers the ultimate Florida lifestyle. Rarely does a home combine premium waterfront access, exceptional maintenance, and an unbeatable location so seamlessly. Don't miss this opportunity to own your piece of paradise in one of Southwest Florida's premier boating neighborhoods.
Active
$849,900
4916 SW 11th Pl, Cape Coral, FL 33914
3beds
2,056sqft
:
Get pre-qualified$5,482/mo
Single Family Residence
Built in 1998
10,628 Square Feet Lot
$800,000 Zestimate®
$413/sqft
$-- HOA
What's special
Abundant natural lightDurable metal roofExceptional curb appealPremium waterfront accessMeticulous tropical landscaping
- 13 days |
- 619 |
- 37 |
Likely to sell faster than
Zillow last checked:
Listing updated:
Listed by:
Brandon Burns 239-313-0002,
Cornerstone Coastal Properties
Source: Florida Gulf Coast MLS,MLS#: 2026029311 Originating MLS: Florida Gulf Coast
Originating MLS: Florida Gulf CoastFacts & features
Interior
Bedrooms & bathrooms
- Bedrooms: 3
- Bathrooms: 2
- Full bathrooms: 2
Rooms
- Room types: Screened Porch
Heating
- Central, Electric
Cooling
- Central Air, Electric
Appliances
- Included: Dryer, Dishwasher, Electric Cooktop, Freezer, Disposal, Microwave, Refrigerator, Tankless Water Heater, Water Purifier, Washer
- Laundry: Inside, Laundry Tub
Features
- Breakfast Bar, Built-in Features, Bathtub, Closet Cabinetry, Coffered Ceiling(s), Eat-in Kitchen, Family/Dining Room, High Ceilings, Living/Dining Room, Separate Shower, Walk-In Closet(s), Split Bedrooms, Screened Porch
- Flooring: Carpet, Tile
- Windows: Double Hung
Interior area
- Total structure area: 2,511
- Total interior livable area: 2,056 sqft
Video & virtual tour
Property
Parking
- Total spaces: 2
- Parking features: Attached, Driveway, Garage, Paved, Garage Door Opener
- Attached garage spaces: 2
- Has uncovered spaces: Yes
Features
- Stories: 1
- Patio & porch: Lanai, Porch, Screened
- Exterior features: Sprinkler/Irrigation, Outdoor Shower, Shutters Manual
- Has private pool: Yes
- Pool features: Concrete, Electric Heat, Heated, In Ground
- Has spa: Yes
- Spa features: Above Ground, Electric Heat
- Has view: Yes
- View description: Canal
- Has water view: Yes
- Water view: Canal
- Waterfront features: Canal Access
Lot
- Size: 10,628 Square Feet
- Dimensions: 80 x 125 x 80 x 125
- Features: Rectangular Lot, Sprinklers Automatic
Details
- Parcel number: 154523C201687.0350
- Lease amount: $0
- Zoning description: R1
Construction
Type & style
- Home type: SingleFamily
- Architectural style: Ranch,One Story
- Property subtype: Single Family Residence
Materials
- Block, Concrete, Stucco
- Roof: Metal
Condition
- Resale
- Year built: 1998
Utilities & green energy
- Sewer: Assessment Paid
- Water: Assessment Paid
- Utilities for property: Cable Available
Community & HOA
Community
- Features: Boat Facilities, Non-Gated, None
- Security: None, Smoke Detector(s)
- Condo and coop fee: $0
- Membership fee: $0
- Subdivision: CAPE CORAL
HOA
- Has HOA: No
- Amenities included: None
- Services included: None, Road Maintenance, Street Lights, Trash
Location
- Region: Cape Coral
Financial & listing details
- Price per square foot: $413/sqft
- Tax assessed value: $658,931
- Annual tax amount: $11,281
- Date on market: 7/14/2026
- Cumulative days on market: 13 days
- Listing terms: All Financing Considered,Cash,FHA,VA Loan
- Ownership: Single Family
Estimated market value
$800,000
$760,000 - $840,000
$4,224/mo
Price history
| Date | Event | Price |
|---|---|---|
| 7/14/2026 | Listed for sale | $849,900+20.6%$413/sqft |
Source:  Florida Gulf Coast MLS #2026029311 Report a problem Florida Gulf Coast MLS #2026029311 Report a problem | ||
| 1/7/2022 | Sold | $705,000+984.6%$343/sqft |
Source: Public Record Report a problem | ||
| 1/5/1998 | Sold | $65,000$32/sqft |
Source: Public Record Report a problem | ||
Public tax history
| Year | Property taxes | Tax assessment |
|---|---|---|
| 2025 | $11,281 -5.1% | $658,931 -6.5% |
| 2024 | $11,891 -15.3% | $705,093 -15.4% |
| 2023 | $14,036 +40.7% | $833,253 +60.7% |
| 2022 | $9,977 +13.4% | $518,586 |
| 2021 | $8,800 +5.3% | -- |
| 2020 | $8,360 -0.3% | $428,782 -0.8% |
| 2019 | $8,381 | $432,028 -1.1% |
| 2018 | $8,381 +0.2% | $436,858 +16.3% |
| 2017 | $8,368 +9.2% | $375,500 +0.3% |
| 2016 | $7,663 -0.5% | $374,297 -1.2% |
| 2015 | $7,703 -0.8% | $378,692 +15% |
| 2014 | $7,764 +8.2% | $329,289 +7% |
| 2013 | $7,176 +19.8% | $307,818 +11.9% |
| 2012 | $5,989 +3.7% | $275,004 +5.7% |
| 2011 | $5,774 -3.2% | $260,171 -1.3% |
| 2010 | $5,966 -14% | $263,658 -16.6% |
| 2009 | $6,940 -10.6% | $316,070 -27.6% |
| 2008 | $7,766 -15.9% | $436,530 -15.5% |
| 2007 | $9,232 -11.4% | $516,390 -8.5% |
| 2006 | $10,416 +36.9% | $564,620 +60.8% |
| 2004 | $7,606 +5.9% | $351,240 +11.5% |
| 2003 | $7,184 +28.8% | $314,930 +33.6% |
| 2002 | $5,576 | $235,720 +41.9% |
| 2000 | -- | $166,150 |
Find assessor info on the county website
Monthly payment
Est. payment
Payment breakdown
Explore the cost of this home by adjusting the details. Changes won't be saved.Climate risks
Neighborhood: 33914
Nearby schools
GreatSchools rating
- 6/10Pelican Elementary SchoolGrades: PK-5Distance: 2.1 mi
- 7/10Gulf Middle SchoolGrades: 6-8Distance: 2 mi
- 3/10Ida S. Baker High SchoolGrades: 9-12Distance: 2.2 mi
- $580,9003 bd2 ba1.8k sqft4920 SW 11th Pl, Cape Coral, FL 33914Off Market
- $794,0003 bd3 ba2.5k sqft4912 SW 11th Pl, Cape Coral, FL 33914Off Market

- $1,037,14710,018 Square Feet4924 SW 11th Pl, Cape Coral, FL 33914Off Market
- $813,3003 bd3 ba2.2k sqft4908 SW 11th Pl, Cape Coral, FL 33914Off Market
- $593,2003 bd2 ba1.9k sqft4917 SW 11th Pl, Cape Coral, FL 33914Off Market
- $649,8003 bd2 ba2.3k sqft4913 SW 11th Pl, Cape Coral, FL 33914Off Market
- $850,0004 bd3 ba2.1k sqft4921 SW 11th Pl, Cape Coral, FL 33914Sold
- $630,0003 bd3 ba2.2k sqft4913 SW 11th Ct, Cape Coral, FL 33914Sold
A local agent can set up tours, give advice and negotiate with sellers.
A local lender can help you make sure your offer is ready when you are.
Similar homes
- $700,0003 bd2 ba1.8k sqft412 Cape Coral Pkwy W, Cape Coral, FL 33914For Sale

 MLS ID #2026031699, Sandy Drelich, Century 21 Selling Paradise. Florida Gulf Coast MLS
 - $839,0004 bd3 ba2.9k sqft1817 Lagoon Ln, Cape Coral, FL 33914For Sale
 MLS ID #2026031655, Lisa VanderBleek, Re/Max Sunshine. Florida Gulf Coast MLS
 - $850,0003 bd2 ba1.8k sqft5004 SW 5th Pl, Cape Coral, FL 33914For Sale
 MLS ID #2026014016, Jim Peterson, Royal Shell Real Estate, Inc.. Florida Gulf Coast MLS
 - $825,0004 bd3 ba2.3k sqft5301 Chiquita Blvd S, Cape Coral, FL 33914For Sale
 MLS ID #225032389, Jessica Gatewood, Real Broker, LLC. Florida Gulf Coast MLS
 - $875,0003 bd2 ba2.2k sqft5025 SW 10th Ave, Cape Coral, FL 33914For SaleMLS ID #2025017974, Mike Darda, Compass Florida LLC. Florida Gulf Coast MLS
- $529,0003 bd2 ba1.6k sqft4903 SW 11TH PLACE, CAPE CORAL, FL 33914For Sale
 MLS ID #A4701029, William Fortner, GALLERY PROPERTIES INTERNATIONAL. Stellar MLS
 - $948,0003 bd2 ba2k sqft5227 SW 11th Pl, Cape Coral, FL 33914For SaleMLS ID #2026029022, Robert Anthony, RE/MAX Realty Group. Florida Gulf Coast MLS
- $825,0003 bd2 ba2.1k sqft719 El Dorado Pkwy W, Cape Coral, FL 33914For SaleMLS ID #2026021388, Tiffany Packard, The Keyes Company. Florida Gulf Coast MLS
- $899,0004 bd3 ba2.8k sqft1223 SW 51st St, Cape Coral, FL 33914For SaleMLS ID #2026015726, Christine Blasses, Century 21 Selling Paradise. Florida Gulf Coast MLS
- $775,0004 bd2 ba2.3k sqft1210 SW 51st Ter, Cape Coral, FL 33914For Sale By Owner
- $773,5003 bd2 ba2k sqft1404 SW 49th Ter, Cape Coral, FL 33914For SaleMLS ID #2025013193, Gregory Sullivan, Byowner.com. Florida Gulf Coast MLS
- $799,0005 bd3 ba2.4k sqft5233 SW 11th Ct, Cape Coral, FL 33914For SaleMLS ID #2026000514, Brhett Butler, Experience Real Estate Group. Florida Gulf Coast MLS
- $875,0004 bd3 ba1.9k sqft5215 Pelican Blvd, Cape Coral, FL 33914For SaleMLS ID #2026023410, Stacey Bohannon, Keller Williams Realty Fort Myers and the Islands. Florida Gulf Coast MLS
- $649,0004 bd3 ba2.8k sqft1408 SW 49th St, Cape Coral, FL 33914For SaleMLS ID #2026027880, Mike Darda, Compass Florida LLC. Florida Gulf Coast MLS
- $519,0003 bd2 ba1.5k sqft4800 SW 12th Pl, Cape Coral, FL 33914For SaleMLS ID #2026030709, Stacy Gebig, The Keyes Company. Florida Gulf Coast MLS
- $780,0003 bd3 ba2.3k sqft4419 SW 11th Ave, Cape Coral, FL 33914For SaleMLS ID #2026006717, Nick Sartell, Keller Williams Realty Fort Myers and the Islands. Florida Gulf Coast MLS
- $945,0003 bd3 ba2.3k sqft5212 SW 8th Ct, Cape Coral, FL 33914For SaleMLS ID #2025001256, Erin Harrel, Keller Williams Realty Fort Myers and the Islands. Florida Gulf Coast MLS
- $699,9003 bd2 ba1.6k sqft5000 SW 17th Ave, Cape Coral, FL 33914For SaleMLS ID #2026025666, Terry Mell, The Keyes Company. Florida Gulf Coast MLS
- $850,0003 bd2 ba1.9k sqft5235 SW 2nd Pl, Cape Coral, FL 33914For SaleMLS ID #224105138, Linda Wilcox, John R. Wood Properties. Florida Gulf Coast MLS
- $769,0003 bd2 ba1.4k sqft5015 Skyline BLVD, CAPE CORAL, FL 33914For Sale
 MLS ID #225075591, Manuel Sanchez, Premiere Plus Realty Company. SWFLMLS
