Tucked away in a quiet cul-de-sac in the desirable Wylie school district, this brick 3-bedroom, 2-bath garden home offers low-maintenance living with a drought-tolerant landscaped yard. Enjoy a spacious, light-filled living space, two dining areas which includes a breakfast nook that flows into a well-appointed kitchen featuring granite countertops, stainless steel appliances, a generous pantry, and the refrigerator stays! You’ll love the elegant, high-end louvered shutters installed throughout the home, adding both style and value for years to come. The primary suite is oversized and showcases a spectacular bath with dual sinks, a large walk-in shower, and an enormous closet fit for royalty. Step outside to your private backyard retreat, complete with a relaxing covered patio, soothing water feature, storage building, and rain catchment system — all in a zero-lot-line setup that is neat and petite and still offers a perfect space to unwind. The side-entry 2-car garage adds convenience and curb appeal. Schedule your showing today to see this stunning, move-in ready home before it’s gone!
Sold
Price Unknown
4917 Brantley Cir, Abilene, TX 79606
3beds
1,929sqft
Single Family Residence
Built in 2005
5,837 Square Feet Lot
$345,100 Zestimate®
$--/sqft
$2,977 Estimated rent
Home value
$345,100
$317,000 - $373,000
$2,977/mo
Zestimate® history
Owner options
List your home for rent
$2,977/mo
Rent Zestimate®
Find your next renter with Zillow Rental Manager. Plus, with online applications, you can quickly screen prospective tenants – for free.
$2,977/mo
Rent Zestimate®
Refinance and save
Refinancing to a lower rate could help reduce your monthly payments and save thousands over the life of the loan.
Explore your selling options
Work with a Zillow partner agent
Leverage their expertise and Zillow's premium Showcase listings to get your home seen by more buyers.
Get startedList with your own agent
Get your home in front of millions of buyers by listing it on Zillow.
Learn how to do itSell it yourself
Take full control of how buyers see your home on Zillow by listing For Sale by Owner (FSBO).
List your homeWhat's special
Drought-tolerant landscaped yardPrivate backyard retreatSpacious light-filled living spaceStainless steel appliancesStorage buildingGranite countertopsSoothing water feature
Zillow last checked:
Listing updated:
Listed by:
Debbie Frakes 0718255 888-455-6040,
Fathom Realty 888-455-6040
Bought with:
Amber Kimmel
KW SYNERGY*
Source: NTREIS,MLS#: 20973152
Facts & features
Interior
Bedrooms & bathrooms
- Bedrooms: 3
- Bathrooms: 2
- Full bathrooms: 2
Primary bedroom
- Features: En Suite Bathroom, Walk-In Closet(s)
- Level: First
- Dimensions: 15 x 16
Living room
- Features: Ceiling Fan(s), Fireplace
- Level: First
- Dimensions: 20 x 14
Heating
- Central, Electric
Cooling
- Central Air, Ceiling Fan(s), Electric
Appliances
- Included: Dishwasher, Disposal
- Laundry: Washer Hookup, Electric Dryer Hookup
Features
- Granite Counters, High Speed Internet, Pantry
- Flooring: Carpet, Ceramic Tile
- Windows: Shutters
- Has basement: No
- Number of fireplaces: 1
- Fireplace features: Electric, Wood Burning
Interior area
- Total interior livable area: 1,929 sqft
Property
Parking
- Total spaces: 2
- Parking features: Driveway, Garage
- Attached garage spaces: 2
- Has uncovered spaces: Yes
Features
- Levels: One
- Stories: 1
- Patio & porch: Rear Porch
- Exterior features: Rain Barrel/Cistern(s), Rain Gutters, Storage
- Pool features: None
- Fencing: Wood
Lot
- Size: 5,837 Square Feet
- Features: Cul-De-Sac, No Backyard Grass, Zero Lot Line
Details
- Additional structures: Shed(s)
- Parcel number: 94797
Construction
Type & style
- Home type: SingleFamily
- Architectural style: Traditional,Detached,Garden Home
- Property subtype: Single Family Residence
Materials
- Brick
- Foundation: Slab
- Roof: Composition
Condition
- Year built: 2005
Utilities & green energy
- Sewer: Public Sewer
- Water: Public
- Utilities for property: Sewer Available, Water Available
Green energy
- Water conservation: Rain Water Collection, Water-Smart Landscaping
Community & HOA
Community
- Security: Smoke Detector(s)
- Subdivision: Camelback
HOA
- Has HOA: No
Location
- Region: Abilene
Financial & listing details
- Tax assessed value: $324,973
- Annual tax amount: $3,831
- Date on market: 6/27/2025
- Cumulative days on market: 105 days
- Listing terms: Cash,Conventional,FHA,Texas Vet,VA Loan
- Exclusions: All furniture and decor.
Price history
| Date | Event | Price |
|---|---|---|
| 8/6/2025 | Sold | -- |
Source: NTREIS #20973152 Report a problem | ||
| 7/20/2025 | Pending sale | $310,000$161/sqft |
Source: NTREIS #20973152 Report a problem | ||
| 7/10/2025 | Contingent | $310,000$161/sqft |
Source: NTREIS #20973152 Report a problem | ||
| 6/27/2025 | Listed for sale | $310,000+1.7%$161/sqft |
Source: NTREIS #20973152 Report a problem | ||
| 6/14/2025 | Listing removed | $304,900$158/sqft |
Source: NTREIS #20872021 Report a problem | ||
| 5/27/2025 | Price change | $304,900-3.2%$158/sqft |
Source: NTREIS #20872021 Report a problem | ||
| 5/3/2025 | Price change | $314,900-1.6%$163/sqft |
Source: NTREIS #20872021 Report a problem | ||
| 4/17/2025 | Price change | $319,900-1.5%$166/sqft |
Source: NTREIS #20872021 Report a problem | ||
| 4/7/2025 | Listed for sale | $324,900$168/sqft |
Source: NTREIS #20872021 Report a problem | ||
| 3/31/2025 | Contingent | $324,900$168/sqft |
Source: NTREIS #20872021 Report a problem | ||
| 3/28/2025 | Listed for sale | $324,900$168/sqft |
Source: NTREIS #20872021 Report a problem | ||
| 3/18/2025 | Contingent | $324,900$168/sqft |
Source: NTREIS #20872021 Report a problem | ||
| 3/17/2025 | Listed for sale | $324,900+9.2%$168/sqft |
Source: NTREIS #20872021 Report a problem | ||
| 10/20/2021 | Sold | -- |
Source: NTREIS #14577535 Report a problem | ||
| 10/11/2021 | Pending sale | $297,500$154/sqft |
Source: NTREIS #14577535 Report a problem | ||
| 10/5/2021 | Listed for sale | $297,500$154/sqft |
Source: NTREIS #14577535 Report a problem | ||
| 9/30/2021 | Pending sale | $297,500$154/sqft |
Source: BHHS broker feed #14577535 Report a problem | ||
| 9/29/2021 | Contingent | $297,500$154/sqft |
Source: NTREIS #14577535 Report a problem | ||
| 9/3/2021 | Price change | $297,500-7%$154/sqft |
Source: NTREIS #14577535 Report a problem | ||
| 5/15/2021 | Listed for sale | $320,000+52.4%$166/sqft |
Source: NTREIS #14577535 Report a problem | ||
| 5/29/2019 | Listing removed | $210,000$109/sqft |
Source: Keller Williams Realty #14061733 Report a problem | ||
| 4/25/2019 | Pending sale | $210,000$109/sqft |
Source: Keller Williams Realty Abilene #14061733 Report a problem | ||
| 4/8/2019 | Listed for sale | $210,000+17.3%$109/sqft |
Source: Keller Williams Realty #14061733 Report a problem | ||
| 8/26/2011 | Sold | -- |
Source: Agent Provided Report a problem | ||
| 7/8/2011 | Listed for sale | $179,000$93/sqft |
Source: Coldwell Banker Panian and Mash, REALTORS #11623241 Report a problem | ||
Public tax history
| Year | Property taxes | Tax assessment |
|---|---|---|
| 2025 | $3,831 -21.3% | $324,973 -4.4% |
| 2024 | $4,866 -0.1% | $339,858 +2.9% |
| 2023 | $4,871 -18.4% | $330,194 +10% |
| 2022 | $5,969 | $300,176 +32.5% |
| 2021 | -- | $226,564 +7.4% |
| 2020 | $5,433 +12.8% | $210,895 +14.7% |
| 2019 | $4,816 +9.4% | $183,891 +2% |
| 2018 | $4,402 | $180,216 +2.5% |
| 2017 | $4,402 +3.5% | $175,848 -0.3% |
| 2016 | $4,255 +9.5% | $176,426 +0.5% |
| 2015 | $3,885 | $175,519 +1.5% |
| 2014 | $3,885 | $172,958 -0.9% |
| 2013 | -- | $174,587 +3.5% |
| 2012 | -- | $168,629 -0.9% |
| 2011 | -- | $170,160 +5.8% |
| 2010 | -- | $160,876 -3.4% |
| 2009 | -- | $166,531 -5.8% |
| 2008 | -- | $176,848 +2.3% |
| 2007 | -- | $172,946 +2.6% |
| 2006 | -- | $168,488 +59% |
| 2005 | -- | $105,959 |
Find assessor info on the county website
Neighborhood: Chimney Rock
Nearby homes
- $358,7004 bd3 ba2.4k sqft4909 Brantley Cir, Abilene, TX 79606Off Market
- $--4 bd3 ba2.4k sqft4925 Brantley Cir, Abilene, TX 79606Sold

- $--4 bd2 ba1.9k sqft4918 Terri Ann Cir, Abilene, TX 79606Sold

- $335,3004 bd3 ba2.2k sqft4910 Terri Ann Cir, Abilene, TX 79606Off Market
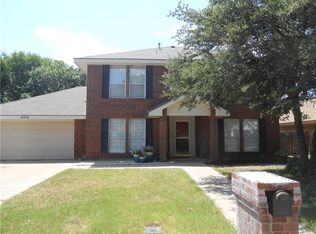
- $--4 bd3 ba2.2k sqft4926 Terri Ann Cir, Abilene, TX 79606Sold
- $353,3004 bd2 ba2.3k sqft4901 Brantley Cir, Abilene, TX 79606Off Market
- $297,7003 bd2 ba1.9k sqft4918 Brantley Cir, Abilene, TX 79606Off Market
- $--4 bd2 ba2.3k sqft4910 Brantley Cir, Abilene, TX 79606Sold
Nearby schools
GreatSchools rating
- NAWylie Elementary SchoolGrades: K-2Distance: 2.2 mi
- 9/10Wylie West Junior High SchoolGrades: 5-8Distance: 2.5 mi
- 7/10Wylie High SchoolGrades: 9-12Distance: 1.1 mi
Schools provided by the listing agent
- Elementary: Wylie West
- High: Wylie
- District: Wylie ISD, Taylor Co.
Source: NTREIS. This data may not be complete. We recommend contacting the local school district to confirm school assignments for this home.
- Texas
- Taylor County
- Abilene
- 79606
- Chimney Rock
- 4917 Brantley Cir
