Nestled at the end of a tranquil cul-de-sac, this charming two-story home offers the perfect blend of comfort and style with close proximity to shopping and Dyess AFB. With four spacious bedrooms, two and a half bathrooms, and a private office, this residence caters to your every need. Adjacent to the kitchen, a cozy family room beckons with a warm fireplace, perfect for cozy evenings. Situated nearby is the private office, a quiet retreat for focused work or creativity, adorned with large windows for natural light. The inviting backyard creates an excellent environment for comfortable living and entertaining. This property presents a great opportunity to enjoy suburban life while maintaining easy access to all your daily requirements.
Sold
Price Unknown
4926 Terri Ann Cir, Abilene, TX 79606
4beds
2,263sqft
Single Family Residence
Built in 1991
7,274 Square Feet Lot
$333,300 Zestimate®
$--/sqft
$3,248 Estimated rent
Home value
$333,300
$317,000 - $350,000
$3,248/mo
Zestimate® history
Owner options
List your home for rent
$3,248/mo
Rent Zestimate®
Find your next renter with Zillow Rental Manager. Plus, with online applications, you can quickly screen prospective tenants – for free.
$3,248/mo
Rent Zestimate®
Refinance and save
Refinancing to a lower rate could help reduce your monthly payments and save thousands over the life of the loan.
Explore your selling options
Work with a Zillow partner agent
Leverage their expertise and Zillow's premium Showcase listings to get your home seen by more buyers.
Get startedList with your own agent
Get your home in front of millions of buyers by listing it on Zillow.
Learn how to do itSell it yourself
Take full control of how buyers see your home on Zillow by listing For Sale by Owner (FSBO).
List your homeWhat's special
Zillow last checked:
Listing updated:
Listed by:
Connie Rose 0559208,
RE/MAX Fine Properties 325-261-3063,
Rachel Russell 0575963 325-261-3063,
RE/MAX Fine Properties
Bought with:
Tonya Harbin
Real Broker, LLC.
Source: NTREIS,MLS#: 20468592
Facts & features
Interior
Bedrooms & bathrooms
- Bedrooms: 4
- Bathrooms: 3
- Full bathrooms: 2
- 1/2 bathrooms: 1
Primary bedroom
- Features: Dual Sinks, En Suite Bathroom, Garden Tub/Roman Tub, Separate Shower, Walk-In Closet(s)
- Level: Second
- Dimensions: 15 x 15
Bedroom
- Features: Walk-In Closet(s)
- Level: Second
- Dimensions: 12 x 11
Bedroom
- Features: Walk-In Closet(s)
- Level: Second
- Dimensions: 10 x 12
Bedroom
- Features: Walk-In Closet(s)
- Level: Second
- Dimensions: 11 x 10
Dining room
- Level: First
- Dimensions: 8 x 12
Living room
- Level: First
- Dimensions: 16 x 19
Office
- Features: Built-in Features
- Level: First
- Dimensions: 13 x 10
Heating
- Central, Electric
Cooling
- Central Air, Electric
Appliances
- Included: Dishwasher, Electric Oven, Electric Range, Disposal, Microwave
Features
- Decorative/Designer Lighting Fixtures, High Speed Internet, Cable TV
- Flooring: Carpet, Ceramic Tile, Laminate
- Has basement: No
- Number of fireplaces: 1
- Fireplace features: Wood Burning
Interior area
- Total interior livable area: 2,263 sqft
Property
Parking
- Total spaces: 2
- Parking features: Garage - Attached
- Attached garage spaces: 2
Features
- Levels: Two
- Stories: 2
- Patio & porch: Front Porch, Patio, Covered
- Exterior features: Rain Gutters
- Pool features: None
- Fencing: Wood
Lot
- Size: 7,274 Square Feet
- Features: Cul-De-Sac
Details
- Parcel number: 52691
Construction
Type & style
- Home type: SingleFamily
- Architectural style: Colonial,Detached
- Property subtype: Single Family Residence
Materials
- Brick
- Roof: Composition
Condition
- Year built: 1991
Utilities & green energy
- Sewer: Public Sewer
- Water: Public
- Utilities for property: Sewer Available, Water Available, Cable Available
Community & HOA
Community
- Subdivision: Royal Heights Add
HOA
- Has HOA: No
Location
- Region: Abilene
Financial & listing details
- Tax assessed value: $292,223
- Annual tax amount: $6,382
- Date on market: 11/4/2023
- Listing terms: Cash,Conventional,FHA,VA Loan
- Exclusions: REFRIGERATOR WASHER AND DRYER
Price history
| Date | Event | Price |
|---|---|---|
| 12/8/2023 | Sold | -- |
Source: NTREIS #20468592 Report a problem | ||
| 11/11/2023 | Pending sale | $289,900$128/sqft |
Source: NTREIS #20468592 Report a problem | ||
| 11/9/2023 | Listing removed | -- |
Source: Zillow Rentals Report a problem | ||
| 11/4/2023 | Contingent | $289,900$128/sqft |
Source: NTREIS #20468592 Report a problem | ||
| 11/4/2023 | Listed for sale | $289,900+28.8%$128/sqft |
Source: NTREIS #20468592 Report a problem | ||
| 8/1/2019 | Sold | -- |
Source: Agent Provided Report a problem | ||
| 7/15/2019 | Pending sale | $225,000$99/sqft |
Source: Coldwell Banker Apex Realtors #14101015 Report a problem | ||
| 6/13/2019 | Price change | $225,000-2.2%$99/sqft |
Source: Coldwell Banker Panian & Mash Realtors #14101015 Report a problem | ||
| 5/29/2019 | Listed for sale | $230,000+13%$102/sqft |
Source: Coldwell Banker Panian and Mash, REALTORS #14101015 Report a problem | ||
| 7/13/2013 | Listing removed | $203,500$90/sqft |
Source: Cooksey & Company, REALTORS, LLC #11969561 Report a problem | ||
| 6/14/2013 | Listed for sale | $203,500+10.3%$90/sqft |
Source: Cooksey & Company, REALTORS, LLC #11969561 Report a problem | ||
| 8/15/2010 | Listing removed | $184,500$82/sqft |
Source: Visual Tour #11253870 Report a problem | ||
| 6/17/2010 | Listed for sale | $184,500$82/sqft |
Source: Visual Tour #11253870 Report a problem | ||
| 3/24/2010 | Listing removed | $184,500$82/sqft |
Source: Re/Max Of Abilene #11253870 Report a problem | ||
| 8/14/2009 | Listed for sale | $184,500$82/sqft |
Source: RE/Max of Abilene (S. Danville) #11253870 Report a problem | ||
Public tax history
| Year | Property taxes | Tax assessment |
|---|---|---|
| 2025 | $5,217 -4.2% | $292,223 +3.5% |
| 2024 | $5,445 | $282,340 +4.4% |
| 2023 | -- | $270,463 +10% |
| 2022 | $5,080 | $245,875 +9% |
| 2021 | -- | $225,627 +6.1% |
| 2020 | $4,902 -12.1% | $212,589 -0.1% |
| 2019 | $5,574 +9.6% | $212,868 +2.2% |
| 2018 | $5,086 | $208,355 +2.5% |
| 2017 | $5,086 +5.6% | $203,199 +1.8% |
| 2016 | $4,815 +9.6% | $199,652 +0.6% |
| 2015 | $4,393 | $198,476 +1.5% |
| 2014 | $4,393 | $195,589 +6.2% |
| 2013 | -- | $184,226 +2.3% |
| 2012 | -- | $180,121 -1.1% |
| 2011 | -- | $182,122 +0.2% |
| 2010 | -- | $181,831 +7.6% |
| 2009 | -- | $168,987 +1.9% |
| 2008 | -- | $165,916 |
| 2007 | -- | $165,916 +1.6% |
| 2006 | -- | $163,266 +24.4% |
| 2005 | -- | $131,274 +1.2% |
| 2004 | -- | $129,747 +1.2% |
| 2003 | -- | $128,220 +6.8% |
| 2002 | -- | $120,069 +1.1% |
| 2001 | -- | $118,718 |
Find assessor info on the county website
Neighborhood: Chimney Rock
Nearby homes
- $--4 bd3 ba2.4k sqft4925 Brantley Cir, Abilene, TX 79606Sold

- $--4 bd2 ba1.9k sqft4918 Terri Ann Cir, Abilene, TX 79606Sold

- $332,800-- bd2 ba2.4k sqft4934 Terri Ann Cir, Abilene, TX 79606Off Market
- $329,0003 bd2 ba1.9k sqft4933 Brantley Cir, Abilene, TX 79606Off Market
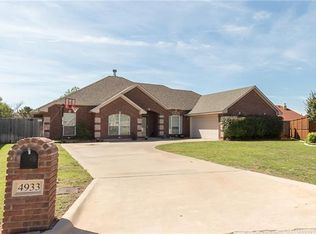
- $--3 bd2 ba1.9k sqft4917 Brantley Cir, Abilene, TX 79606Sold
- $334,5004 bd3 ba2.2k sqft4910 Terri Ann Cir, Abilene, TX 79606Off Market
- $340,4004 bd5 ba2.4k sqft4925 Terri Ann Cir, Abilene, TX 79606Off Market
- $355,2004 bd3 ba2.4k sqft4909 Brantley Cir, Abilene, TX 79606Off Market
Nearby schools
GreatSchools rating
- NAWylie Elementary SchoolGrades: K-2Distance: 2.2 mi
- 9/10Wylie West Junior High SchoolGrades: 5-8Distance: 2.4 mi
- 7/10Wylie High SchoolGrades: 9-12Distance: 1.1 mi
Schools provided by the listing agent
- Elementary: Wylie West
- High: Wylie
- District: Wylie ISD, Taylor Co.
Source: NTREIS. This data may not be complete. We recommend contacting the local school district to confirm school assignments for this home.
- Texas
- Taylor County
- Abilene
- 79606
- Chimney Rock
- 4926 Terri Ann Cir
Nearby cities
Nearby neighborhoods
Nearby zip codes
Other Abilene Topics
