Resting on picture perfect property in beautiful Lehigh Township is where you'll find this stunning and meticulously maintained 4 bed/2.5 bath colonial that will surely impress you. Hardwood floors flow throughout the main level that boasts a spacious living room highlighted by a stone floor-to-ceiling fireplace, formal dining room adjacent to a well-appointed kitchen that opens to a comfortable family room. Moving upstairs, you'll find a large owners suite with private bath and walk-in closet, plus 3 additional generously sized bedrooms, hall bath and laundry area. Another highlight of this property is the oversized, custom paver patio surrounded by magnificent hardscaping enhanced by beautiful mature landscaping. Other notable features include a full basement for future expansion, 2 car garage and new storage shed. Convenient location provides easy access to stores, restaurants, the D&L Trail, and Blue Mountain Resort. See it today to ensure you’re the one calling it home tomorrow.
Sold for $449,000
$449,000
4917 Coatbridge Ln, Walnutport, PA 18088
4beds
2,131sqft
Single Family Residence
Built in 2017
0.5 Acres Lot
$519,200 Zestimate®
$211/sqft
$3,001 Estimated rent
Home value
$519,200
$493,000 - $545,000
$3,001/mo
Zestimate® history
Owner options
List your home for rent
$3,001/mo
Rent Zestimate®
Find your next renter with Zillow Rental Manager. Plus, with online applications, you can quickly screen prospective tenants – for free.
$3,001/mo
Rent Zestimate®
Refinance and save
$2,977/mo
Est. payment
Refinancing to a lower rate could help reduce your monthly payments and save thousands over the life of the loan.
$2,977/mo
Est. payment
Explore your selling options
Work with a Zillow partner agent
Leverage their expertise and Zillow's premium Showcase listings to get your home seen by more buyers.
Get startedList with your own agent
Get your home in front of millions of buyers by listing it on Zillow.
Learn how to do itSell it yourself
Take full control of how buyers see your home on Zillow by listing For Sale by Owner (FSBO).
List your homeWhat's special
Laundry areaHall bathNew storage shedPrivate bathMagnificent hardscapingCustom paver patioLarge owners suite
Zillow last checked:
Listing updated:
Listed by:
Cliff M. Lewis 610-465-5600,
Coldwell Banker Hearthside,
Jessica M. Distler 484-632-6042,
Coldwell Banker Hearthside
Bought with:
Amanda M. Rabenold, RS349269
BHHS Fox & Roach Bethlehem
Source: GLVR,MLS#: 721265 Originating MLS: Lehigh Valley MLS
Originating MLS: Lehigh Valley MLSFacts & features
Interior
Bedrooms & bathrooms
- Bedrooms: 4
- Bathrooms: 3
- Full bathrooms: 2
- 1/2 bathrooms: 1
Primary bedroom
- Description: W/W carpet, Ceiling fan, Walk-in closet
- Level: Second
- Dimensions: 14.00 x 16.00
Bedroom
- Description: W/W carpet, Ceiling fan, Large closet
- Level: Second
- Dimensions: 9.00 x 11.00
Bedroom
- Description: W/W carpet, Ceiling fan, Large closet
- Level: Second
- Dimensions: 10.00 x 13.00
Bedroom
- Description: W/W carpet, Ceiling fan, Walk-in closet
- Level: Second
- Dimensions: 21.00 x 12.00
Primary bathroom
- Description: Tile flooring, Dbl bowl vanity, Tub/shower
- Level: Second
- Dimensions: 12.00 x 6.00
Dining room
- Description: Hardwood flooring
- Level: First
- Dimensions: 13.00 x 11.00
Family room
- Description: Hardwood flooring, Ceiling fan
- Level: First
- Dimensions: 12.00 x 13.00
Other
- Description: Tile flooring, Tub/shower
- Level: Second
- Dimensions: 12.00 x 5.00
Half bath
- Description: Hardwood flooring, Pedestal sink
- Level: First
- Dimensions: 7.00 x 3.00
Kitchen
- Description: Hardwood flooring, Granite countertops, Tile backsplash, Sliders to patio
- Level: First
- Dimensions: 17.00 x 10.00
Living room
- Description: Hardwood flooring, Stone fireplace, Ceiling fan
- Level: First
- Dimensions: 17.00 x 14.00
Other
- Description: Storage, 9'ft ceilings, Bilco door
- Level: Basement
- Dimensions: 28.00 x 30.00
Heating
- Electric, Heat Pump, Propane
Cooling
- Central Air, Ceiling Fan(s)
Appliances
- Included: Dishwasher, Electric Oven, Electric Water Heater, Microwave, Oven, Range, Refrigerator
- Laundry: Washer Hookup, Dryer Hookup, Upper Level
Features
- Dining Area, Separate/Formal Dining Room, Eat-in Kitchen, Family Room Main Level, Walk-In Closet(s)
- Flooring: Carpet, Hardwood, Tile
- Windows: Screens
- Basement: Exterior Entry,Full
- Has fireplace: Yes
- Fireplace features: Living Room
Interior area
- Total interior livable area: 2,131 sqft
- Finished area above ground: 2,131
- Finished area below ground: 0
Property
Parking
- Total spaces: 2
- Parking features: Attached, Garage, Off Street
- Attached garage spaces: 2
Features
- Stories: 2
- Patio & porch: Covered, Patio, Porch
- Exterior features: Porch, Patio, Shed, Propane Tank - Leased
- Has view: Yes
- View description: Hills, Mountain(s), Panoramic
Lot
- Size: 0.5 Acres
- Features: Flat, Sloped, Views
Details
- Additional structures: Shed(s)
- Parcel number: J2 18 2086 0516
- Zoning: R-40-Rural Residential
- Special conditions: None
Construction
Type & style
- Home type: SingleFamily
- Architectural style: Colonial
- Property subtype: Single Family Residence
Materials
- Stone Veneer, Vinyl Siding
- Roof: Asphalt,Fiberglass
Condition
- Unknown
- Year built: 2017
Utilities & green energy
- Sewer: Public Sewer
- Water: Public
- Utilities for property: Cable Available
Community & HOA
Community
- Features: Curbs, Sidewalks
- Security: Security System, Smoke Detector(s)
- Subdivision: The Hills at Greenock
Location
- Region: Walnutport
Financial & listing details
- Price per square foot: $211/sqft
- Tax assessed value: $86,100
- Annual tax amount: $6,217
- Date on market: 9/19/2025
- Cumulative days on market: 16 days
- Listing terms: Cash,Conventional,FHA,VA Loan
- Ownership type: Fee Simple
- Road surface type: Paved
Price history
| Date | Event | Price |
|---|---|---|
| 9/13/2023 | Sold | $449,000-2.2%$211/sqft |
Source:  GLVR #721265 Report a problem GLVR #721265 Report a problem | ||
| 8/12/2023 | Pending sale | $459,000$215/sqft |
Source: GLVR #721265 Report a problem | ||
| 7/27/2023 | Listed for sale | $459,000+17.7%$215/sqft |
Source: GLVR #721265 Report a problem | ||
| 11/4/2021 | Sold | $389,900$183/sqft |
Source: GLVR #678782 Report a problem | ||
| 9/21/2021 | Pending sale | $389,900+32.2%$183/sqft |
Source: GLVR #678782 Report a problem | ||
| 5/22/2018 | Sold | $294,900$138/sqft |
Source: Public Record Report a problem | ||
| 3/20/2018 | Listed for sale | $294,900$138/sqft |
Source: DLP Realty #574019 Report a problem | ||
Public tax history
| Year | Property taxes | Tax assessment |
|---|---|---|
| 2025 | $6,377 +0.8% | $86,100 |
| 2024 | $6,329 +1.8% | $86,100 |
| 2023 | $6,217 | $86,100 |
| 2022 | $6,217 +511.9% | $86,100 |
| 2021 | $1,016 | $86,100 |
| 2020 | $1,016 +470.2% | $86,100 +470.2% |
| 2018 | $178 | $15,100 |
| 2017 | -- | $15,100 |
| 2016 | -- | $15,100 |
| 2015 | -- | $15,100 |
Find assessor info on the county website
Neighborhood: 18088
Nearby homes
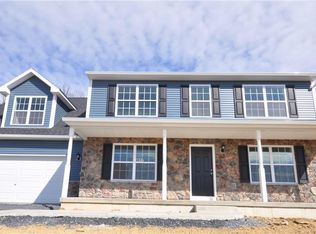
- $499,4004 bd3 ba2k sqft4917 Coatbridge Ln LOT 86, Lehigh Township, PA 18088Off Market
- $485,5003 bd3 ba2.1k sqft4920 Coatbridge Ln, Walnutport, PA 18088Off Market
- $525,0004 bd3 ba2k sqft4924 Coatbridge Ln, Walnutport, PA 18088Sold

- $589,3004 bd2 ba2.3k sqft614 Kensington Cir, Walnutport, PA 18088Off Market
- $374,9004 bd3 ba2k sqft4934 Coatbridge Ln, Walnutport, PA 18088Sold
- $375,0004 bd3 ba2k sqft4936 Coatbridge Ln, Walnutport, PA 18088Sold
- $379,9004 bd3 ba2k sqft4940 Coatbridge Ln, Walnutport, PA 18088Sold
- $379,9004 bd3 ba2k sqft4942 Coatbridge Ln, Walnutport, PA 18088Sold
Nearby schools
GreatSchools rating
- 8/10Lehigh Twp El SchoolGrades: K-5Distance: 2.9 mi
- 4/10Northampton Middle SchoolGrades: 6-8Distance: 6.5 mi
- 5/10Northampton Area High SchoolGrades: 9-12Distance: 6.4 mi
Schools provided by the listing agent
- Elementary: Lehigh Elementary School
- Middle: Northampton Area Middle School
- High: Northampton Area High School
- District: Northampton
Source: GLVR. This data may not be complete. We recommend contacting the local school district to confirm school assignments for this home.
Get a cash offer in 3 minutes
Find out how much your home could sell for in as little as 3 minutes with a no-obligation cash offer.
Estimated market value
$519,200
Get a cash offer in 3 minutes
Find out how much your home could sell for in as little as 3 minutes with a no-obligation cash offer.
Estimated market value
$519,200
- Pennsylvania
- Northampton County
- Walnutport
- 18088
- 4917 Coatbridge Ln
Nearby cities
Nearby zip codes
Other Walnutport Topics
