Skip main navigation
Off market
  • Price Unknown

    4917 E Indian School Rd #4, Phoenix, AZ 85018

    1beds
    750sqft
    Apartment
    Built in ----
    -- sqft lot
    $-- Zestimate®
    $--/sqft
    $1,496 Estimated rent

    Home value

    Not available

    Estimated sales range

    Not available

    $1,496/mo

    Zestimate® history
    Loading
    Loading...

    Owner options

    List your home for rent

    $1,496/mo

    Rent Zestimate®

    Find your next renter with Zillow Rental Manager. Plus, with online applications, you can quickly screen prospective tenants – for free.

    Learn more

    $1,496/mo

    Rent Zestimate®

    Refinance and save

    Refinancing to a lower rate could help reduce your monthly payments and save thousands over the life of the loan.

    See today's rates

    Explore your selling options

    Work with a Zillow partner agent

    Leverage their expertise and Zillow's premium Showcase listings to get your home seen by more buyers.

    Get started

    List with your own agent

    Get your home in front of millions of buyers by listing it on Zillow.

    Learn how to do it

    Sell it yourself

    Take full control of how buyers see your home on Zillow by listing For Sale by Owner (FSBO).

    List your home

    What's special

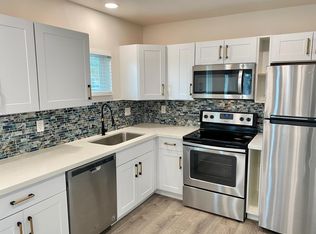
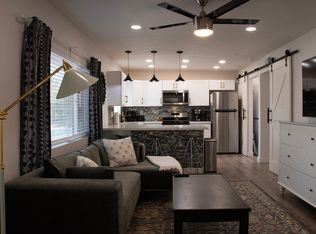
    Sparkling poolModern ceiling fansAssigned covered parkingWell-maintained common areasModern open shelvingCustom aquatic tile backsplashPrivate backyard

    Available Now! *MOVE IN SPECIAL! 1ST MONTH FREE WHEN SIGNING A 13 MONTH LEASE OR AN 18 MONTH LEASE!* INDIAN SPRINGS BEAUTIFUL 1 BED 1 BATH IN TRUE ARCADIA! ABOUT THE PROPERTY Indian Springs sits just off Indian School Rd surrounded by fine dining, entertainment, and everyday conveniences. Minutes to Fashion Square, directly across from the Arizona Canal Trail, and right up the road from Arizona Country Club. UNIT FEATURES -Private backyard -Newly updated cabinetry -Laminate wood-look flooring -Stainless steel appliances -Matte black & gold hardware throughout -Modern open shelving -LED lighting fixtures & USB outlets -Quartz countertops -Custom aquatic tile backsplash -Tiled standalone shower -Stackable washer/dryer in-unit -Modern ceiling fans COMMUNITY AMENITIES -Boutique community in a prime Arcadia location -Well-maintained common areas and convenient access to dining, shopping, and recreation -Sparkling pool -Assigned covered parking PLEASE ONLY INQUIRE IF YOU MEET THE FOLLOWING REQUIREMENTS: -No Smokers -No Crimes Against Children -No Evictions or Bankruptcies Within 60 Months of Application Date -Household Income of 3x the Monthly Rent is Needed. Proof of Income is Required -Acora Asset Management LLC Processes Full Credit & Criminal Background Checks on All Applicants & Complies With All Fair Housing Laws PET POLICY -Pet-friendly community -$25/month -One-time $150 pet fee -Pet charges are flat, not per animal -Limit is up to 3 pets UTILITIES -Residents responsible for SRP Electric -Utility Reimbursement: $65/month (Water, Sewer, Trash) LEASE TERMS & PRICING -Rent: $1,495 -Security Deposit: $800 (On Approved Credit/Application) -Application Fee: $65 per applicant -Resident Services Charge: 2% of Monthly Rent -Renters Insurance is Required -Lease Terms: 12, 13, or 18 Month Leases

    This property is not currently displayed as for sale or rent on Zillow. This may be different from what's on other websites or public sources.

    Zillow last checked:

    Listing updated:

    Source: Zillow Rentals

    Facts & features

    Interior

    Bedrooms & bathrooms
    • Bedrooms: 1
    • Bathrooms: 1
    • Full bathrooms: 1
    Heating
    • Forced Air
    Cooling
    • Central Air, Ceiling Fan
    Appliances
    • Included: Dishwasher, Dryer, Freezer, Microwave, Oven, Refrigerator, Washer
    • Laundry: In Unit
    Features
    • Ceiling Fan(s)
    • Flooring: Hardwood
    Interior area
    • Total interior livable area: 750 sqft

    Property

    Parking
    • Parking features: Covered
    • Details: Contact manager
    Accessibility
    • Accessibility features: Disabled access
    Features
    • Exterior features: Arcadia District Living, Custom Tiled Bathroom Showers, Electricity not included in rent, First Month Free, Fully Renovated & Upgraded, Heating system: Forced Air, Matte & Gold Handles, Modern Light Fixtures, Move In Special, Move in Special 1 MONTH FREE, Newly Renovated, Newly Upgraded, No Smoking, One Story Complex, Pet Friendly, Private Backyard, Stainless Steel Appliances, Tile Backsplash, USB Outlets, Utilities fee required
    • Pool features: Pool

    Construction

    Type & style
    • Home type: Apartment
    • Property subtype: Apartment

    Community & HOA

    Community
    • Features: Pool
    • Deposit fee: $800
    • Application fee: $65
    HOA
    • Amenities included: Pool
    Location
    • Region: Phoenix

    Financial & listing details

    • Date on market: 6/22/2026
    • Lease term: 1 Year

    Price history

    DateEventPrice
    7/2/2026Listing removed$1,495$2/sqft
    Source: Zillow Rentals Report a problem
    6/22/2026Listed for rent$1,495$2/sqft
    Source: Zillow Rentals Report a problem
    4/15/2026Listing removed$1,495$2/sqft
    Source: Zillow Rentals Report a problem
    4/1/2026Listed for rent$1,495$2/sqft
    Source: Zillow Rentals Report a problem
    5/25/2022Listing removed--
    Source: Zillow Rental Manager Report a problem
    5/17/2022Listed for rent$1,495+15.4%$2/sqft
    Source: Zillow Rental Manager Report a problem
    6/24/2020Listing removed$1,295$2/sqft
    Source: Acora Asset Management, LLC Report a problem
    6/4/2020Listed for rent$1,295$2/sqft
    Source: Acora Asset Management, LLC Report a problem

    Public tax history

    Tax history is unavailable.

    Neighborhood: Camelback East

    Nearby schools

    GreatSchools rating