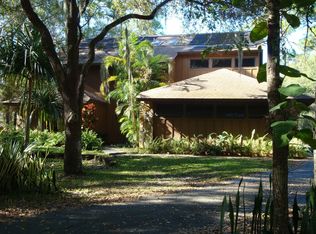
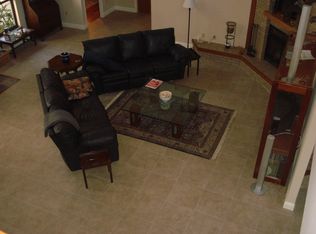
MAJOR price reduction with lender incentives available - request your showing today! Tucked at the end of a peaceful cul-de-sac and set along a scenic lakefront, this custom Arthur Rutenberg home offers a rare blend of privacy, versatility, and convenience. With over 3,100 square feet of flexible living space, this 4-bedroom residence—plus an office loft—delivers both comfort and functionality. Inside, impressive vaulted ceilings crown multiple living and gathering spaces, offering options for both entertaining and unwinding. The updated kitchen with granite countertops flows easily to indoor dining, the inviting family room with a fireplace, and out to a spacious covered patio overlooking the lake. The screened-in paver pool deck—complete with an outdoor kitchen and dedicated pool bath—sets the stage for comfortable, year-round entertaining. A flexible floor plan offers multiple spaces to relax, work, or host—including a first-floor bedroom that functions beautifully as a guest suite or home office. Upstairs, the grand staircase leads to a serene primary suite with vaulted ceilings, a cozy fireplace, a private lakeview deck, and an expansive ensuite bath with dual walk-in closets. Two additional bedrooms, a full bath, and a bright office loft complete the upper level. Set on over half an acre with rare frontage on two lakes, this property invites canoeing or quiet walks along the nature trail, all amid the charm of a mature Old Florida landscape. A 2020 tile roof, updated well irrigation system, newer HVAC systems, and 2022 solar panels contribute to remarkably low operating costs and insurance savings. The two-car garage, paired with a long private driveway, provides generous off-street parking in this quiet cul-de-sac setting. Hidden Oaks North is known for its quiet, tree-lined streets, low HOA dues (under $50/month), and highly regarded school zoning—all just a short drive to Downtown Sarasota and the area’s top-rated beaches and attractions. Incentives available—reach out to learn how this home can be yours today!
Sold for $685,000
$685,000
4917 LEATHA LANE, SARASOTA, FL 34232
4beds
3,168sqft
Single Family Residence
Built in 1986
0.68 Acres Lot
$675,500 Zestimate®
$216/sqft
$5,377 Estimated rent
Home value
$675,500
$608,000 - $750,000
$5,377/mo
Zestimate® history
Owner options
List your home for rent
$5,377/mo
Rent Zestimate®
Find your next renter with Zillow Rental Manager. Plus, with online applications, you can quickly screen prospective tenants – for free.
$5,377/mo
Rent Zestimate®
Refinance and save
$4,679/mo
Est. payment
Refinancing to a lower rate could help reduce your monthly payments and save thousands over the life of the loan.
$4,679/mo
Est. payment
Explore your selling options
Work with a Zillow partner agent
Leverage their expertise and Zillow's premium Showcase listings to get your home seen by more buyers.
Get startedList with your own agent
Get your home in front of millions of buyers by listing it on Zillow.
Learn how to do itSell it yourself
Take full control of how buyers see your home on Zillow by listing For Sale by Owner (FSBO).
List your homeWhat's special
Screened-in paver pool deckScenic lakefrontBright office loftNature trailOutdoor kitchenGranite countertopsDedicated pool bath
Zillow last checked:
Listing updated:
Listed by:
Ryan Adamson, PA 941-713-9234,
COLDWELL BANKER REALTY 941-388-3966
Bought with:
Non-Member Agent
STELLAR NON-MEMBER OFFICE
Source: Stellar MLS,MLS#: A4653559 Originating MLS: Sarasota - Manatee
Originating MLS: Sarasota - Manatee
Facts & features
Interior
Bedrooms & bathrooms
- Bedrooms: 4
- Bathrooms: 4
- Full bathrooms: 4
Rooms
- Room types: Den/Library/Office, Dining Room, Loft
Primary bedroom
- Features: En Suite Bathroom, Walk-In Closet(s)
- Level: Upper
Bedroom 2
- Features: Built-in Closet
- Level: Upper
- Area: 121 Square Feet
- Dimensions: 11x11
Bedroom 3
- Features: Built-in Closet
- Level: Upper
- Area: 132 Square Feet
- Dimensions: 12x11
Bedroom 4
- Features: Built-in Closet
- Level: First
- Area: 143 Square Feet
- Dimensions: 11x13
Dining room
- Level: First
- Area: 168 Square Feet
- Dimensions: 14x12
Kitchen
- Level: First
- Area: 112 Square Feet
- Dimensions: 8x14
Living room
- Level: First
- Area: 266 Square Feet
- Dimensions: 14x19
Heating
- Central
Cooling
- Central Air
Appliances
- Included: Bar Fridge
- Laundry: Inside, Laundry Room
Features
- Eating Space In Kitchen, Kitchen/Family Room Combo, PrimaryBedroom Upstairs, Solid Surface Counters, Vaulted Ceiling(s), Walk-In Closet(s)
- Flooring: Carpet, Tile, Hardwood
- Doors: French Doors, Outdoor Grill, Outdoor Kitchen
- Has fireplace: Yes
- Fireplace features: Wood Burning
Interior area
- Total structure area: 4,154
- Total interior livable area: 3,168 sqft
Property
Parking
- Total spaces: 2
- Parking features: Driveway, Off Street
- Attached garage spaces: 2
- Has uncovered spaces: Yes
- Details: Garage Dimensions: 21x20
Features
- Levels: Two
- Stories: 2
- Patio & porch: Covered, Screened
- Exterior features: Balcony, Irrigation System, Outdoor Grill, Outdoor Kitchen
- Has private pool: Yes
- Pool features: Diving Board, Lap, Screen Enclosure
- Spa features: In Ground
- Has view: Yes
- View description: Lake, Pond
- Has water view: Yes
- Water view: Lake,Pond
- Waterfront features: Lake Front, Pond, Lake Privileges, Pond Access
Lot
- Size: 0.68 Acres
- Features: Cul-De-Sac, Near Golf Course, Oversized Lot
- Residential vegetation: Mature Landscaping
Details
- Parcel number: 0050150005
- Zoning: RSF2
- Special conditions: None
Construction
Type & style
- Home type: SingleFamily
- Property subtype: Single Family Residence
Materials
- Block
- Foundation: Block
- Roof: Tile
Condition
- New construction: No
- Year built: 1986
Details
- Builder name: Arthur Rutenberg
Utilities & green energy
- Sewer: Septic Tank
- Water: Public
- Utilities for property: Cable Available, Electricity Connected, Water Connected
Community & HOA
Community
- Pet fee: $0 monthly
- Subdivision: HIDDEN OAKS NORTH
HOA
- Has HOA: Yes
- HOA fee: $44 monthly
- HOA name: Janet Kahn - Board Secretary
Location
- Region: Sarasota
Financial & listing details
- Price per square foot: $216/sqft
- Tax assessed value: $679,400
- Annual tax amount: $4,737
- Date on market: 5/23/2025
- Cumulative days on market: 122 days
- Listing terms: Cash,Conventional
- Ownership: Fee Simple
- Total actual rent: 0
- Electric utility on property: Yes
- Road surface type: Asphalt
Price history
| Date | Event | Price |
|---|---|---|
| 11/3/2025 | Sold | $685,000-14.3%$216/sqft |
Source:  Stellar MLS #A4653559 Report a problem Stellar MLS #A4653559 Report a problem | ||
| 9/23/2025 | Pending sale | $799,000$252/sqft |
Source: Stellar MLS #A4653559 Report a problem | ||
| 8/3/2025 | Price change | $799,000-5.9%$252/sqft |
Source: Stellar MLS #A4653559 Report a problem | ||
| 5/23/2025 | Listed for sale | $849,000$268/sqft |
Source: Stellar MLS #A4653559 Report a problem | ||
Public tax history
| Year | Property taxes | Tax assessment |
|---|---|---|
| 2025 | $4,882 +3.1% | $388,775 +2.9% |
| 2024 | $4,737 +4.2% | $377,818 +3% |
| 2023 | $4,547 +3.6% | $366,814 +3% |
| 2022 | $4,391 +1% | $356,130 +3% |
| 2021 | $4,347 +6.8% | $345,757 +8.7% |
| 2020 | $4,070 +3.5% | $318,005 +2.3% |
| 2019 | $3,931 | $310,855 +1.9% |
| 2018 | $3,931 +2.4% | $305,059 +2.1% |
| 2017 | $3,840 -1.4% | $298,785 -9.9% |
| 2016 | $3,896 | $331,500 +7% |
| 2015 | $3,896 | $309,900 +8.4% |
| 2014 | $3,896 -0.2% | $285,980 |
| 2013 | $3,904 +2.7% | $285,980 +1.7% |
| 2012 | $3,803 -8.9% | $281,200 -10.4% |
| 2011 | $4,175 -6.5% | $314,000 -3.7% |
| 2010 | $4,465 +9.2% | $325,933 +2.7% |
| 2009 | $4,090 | $317,364 +0.1% |
| 2008 | $4,090 -1.1% | $317,047 +3% |
| 2007 | $4,134 | $307,813 +2.5% |
| 2006 | -- | $300,305 +3% |
| 2005 | -- | $291,558 +3% |
| 2004 | $4,327 -1.1% | $283,066 +1.9% |
| 2003 | $4,373 +1.2% | $277,788 +2.4% |
| 2002 | $4,323 +7.2% | $271,277 +1.6% |
| 2001 | $4,034 +2.6% | $267,005 +3% |
| 2000 | $3,931 | $259,228 |
Find assessor info on the county website
Neighborhood: Fruitville
Nearby homes
- $753,7003 bd2 ba3k sqft4929 Leatha Ln, Sarasota, FL 34232Off Market
- $791,1003 bd3 ba3.1k sqft4932 Leatha Ln, Sarasota, FL 34232Off Market
- $43,2003 bd2 ba2k sqft4811 Bahia Vista St, Sarasota, FL 34232Off Market
- $638,4003 bd2 ba1.9k sqft4954 Leatha Ln, Sarasota, FL 34232Off Market

- $776,5003 bd3 ba3.3k sqft4961 Leatha Ln, Sarasota, FL 34232Off Market
- $925,5003 bd4 ba4.6k sqft1012 Sirus Trl, Sarasota, FL 34232Off Market
- $740,0003 bd2 ba2.7k sqft1036 Sirus Trl, Sarasota, FL 34232Sold
- $719,3004 bd2 ba2.5k sqft4962 Leatha Ln, Sarasota, FL 34232Off Market
Nearby schools
GreatSchools rating
- 8/10Fruitville Elementary SchoolGrades: PK-5Distance: 0.7 mi
- 7/10Mcintosh Middle SchoolGrades: 6-8Distance: 0.4 mi
- 5/10Sarasota High SchoolGrades: 9-12Distance: 3.4 mi
Schools provided by the listing agent
- Elementary: Fruitville Elementary
- Middle: McIntosh Middle
- High: Sarasota High
Source: Stellar MLS. This data may not be complete. We recommend contacting the local school district to confirm school assignments for this home.
Get a cash offer in 3 minutes
Find out how much your home could sell for in as little as 3 minutes with a no-obligation cash offer.
Estimated market value
$675,500
Get a cash offer in 3 minutes
Find out how much your home could sell for in as little as 3 minutes with a no-obligation cash offer.
Estimated market value
$675,500
- Florida
- Sarasota County
- Sarasota
- 34232
- Fruitville
- 4917 LEATHA LANE
