This is the perfect house in the perfect location with a feel of privacy in the City of Richmond and convenient to downtown and an abundance of conveniences. This French Norman inspired transitional designed home is nestled on 1.15 acres within the prestigious Lockgreen gated community offering 6553 sq ft of undeniable charm. The thoughtfully designed floor plan offers formal rooms as well as comfortable living, great entertaining spaces with a "resort like" feel and a 2 car garage. The 9 ft ceilings and incredible abundance of windows bring the outside in, in almost every room. Upon entry through the arched door you enter on a marble foyer flanked with the formal Living Room and the Formal Dining Room. The renovated kitchen with quartz countertops, built in Sub-Zero refrigerator, Wolf 6 burner stove, Wolf microwave and oven has hardwood floors and is adjacent to the eat-in area and the Family Room. This area is surrounded by 8 windows with transoms and a French door to the deck. The deck, which overlooks the pool, has been rebuilt with composite decking for low maintenance and long lasting durability. There are 3 gas fireplaces on this level with granite surrounds, 9 ft ceilings, hardwood floors and a renovated Powder Room. The second level has the Primary Suite with a renovated en suite bath and an amazing closet system. There are 3 additional bedrooms that all have en suite baths. Additional 2nd floor features are hardwood floors, a laundry room, a veranda and a walk up attic.
The 2437 sq ft daylight basement is where the fun begins starting with a media room with movie chairs, projector & screen. Next is the Recreation Room with a bar, a Game Room & the 5th bedroom with en suite bath that also opens to the hall of the Media Rm. The second Laundry Room is in the basement which is convenient for washing pool towels. The Recreation Room opens to a patio that over looks the heated pool with extensive hardscape decking, a pergola and gas firepit. This area is prime for entertainment.
Sold for $2,125,000
$2,125,000
4917 Lockgreen Cir, Richmond, VA 23226
5beds
6,553sqft
Single Family Residence
Built in 1987
1.05 Acres Lot
$2,220,000 Zestimate®
$324/sqft
$6,898 Estimated rent
Home value
$2,220,000
$1.95M - $2.51M
$6,898/mo
Zestimate® history
Owner options
List your home for rent
$6,898/mo
Rent Zestimate®
Find your next renter with Zillow Rental Manager. Plus, with online applications, you can quickly screen prospective tenants – for free.
$6,898/mo
Rent Zestimate®
Refinance and save
$14,981/mo
Est. payment
Refinancing to a lower rate could help reduce your monthly payments and save thousands over the life of the loan.
$14,981/mo
Est. payment
Explore your selling options
Work with a Zillow partner agent
Leverage their expertise and Zillow's premium Showcase listings to get your home seen by more buyers.
Get startedList with your own agent
Get your home in front of millions of buyers by listing it on Zillow.
Learn how to do itSell it yourself
Take full control of how buyers see your home on Zillow by listing For Sale by Owner (FSBO).
List your homeWhat's special
Zillow last checked:
Listing updated:
Listed by:
Wythe Shockley 804-874-0579,
The Steele Group
Bought with:
Kay Grubich, 0225085015
Long & Foster REALTORS
Source: CVRMLS,MLS#: 2508948 Originating MLS: Central Virginia Regional MLS
Originating MLS: Central Virginia Regional MLSFacts & features
Interior
Bedrooms & bathrooms
- Bedrooms: 5
- Bathrooms: 6
- Full bathrooms: 5
- 1/2 bathrooms: 1
Other
- Description: Tub & Shower
- Level: Basement
Other
- Description: Tub & Shower
- Level: Second
Half bath
- Level: First
Heating
- Natural Gas, Zoned
Cooling
- Central Air, Zoned
Appliances
- Included: Built-In Oven, Cooktop, Down Draft, Dryer, Dishwasher, Gas Cooking, Disposal, Gas Water Heater, Microwave, Range, Refrigerator, Washer
Features
- Bookcases, Built-in Features, Bay Window, Dining Area, Separate/Formal Dining Room, Double Vanity, Eat-in Kitchen, French Door(s)/Atrium Door(s), Fireplace, Granite Counters, High Ceilings, Kitchen Island, Bath in Primary Bedroom, Walk-In Closet(s)
- Flooring: Partially Carpeted, Tile, Wood
- Doors: French Doors
- Windows: Thermal Windows
- Basement: Finished,Partial,Walk-Out Access
- Attic: Walk-up
- Number of fireplaces: 3
- Fireplace features: Gas, Stone
Interior area
- Total interior livable area: 6,553 sqft
- Finished area above ground: 4,116
- Finished area below ground: 2,437
Property
Parking
- Total spaces: 2
- Parking features: Attached, Circular Driveway, Driveway, Garage, Garage Door Opener, Off Street, Paved
- Attached garage spaces: 2
- Has uncovered spaces: Yes
Features
- Levels: Two
- Stories: 2
- Patio & porch: Rear Porch, Patio, Deck
- Exterior features: Deck, Sprinkler/Irrigation, Paved Driveway
- Pool features: Fenced, Heated, In Ground, Pool Equipment, Pool
- Fencing: Back Yard,Fenced,Partial
Lot
- Size: 1.05 Acres
Details
- Parcel number: W0220295034
- Zoning description: R-1
Construction
Type & style
- Home type: SingleFamily
- Architectural style: Two Story
- Property subtype: Single Family Residence
Materials
- Brick, Frame, Synthetic Stucco
- Roof: Concrete
Condition
- Resale
- New construction: No
- Year built: 1987
Utilities & green energy
- Electric: Generator Hookup
- Sewer: Public Sewer
- Water: Public
Community & HOA
Community
- Features: Common Grounds/Area
- Subdivision: Lockgreen
HOA
- Has HOA: Yes
- Services included: Association Management, Common Areas
- HOA fee: $1,650 quarterly
Location
- Region: Richmond
Financial & listing details
- Price per square foot: $324/sqft
- Tax assessed value: $1,393,000
- Annual tax amount: $15,528
- Date on market: 1/13/2026
- Ownership: Individuals
- Ownership type: Sole Proprietor
Price history
| Date | Event | Price |
|---|---|---|
| 5/23/2025 | Sold | $2,125,000$324/sqft |
Source:  CVRMLS #2508948 Report a problem CVRMLS #2508948 Report a problem | ||
| 4/12/2025 | Pending sale | $2,125,000$324/sqft |
Source: CVRMLS #2508948 Report a problem | ||
| 4/5/2025 | Listed for sale | $2,125,000+112.5%$324/sqft |
Source: CVRMLS #2508948 Report a problem | ||
| 12/7/2018 | Sold | $1,000,000-16.3%$153/sqft |
Source: CVRMLS #1804760 Report a problem | ||
| 9/30/2018 | Pending sale | $1,195,000$182/sqft |
Source: The Steele Group Sotheby's International Realty #1804760 Report a problem | ||
| 6/1/2018 | Price change | $1,195,000-7.7%$182/sqft |
Source: The Steele Group Sotheby's International Realty #1804760 Report a problem | ||
| 5/11/2018 | Price change | $1,295,000-7.2%$198/sqft |
Source: The Steele Group Sotheby's International Realty #1804760 Report a problem | ||
| 2/16/2018 | Listed for sale | $1,395,000+74.4%$213/sqft |
Source: The Steele Group #1804760 Report a problem | ||
| 12/20/1996 | Sold | $800,000$122/sqft |
Source: Public Record Report a problem | ||
Public tax history
| Year | Property taxes | Tax assessment |
|---|---|---|
| 2025 | $16,716 +7.7% | $1,393,000 +7.7% |
| 2024 | $15,528 +7.1% | $1,294,000 +7.1% |
| 2023 | $14,496 | $1,208,000 |
| 2022 | $14,496 +12.8% | $1,208,000 +12.8% |
| 2021 | $12,852 +2.5% | $1,071,000 +2.5% |
| 2020 | $12,540 -25.3% | $1,045,000 -25.3% |
| 2019 | $16,776 -7% | $1,398,000 -7% |
| 2018 | $18,036 +5.6% | $1,503,000 +2.3% |
| 2017 | $17,076 | $1,469,000 +1.2% |
| 2016 | $17,076 | $1,451,000 +1.3% |
| 2015 | $17,076 | $1,432,000 +0.6% |
| 2014 | $17,076 | $1,423,000 -5.6% |
| 2013 | -- | $1,508,000 -1% |
| 2012 | -- | $1,524,000 -2.9% |
| 2011 | -- | $1,570,000 +0.8% |
| 2010 | -- | $1,557,000 |
| 2009 | -- | $1,557,000 |
| 2008 | -- | $1,557,000 |
| 2007 | -- | $1,557,000 +11.8% |
| 2006 | -- | $1,392,600 +2.5% |
| 2005 | -- | $1,358,600 +9.5% |
| 2003 | -- | $1,240,500 -8.3% |
| 2002 | -- | $1,352,500 +11.8% |
| 2001 | $17,303 | $1,210,000 |
Find assessor info on the county website
Neighborhood: Wilton
Nearby homes
- $2,060,0000.818 Acres4915 Lockgreen Cir, Richmond, VA 23226Off Market
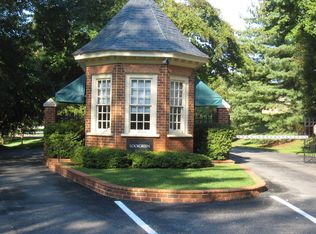
- $2,269,1004 bd4 ba3.4k sqft4919 Lockgreen Cir, Richmond, VA 23226Off Market
- $4,157,3006 bd8 ba7.6k sqft4913 Lockgreen Cir, Richmond, VA 23226Off Market

- $2,789,4005 bd5 ba6k sqft605 Old Locke Ln, Richmond, VA 23226Off Market

- $1,735,9003 bd4 ba2.2k sqft2 John Christopher Ct, Richmond, VA 23226Off Market
- $732,900-- bd-- ba-- sqft4921 Lockgreen Cir, Richmond, VA 23226Off Market
- $3,800,0005 bd8 ba9.3k sqft701 Old Locke Ln, Richmond, VA 23226Pending
- $3,139,3005 bd5 ba5.3k sqft4911 Lockgreen Cir, Richmond, VA 23226Off Market
Nearby schools
GreatSchools rating
- 10/10Mary Munford Elementary SchoolGrades: PK-5Distance: 0.8 mi
- 4/10Albert Hill Middle SchoolGrades: 6-8Distance: 1.7 mi
- 4/10Thomas Jefferson High SchoolGrades: 9-12Distance: 1.7 mi
Schools provided by the listing agent
- Elementary: Munford
- Middle: Albert Hill
- High: Thomas Jefferson
Source: CVRMLS. This data may not be complete. We recommend contacting the local school district to confirm school assignments for this home.
Get a cash offer in 3 minutes
Find out how much your home could sell for in as little as 3 minutes with a no-obligation cash offer.
Estimated market value
$2,220,000
Get a cash offer in 3 minutes
Find out how much your home could sell for in as little as 3 minutes with a no-obligation cash offer.
Estimated market value
$2,220,000
- Virginia
- Richmond City
- Richmond
- 23226
- Wilton
- 4917 Lockgreen Cir
Nearby cities
Nearby neighborhoods
Nearby zip codes
Other Richmond Topics
