Custom built in 2001 and thoughtfully updated and reimagined by the current owners, in collaboration with Mark Franko Custom
Builders, this exceptional Tudor Revival residence blends timeless architecture with refined modern living. Spanning approximately
10,000 square feet, the home offers gracious formal spaces alongside thoughtfully curated interiors designed for both everyday
family life and elegant entertaining. A dramatic two-story foyer introduces richly detailed living spaces, while the reimagined floor plan includes a stunning primary suite, beautifully appointed secondary bedroom suites, multiple laundry and utility spaces, and expansive recreational areas rarely found in Richmond homes of this caliber. The lower level offers exceptional flexibility for entertaining, fitness, and retreat space, while the third floor provides extensive storage and additional living options. Privately sited on just over an acre within an intimate enclave between Windsor Farms and Lockgreen, 701 Old Locke Lane represents a rare opportunity to own a fully reimagined luxury residence in one of Richmond’s most sought-after locations.
Pending
Price cut: $200K (6/25)
$3,800,000
701 Old Locke Ln, Richmond, VA 23226
5beds
9,342sqft
:
Get pre-qualified$25,469/mo
Single Family Residence
Built in 2001
1.12 Acres Lot
$3,613,000 Zestimate®
$407/sqft
$563/mo HOA
What's special
- 72 days |
- 679 |
- 29 |
Zillow last checked:
Listing updated:
Listed by:
Philip Innes phil.innes@gmail.com,
RE/MAX Commonwealth 804-288-5000,
Thomas Innes 804-514-7890,
RE/MAX Commonwealth
Source: CVRMLS,MLS#: 2613108 Originating MLS: Central Virginia Regional MLS
Originating MLS: Central Virginia Regional MLSFacts & features
Interior
Bedrooms & bathrooms
- Bedrooms: 5
- Bathrooms: 8
- Full bathrooms: 6
- 1/2 bathrooms: 2
Other
- Description: Shower
- Level: Basement
Other
- Description: Tub & Shower
- Level: First
Other
- Description: Tub & Shower
- Level: Second
Half bath
- Level: First
Heating
- Electric, Natural Gas, Zoned
Cooling
- Zoned
Appliances
- Included: Gas Water Heater
Features
- Bedroom on Main Level
- Flooring: Wood
- Basement: Full
- Attic: Walk-In
- Number of fireplaces: 5
- Fireplace features: Gas
Interior area
- Total interior livable area: 9,342 sqft
- Finished area above ground: 7,112
- Finished area below ground: 2,230
Property
Parking
- Total spaces: 3
- Parking features: Attached, Driveway, Garage, Paved
- Attached garage spaces: 3
- Has uncovered spaces: Yes
Features
- Levels: Three Or More
- Stories: 4
- Exterior features: Paved Driveway
- Pool features: None
- Fencing: None
Lot
- Size: 1.12 Acres
Details
- Parcel number: W0220418017
- Zoning description: R-1
Construction
Type & style
- Home type: SingleFamily
- Architectural style: Tudor
- Property subtype: Single Family Residence
Materials
- Brick, Block
- Roof: Slate
Condition
- Resale
- New construction: No
- Year built: 2001
Utilities & green energy
- Sewer: Public Sewer
- Water: Public
Community & HOA
Community
- Subdivision: None
HOA
- Has HOA: Yes
- Services included: Common Areas
- HOA fee: $6,750 annually
Location
- Region: Richmond
Financial & listing details
- Price per square foot: $407/sqft
- Tax assessed value: $2,771,000
- Annual tax amount: $33,252
- Date on market: 5/20/2026
- Ownership: Individuals
- Ownership type: Sole Proprietor
Estimated market value
$3,613,000
$3.43M - $3.79M
$5,143/mo
Price history
| Date | Event | Price |
|---|---|---|
| 7/4/2026 | Pending sale | $3,800,000$407/sqft |
Source:  CVRMLS #2613108 Report a problem CVRMLS #2613108 Report a problem | ||
| 6/25/2026 | Price change | $3,800,000-5%$407/sqft |
Source: CVRMLS #2613108 Report a problem | ||
| 5/21/2026 | Listed for sale | $4,000,000+60%$428/sqft |
Source: CVRMLS #2613108 Report a problem | ||
| 9/10/2018 | Sold | $2,500,000+51.5%$268/sqft |
Source: Public Record Report a problem | ||
| 7/8/2011 | Sold | $1,650,000-28.1%$177/sqft |
Source: Public Record Report a problem | ||
| 3/19/2011 | Price change | $2,295,000-4.2%$246/sqft |
Source: RE/MAX COMMONWEALTH #1028661 Report a problem | ||
| 3/17/2011 | Price change | $2,395,000-4%$256/sqft |
Source: RE/MAX COMMONWEALTH #1028661 Report a problem | ||
| 3/4/2011 | Price change | $2,495,000+4.2%$267/sqft |
Source: RE/MAX COMMONWEALTH #1028661 Report a problem | ||
| 2/28/2011 | Price change | $2,395,000-4%$256/sqft |
Source: RE/MAX Commonwealth Report a problem | ||
| 9/18/2010 | Listed for sale | $2,495,000-16.8%$267/sqft |
Source: Re/Max Commonwealth - Glen Forest Report a problem | ||
| 5/19/2008 | Sold | $3,000,000$321/sqft |
Source: Public Record Report a problem | ||
Public tax history
| Year | Property taxes | Tax assessment |
|---|---|---|
| 2025 | $33,252 +9.6% | $2,771,000 +9.6% |
| 2024 | $30,348 +5.4% | $2,529,000 +5.4% |
| 2023 | $28,788 | $2,399,000 |
| 2022 | $28,788 +13.2% | $2,399,000 +13.2% |
| 2021 | $25,440 +6.7% | $2,120,000 +6.7% |
| 2020 | $23,832 +13.9% | $1,986,000 +13.9% |
| 2019 | $20,916 +3.4% | $1,743,000 +3.4% |
| 2018 | $20,220 +7.9% | $1,685,000 +2.1% |
| 2017 | $18,732 | $1,650,000 +1% |
| 2016 | $18,732 | $1,633,000 +3.9% |
| 2015 | $18,732 | $1,572,000 +0.7% |
| 2014 | $18,732 | $1,561,000 -5.4% |
| 2013 | -- | $1,650,000 -3.8% |
| 2012 | -- | $1,715,000 -41.5% |
| 2011 | -- | $2,930,000 |
| 2010 | -- | $2,930,000 |
| 2009 | -- | $2,930,000 +21.6% |
| 2008 | -- | $2,409,000 |
| 2007 | -- | $2,409,000 +10.4% |
| 2006 | -- | $2,182,900 +2.5% |
| 2005 | -- | $2,129,600 +25.3% |
| 2003 | -- | $1,700,000 |
| 2002 | -- | $1,700,000 +466.7% |
| 2001 | $4,290 | $300,000 |
Find assessor info on the county website
Monthly payment
Est. payment
Payment breakdown
Explore the cost of this home by adjusting the details. Changes won't be saved.Climate risks
Neighborhood: Wilton
Nearby schools
GreatSchools rating
- 10/10Mary Munford Elementary SchoolGrades: PK-5Distance: 0.8 mi
- 4/10Albert Hill Middle SchoolGrades: 6-8Distance: 1.8 mi
- 4/10Thomas Jefferson High SchoolGrades: 9-12Distance: 1.8 mi
Schools provided by the listing agent
- Elementary: Munford
- Middle: Albert Hill
- High: Thomas Jefferson
Source: CVRMLS. This data may not be complete. We recommend contacting the local school district to confirm school assignments for this home.
- $2,784,0005 bd6 ba5.2k sqft703 Old Locke Ln, Richmond, VA 23226Off Market
- $2,702,9005 bd5 ba6k sqft605 Old Locke Ln, Richmond, VA 23226Off Market

- $2,125,0005 bd6 ba6.5k sqft4917 Lockgreen Cir, Richmond, VA 23226Sold

- $2,240,6004 bd4 ba3.4k sqft4919 Lockgreen Cir, Richmond, VA 23226Off Market
- $1,324,500-- bd-- ba-- sqft700 Old Locke Ln, Richmond, VA 23226Off Market
- $1,932,9003 bd4 ba3.7k sqft4 John Christopher Ct, Richmond, VA 23226Off Market
- $1,225,000-- bd-- ba-- sqft705 Old Locke Ln, Richmond, VA 23226Sold
- $1,692,3003 bd4 ba2.2k sqft2 John Christopher Ct, Richmond, VA 23226Off Market
A local agent can set up tours, give advice and negotiate with sellers.
Similar homes
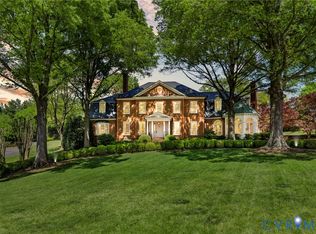
- $2,750,0005 bd6 ba6.7k sqft103 Lockgreen Pl, Richmond, VA 23226For Sale
 MLS ID #2614929, Sue Farrell, Joyner Fine Properties. CVRMLS
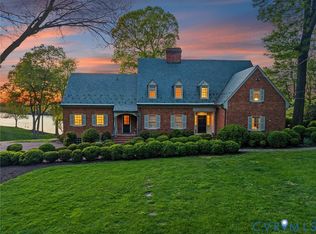
 - $3,750,0006 bd6 ba5.7k sqft10430 Cherokee Rd, Richmond, VA 23235For Sale
 MLS ID #2610064, John Martin, Shaheen Ruth Martin & Fonville. CVRMLS
 - $3,400,0006 bd8 ba8.3k sqft14121 W Salisbury Rd, Midlothian, VA 23113For Sale
 MLS ID #2619397, Breana Beauford, The Hogan Group Real Estate. CVRMLS
 - $3,295,0007 bd7 ba7.2k sqft1015 W Franklin St, Richmond, VA 23220For Sale
 MLS ID #2608247, Taylor Thomas, Shaheen Ruth Martin & Fonville. CVRMLS
 - $2,495,0005 bd6 ba5.2k sqft8902 Brieryle Rd, Henrico, VA 23229For SaleMLS ID #2615345, Meg Grymes, The Steele Group. CVRMLS
- $2,100,0006 bd6 ba6.1k sqft804 Westham Pkwy, Henrico, VA 23229For SaleMLS ID #2613812, Patrick Riley, RVA Elite Realtors. CVRMLS
- $2,285,0007 bd7 ba6k sqft403 Berwickshire Dr, Henrico, VA 23229For SaleMLS ID #2613095, Vito Bussa, Real Broker LLC. CVRMLS
- $1,995,0005 bd7 ba9.4k sqft360 Flag Station Rd, Henrico, VA 23238For SaleMLS ID #2616517, Robin Johnson, RE/MAX Commonwealth. CVRMLS
- $3,050,0005 bd5 ba7.6k sqft1614 Carriage Dr, Manakin Sabot, VA 23103For Sale
 MLS ID #676700, JUSTIN H. WILEY, CORCORAN WILEY-ORANGE. CAAR
 - $2,500,0005 bd4 ba6.7k sqft8700 Osborne Tpke, Richmond, VA 23231For SaleMLS ID #2609640, Amanda Hardesty, Hardesty Homes. CVRMLS
- $2,200,0004 bd7 ba9k sqft721 Meadow View Rdg, Manakin Sabot, VA 23103For SaleMLS ID #2601242, Pam Diemer, Long & Foster REALTORS. CVRMLS
- $2,500,0004 bd6 ba4.7k sqft202 Kinloch Rd, Manakin Sabot, VA 23103For SaleMLS ID #2614330, Jenny Maraghy, Compass. CVRMLS
- $2,190,0005 bd6 ba5.5k sqft14319 Blunts Bridge Rd, Ashland, VA 23005For SaleMLS ID #2616817, Lisa Hyatt, HighGate Homes. CVRMLS
- $2,195,0004 bd7 ba6.2k sqft1391 Grand Ter, Manakin Sabot, VA 23103For SaleMLS ID #2616364, Dan Wilson, Starwood Realty. CVRMLS
- $2,925,0005 bd5 ba5.5k sqft1023 Boscobel Trace Bnd, Manakin Sabot, VA 23103New ConstructionMLS ID #2605639, Stephanie Harding, Providence Hill Real Estate. CVRMLS
- $2,879,0005 bd6 ba5.1k sqft227 Kinloch Rd, Manakin Sabot, VA 23103New ConstructionMLS ID #2618375, Beth Lane, Metropolitan Real Estate Inc. CVRMLS
