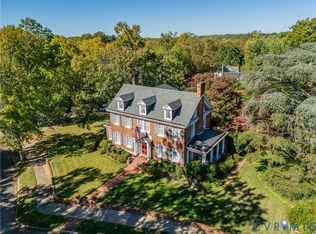
1015 West Franklin Street is a Georgian Revival architectural masterpiece located in Richmond's Historic Fan District. Designed by renowned architect Marcellus Wright, who also designed the Altria Theater and the John Marshall Hotel, this home blends Gilded Age opulence with modern restoration. Built in 1910 for a prominent physician, its most notable resident was First Lady Violet Pollard, wife of Governor John Pollard and co-founder of VMFA. Set on a prestigious corner lot, the home offers timeless elegance with contemporary comfort. The versatile floor plan includes 5+ bedrooms, 5 full and 2 half baths, 6 fireplaces and an operational elevator (added in 1933) with curated spaces for formal entertaining parlors, a fitness studio, music room, and art studio. The chefs eat-in kitchen with high end appliances, oversized island, gas cooking, walnut herringbone floors, and a porch overlooking formal gardens flows into a casual sitting room leading to the elegant dining room. With gorgeous Palladian windows and French doors, marble fireplace mantel and impeccable millwork, the living room opens to the front porch with Corinthian columns. The third floor showcases the owner’s suite with a sitting room, office, walk in closet, laundry, dual baths, and a porch. The forth floor offers a private suite with rooftop access. The first-floor entry leads to the original doctor’s office with the layout providing opportunity for apartment-style living – ideal for multigenerational households, guests, or rental income. Additional features include dedicated off-street parking, a carriage house with a detached two-car garage, epoxy floors, and a 1 bed, 1 bath studio apartment, and an abundance of outdoor living space. Located just steps away from the best amenities of the Fan and VCU, this cherished home represents a rare opportunity to own a piece of Richmond history.
For sale
$3,295,000
1015 W Franklin St, Richmond, VA 23220
7beds
7,272sqft
:
Get pre-qualified$21,736/mo
Single Family Residence
Built in 1910
4,930 Square Feet Lot
$-- Zestimate®
$453/sqft
$-- HOA
What's special
Operational elevatorMarble fireplace mantelCasual sitting roomArt studioPrestigious corner lotPorch overlooking formal gardensImpeccable millwork
- 121 days |
- 2,428 |
- 138 |
Zillow last checked:
Listing updated:
Listed by:
Taylor Thomas info@srmfre.com,
Shaheen Ruth Martin & Fonville 804-288-2100,
Kim Condyles 804-317-1725,
Shaheen Ruth Martin & Fonville
Source: CVRMLS,MLS#: 2608247 Originating MLS: Central Virginia Regional MLS
Originating MLS: Central Virginia Regional MLSFacts & features
Interior
Bedrooms & bathrooms
- Bedrooms: 7
- Bathrooms: 7
- Full bathrooms: 5
- 1/2 bathrooms: 2
Other
- Description: Shower
- Level: First
Other
- Description: Tub & Shower
- Level: Third
Other
- Description: Shower
- Level: Fourth
Half bath
- Level: First
Half bath
- Level: Second
Heating
- Forced Air, Natural Gas, Zoned
Cooling
- Zoned
Appliances
- Included: Dryer, Dishwasher, Gas Cooking, Disposal, Gas Water Heater, Microwave, Oven, Range, Refrigerator, Wine Cooler, Water Heater, Washer
Features
- Bookcases, Built-in Features, Bedroom on Main Level, Breakfast Area, Bay Window, Ceiling Fan(s), Separate/Formal Dining Room, Eat-in Kitchen, French Door(s)/Atrium Door(s), Fireplace, Granite Counters, High Ceilings, Kitchen Island, Bath in Primary Bedroom, Pantry, Recessed Lighting, Steam Shower, Walk-In Closet(s)
- Flooring: Tile, Wood
- Doors: French Doors
- Windows: Palladian Window(s)
- Has basement: No
- Attic: Access Only
- Number of fireplaces: 6
- Fireplace features: Gas, Wood Burning
Interior area
- Total interior livable area: 7,272 sqft
- Finished area above ground: 7,272
Video & virtual tour
Property
Parking
- Total spaces: 2
- Parking features: Detached, Garage, Off Street, Electric Vehicle Charging Station(s)
- Garage spaces: 2
Features
- Levels: Three Or More
- Stories: 3
- Patio & porch: Balcony, Rear Porch, Front Porch, Porch
- Exterior features: Lighting, Porch
- Pool features: None
- Fencing: Fenced,Privacy,Wall,Wrought Iron
Lot
- Size: 4,930 Square Feet
- Features: Corner Lot, Level
- Topography: Level
Details
- Additional structures: Garage(s), Garage Apartment
- Parcel number: W0000466001
- Zoning description: R-6
Construction
Type & style
- Home type: SingleFamily
- Architectural style: Other
- Property subtype: Single Family Residence
Materials
- Brick, Drywall, Plaster
- Foundation: Slab
- Roof: Metal,Tile
Condition
- Resale
- New construction: No
- Year built: 1910
Utilities & green energy
- Sewer: Public Sewer
- Water: Public
Community & HOA
Community
- Security: Security System
- Subdivision: None
Location
- Region: Richmond
Financial & listing details
- Price per square foot: $453/sqft
- Tax assessed value: $1,891,000
- Annual tax amount: $22,692
- Date on market: 4/8/2026
- Ownership: Individuals
- Ownership type: Sole Proprietor
Estimated market value
Not available
Estimated sales range
Not available
Not available
Price history
| Date | Event | Price |
|---|---|---|
| 4/9/2026 | Listed for sale | $3,295,000$453/sqft |
Source:  CVRMLS #2608247 Report a problem CVRMLS #2608247 Report a problem | ||
| 11/1/2025 | Listing removed | $3,295,000$453/sqft |
Source: CVRMLS #2521891 Report a problem | ||
| 8/18/2025 | Listed for sale | $3,295,000+73.4%$453/sqft |
Source: CVRMLS #2521891 Report a problem | ||
| 5/31/2022 | Sold | $1,900,000-5%$261/sqft |
Source: CVRMLS #2120098 Report a problem | ||
| 1/3/2022 | Pending sale | $1,999,000$275/sqft |
Source: CVRMLS #2120098 Report a problem | ||
| 10/13/2021 | Price change | $1,999,000-13.1%$275/sqft |
Source: CVRMLS #2120098 Report a problem | ||
| 7/21/2021 | Listed for sale | $2,300,000$316/sqft |
Source: CVRMLS #2120098 Report a problem | ||
Public tax history
| Year | Property taxes | Tax assessment |
|---|---|---|
| 2025 | $22,692 +7.2% | $1,891,000 +7.2% |
| 2024 | $21,168 +2.1% | $1,764,000 +2.1% |
| 2023 | $20,724 | $1,727,000 |
| 2022 | $20,724 +58.2% | $1,727,000 +58.2% |
| 2021 | $13,104 +0.6% | $1,092,000 +0.6% |
| 2020 | $13,032 +2.2% | $1,086,000 +2.2% |
| 2019 | $12,756 +5.7% | $1,063,000 +5.7% |
| 2018 | $12,072 +13.7% | $1,006,000 +4.4% |
| 2017 | $10,620 | $964,000 +3.5% |
| 2016 | $10,620 | $931,000 +2.3% |
| 2015 | $10,620 | $910,000 +2.8% |
| 2014 | $10,620 | $885,000 |
| 2013 | -- | $885,000 |
| 2011 | -- | $885,000 |
| 2010 | -- | $885,000 -3.5% |
| 2008 | -- | $917,000 |
| 2007 | -- | $917,000 |
| 2006 | -- | $917,000 +3.5% |
| 2005 | -- | $885,700 +46.4% |
| 2002 | -- | $605,100 +24.3% |
| 2001 | $6,961 | $486,800 |
Find assessor info on the county website
Monthly payment
Est. payment
Payment breakdown
Explore the cost of this home by adjusting the details. Changes won't be saved.Climate risks
Neighborhood: The Fan
Nearby schools
GreatSchools rating
- 7/10William Fox Elementary SchoolGrades: PK-5Distance: 0.8 mi
- 1/10Binford Middle SchoolGrades: 6-8Distance: 0.4 mi
- 4/10Thomas Jefferson High SchoolGrades: 9-12Distance: 2.3 mi
Schools provided by the listing agent
- Elementary: Fox
- Middle: Dogwood
- High: Thomas Jefferson
Source: CVRMLS. This data may not be complete. We recommend contacting the local school district to confirm school assignments for this home.
- $--1 bd1 ba500 sqft319 Boyd St, Richmond, VA 23220Off Market
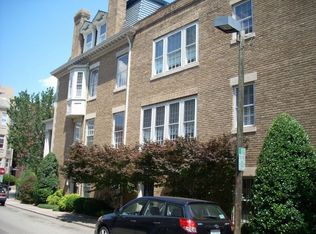
- $853,300-- bd1 ba-- sqft317 Boyd St, Richmond, VA 23220Off Market

- $746,3001 bd1 ba-- sqft321 Boyd St, Richmond, VA 23220Off Market

- $743,0004 bd1 ba2.7k sqft1013 W Franklin St, Richmond, VA 23220Off Market
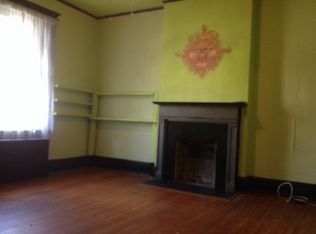
- $--1 bd1 ba-- sqft1013 W Franklin St #1, Richmond, VA 23220Off Market
- $--1 bd1 ba-- sqft1013 W Franklin St ROOM 8, Richmond, VA 23220Off Market
- $1,219,4003 bd2 ba4.9k sqft1101 W Franklin St, Richmond, VA 23220Off Market
- $--4 bd1 ba1.5k sqft1011 W Franklin St FLOOR 1, Richmond, VA 23220Off Market
A local agent can set up tours, give advice and negotiate with sellers.
Similar homes
- $2,750,0005 bd6 ba6.7k sqft103 Lockgreen Pl, Richmond, VA 23226For Sale
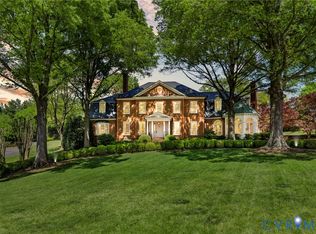 MLS ID #2614929, Sue Farrell, Joyner Fine Properties. CVRMLS
 - $3,750,0006 bd6 ba5.7k sqft10430 Cherokee Rd, Richmond, VA 23235For Sale
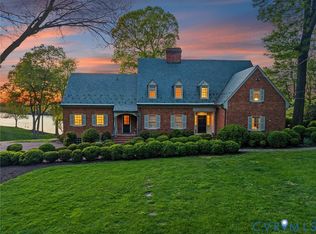 MLS ID #2610064, John Martin, Shaheen Ruth Martin & Fonville. CVRMLS
 - $3,400,0006 bd8 ba8.3k sqft14121 W Salisbury Rd, Midlothian, VA 23113For Sale
 MLS ID #2619397, Breana Beauford, The Hogan Group Real Estate. CVRMLS
 - $1,700,0005 bd5 ba4.3k sqft1112 Sunset Ave, Richmond, VA 23221For Sale
 MLS ID #2530017, Victoria Quilter, Providence Hill Real Estate. CVRMLS
 - $1,950,0006 bd8 ba7.5k sqft16145 Founders Bridge Ter, Midlothian, VA 23113For SaleMLS ID #2620017, Pat Hogan, NextHome Advantage. CVRMLS
- $2,199,9007 bd7 ba6k sqft403 Berwickshire Dr, Henrico, VA 23229For SaleMLS ID #2613095, Vito Bussa, Real Broker LLC. CVRMLS
- $2,395,0006 bd6 ba8k sqft(Undisclosed Address), Henrico, VA 23233For SaleMLS ID #2619604, Brooke Ireland, Shaheen Ruth Martin & Fonville. CVRMLS
- $2,100,0006 bd6 ba6.1k sqft804 Westham Pkwy, Henrico, VA 23229For SaleMLS ID #2613812, Patrick Riley, RVA Elite Realtors. CVRMLS
- $2,495,0005 bd6 ba5.2k sqft8902 Brieryle Rd, Henrico, VA 23229For SaleMLS ID #2615345, Meg Grymes, The Steele Group. CVRMLS
- $2,595,0005 bd6 ba7.4k sqft5813 Grayley Ct, Glen Allen, VA 23059For SaleMLS ID #2620238, Janice Taylor, RE/MAX Commonwealth. CVRMLS
- $2,999,9505 bd5 ba6.6k sqft99 Kinloch Ln, Manakin Sabot, VA 23103New ConstructionMLS ID #2621455, Sarah Kellam, Metropolitan Real Estate Inc. CVRMLS
- $1,850,0006 bd6 ba7.2k sqft16142 Old Castle Rd, Midlothian, VA 23112For SaleMLS ID #2619640, Marc Austin Highfill, Exit First Realty. CVRMLS
- $3,050,0005 bd5 ba7.6k sqft1614 Carriage Dr, Manakin Sabot, VA 23103For Sale
 MLS ID #676700, JUSTIN H. WILEY, CORCORAN WILEY-ORANGE. CAAR
 - $1,899,0004 bd3 ba4.1k sqft3431 Northridge Rd, Richmond, VA 23235For SaleMLS ID #2612110, Marguerite Mankins, The Steele Group. CVRMLS
- $2,500,0005 bd4 ba6.7k sqft8700 Osborne Tpke, Richmond, VA 23231For SaleMLS ID #2609640, Amanda Hardesty, Hardesty Homes. CVRMLS
- $2,169,0009 bd9 ba6.8k sqft12554 Kain Rd, Glen Allen, VA 23059For SaleMLS ID #2621203, Adam Carpenter, NextHome Advantage. CVRMLS
- $1,795,0004 bd4 ba4.7k sqft7301 Riverside Dr, Richmond, VA 23225For SaleMLS ID #2618651, Meredith Hopper, Redfin Corporation. CVRMLS
- $2,200,0004 bd7 ba9k sqft721 Meadow View Rdg, Manakin Sabot, VA 23103For SaleMLS ID #2620725, Pam Diemer, Long & Foster REALTORS. CVRMLS
- $1,750,0005 bd6 ba5.8k sqft1925 Muswell Ct, Midlothian, VA 23112For SaleMLS ID #2619606, Charlie Bickel, Real Broker LLC. CVRMLS
- $2,190,0005 bd6 ba5.5k sqft14319 Blunts Bridge Rd, Ashland, VA 23005For SaleMLS ID #2616817, Lisa Hyatt, HighGate Homes. CVRMLS
