Custom built home situated on 40 private acres in Manakin-Sabot. This estate caliber property has numerous improvements including an award-winning pool and pool house designed by the architectural firm of Fraerman Associates, center aisle stable with six stalls, equipment shed and shop, five board fenced paddocks. The 5,900 sq. ft. home has a large kitchen with top-of-the-line appliances, which opens to the family and dining area. Other notable features include a wood-paneled study/library, formal sitting room, climate-controlled sunroom, five bedrooms, and four and one-half baths. The award-winning pool house is 1,750 sq. ft. and includes one bedroom, two bathrooms, office, large common area with vaulted ceiling, and kitchen. Greenlea is the ideal estate located in the heart of Deep Run Hunt country, yet very convenient to the west end of Richmond.
Active
Price cut: $250K (5/27)
$3,050,000
1614 Carriage Dr, Manakin Sabot, VA 23103
5beds
7,686sqft
:
Get pre-qualified$18,385/mo
Single Family Residence
Built in 1991
40.54 Acres Lot
$2,874,500 Zestimate®
$397/sqft
$-- HOA
What's special
Award-winning poolClimate-controlled sunroomEquipment shed and shopFive board fenced paddocksFive bedroomsFour and one-half bathsFormal sitting room
- 83 days |
- 2,371 |
- 116 |
Likely to sell faster than
Zillow last checked:
Listing updated:
Listed by:
JUSTIN H. WILEY 434-981-5528,
CORCORAN WILEY-ORANGE 540-672-3903
Source: CAAR,MLS#: 676700 Originating MLS: Charlottesville Area Association of Realtors
Originating MLS: Charlottesville Area Association of RealtorsFacts & features
Interior
Bedrooms & bathrooms
- Bedrooms: 5
- Bathrooms: 5
- Full bathrooms: 4
- 1/2 bathrooms: 1
- Main level bathrooms: 3
- Main level bedrooms: 1
Rooms
- Room types: Bathroom, Bedroom, Dining Room, Full Bath, Foyer, Great Room, Half Bath, Kitchen, Laundry, Office, Recreation
Primary bedroom
- Level: Second
Bedroom
- Level: First
Bedroom
- Level: Second
Bedroom
- Level: Basement
Bathroom
- Level: First
Bathroom
- Level: Basement
Bathroom
- Level: Second
Dining room
- Level: First
Foyer
- Level: Basement
Foyer
- Level: First
Great room
- Level: First
Half bath
- Level: First
Kitchen
- Level: First
Laundry
- Level: Basement
Office
- Level: First
Office
- Level: Second
Other
- Level: First
Other
- Level: Second
Recreation
- Level: Basement
Heating
- Electric, Geothermal
Cooling
- Central Air, Heat Pump
Appliances
- Included: Built-In Oven, Double Oven, Dishwasher, Gas Cooktop, Disposal, Microwave, Refrigerator, Water Softener
Features
- Hot Tub/Spa, Entrance Foyer, Home Office
- Flooring: Ceramic Tile, Hardwood, Slate
- Windows: Screens
- Basement: Full,Finished,Walk-Out Access
- Has fireplace: Yes
- Fireplace features: Multiple
Interior area
- Total structure area: 9,145
- Total interior livable area: 7,686 sqft
- Finished area above ground: 4,406
- Finished area below ground: 1,500
Property
Parking
- Total spaces: 2.5
- Parking features: Attached, Garage
- Attached garage spaces: 2.5
Features
- Levels: Two
- Stories: 2
- Patio & porch: Rear Porch, Porch, Screened
- Exterior features: Porch
- Has private pool: Yes
- Pool features: Pool, Private
- Has spa: Yes
- Spa features: Hot Tub
Lot
- Size: 40.54 Acres
Details
- Parcel number: 575030
- Zoning description: A-2 Agricultural
Construction
Type & style
- Home type: SingleFamily
- Architectural style: Dutch Colonial
- Property subtype: Single Family Residence
Materials
- HardiPlank Type, Stick Built
- Foundation: Poured
- Roof: Copper
Condition
- New construction: No
- Year built: 1991
Utilities & green energy
- Sewer: Septic Tank
- Water: Private, Well
- Utilities for property: Cable Available
Community & HOA
Community
- Subdivision: NONE
HOA
- Has HOA: Yes
- Amenities included: None
Location
- Region: Manakin Sabot
Financial & listing details
- Price per square foot: $397/sqft
- Tax assessed value: $3,305,900
- Annual tax amount: $11,722
- Date on market: 5/4/2026
- Cumulative days on market: 84 days
- Exclusions: Chandelier in formal living room, curtains in ground floor bedroom
Estimated market value
$2,874,500
$2.73M - $3.02M
$6,341/mo
Price history
| Date | Event | Price |
|---|---|---|
| 5/27/2026 | Price change | $3,050,000-7.6%$397/sqft |
Source:  CAAR #676700 Report a problem CAAR #676700 Report a problem | ||
| 5/4/2026 | Listed for sale | $3,300,000+88.6%$429/sqft |
Source: CAAR #676700 Report a problem | ||
| 5/14/2018 | Sold | $1,750,000-12.3%$228/sqft |
Source:  CVRMLS #1707854 Report a problem CVRMLS #1707854 Report a problem | ||
| 3/29/2018 | Pending sale | $1,995,000$260/sqft |
Source: The Steele Group Sotheby's International Realty #1707854 Report a problem | ||
| 2/13/2018 | Listed for sale | $1,995,000+5.1%$260/sqft |
Source: The Steele Group #1707854 Report a problem | ||
| 3/18/2008 | Sold | $1,898,000$247/sqft |
Source: Public Record Report a problem | ||
Public tax history
| Year | Property taxes | Tax assessment |
|---|---|---|
| 2025 | -- | $3,305,900 +10.3% |
| 2024 | $10,111 +3.8% | $2,997,500 +6% |
| 2023 | $9,745 | $2,826,900 +9.6% |
| 2022 | -- | $2,580,200 +25.6% |
| 2021 | -- | $2,054,900 +9.9% |
| 2020 | -- | $1,869,800 -3.4% |
| 2019 | $10,257 +32.9% | $1,935,200 -4.3% |
| 2018 | $7,716 | $2,021,400 -0.4% |
| 2017 | $7,716 +108.1% | $2,028,702 +0.2% |
| 2016 | $3,708 | $2,023,702 +10.2% |
| 2015 | $3,708 | $1,836,540 +1.8% |
| 2014 | -- | $1,803,940 +1% |
| 2013 | -- | $1,786,940 -6% |
| 2012 | -- | $1,899,990 -3.6% |
| 2011 | -- | $1,971,800 -4.7% |
| 2010 | -- | $2,068,300 +12.6% |
| 2009 | $5,334 | $1,836,300 |
Find assessor info on the county website
Monthly payment
Est. payment
Payment breakdown
Explore the cost of this home by adjusting the details. Changes won't be saved.Climate risks
Neighborhood: 23103
Nearby schools
GreatSchools rating
- 10/10Randolph Elementary SchoolGrades: PK-5Distance: 3.6 mi
- 6/10Goochland Middle SchoolGrades: 6-8Distance: 9.2 mi
- 9/10Goochland High SchoolGrades: 9-12Distance: 9.2 mi
Schools provided by the listing agent
- Elementary: Goochland
- Middle: Goochland
- High: Goochland
Source: CAAR. This data may not be complete. We recommend contacting the local school district to confirm school assignments for this home.
- $2,996,5006 bd6 ba5.5k sqft1621 Carriage Dr, Manakin Sabot, VA 23103Off Market
- $469,800-- bd-- ba-- sqft1621 Carriage Dr, Manakin sabot, VA 23103Off Market
- $1,955,6003 bd3 ba4.7k sqft1551 Carriage Dr, Manakin Sabot, VA 23103Off Market
- $32,100-- bd-- ba-- sqft1551 Carriage Dr, Manakin sabot, VA 23103Off Market
- $1,800-- bd-- ba-- sqft1420 Gray Fox Rd, Manakin Sabot, VA 23103Off Market
- $2,900-- bd-- ba-- sqft1416 Gray Fox Rd, Manakin Sabot, VA 23103Off Market
- $2,500-- bd-- ba-- sqft1412 Gray Fox Rd, Manakin Sabot, VA 23103Off Market
- $1,900-- bd-- ba-- sqft1419 Gray Fox Rd, Manakin Sabot, VA 23103Off Market
A local agent can set up tours, give advice and negotiate with sellers.
Similar homes
- $1,750,0006 bd6 ba5.5k sqft1700 Tigers Rd, Manakin Sabot, VA 23103For Sale
 MLS ID #2612668, Sally Hawthorne, Shaheen Ruth Martin & Fonville. CVRMLS
 - $2,500,0004 bd6 ba4.7k sqft202 Kinloch Rd, Manakin Sabot, VA 23103For Sale
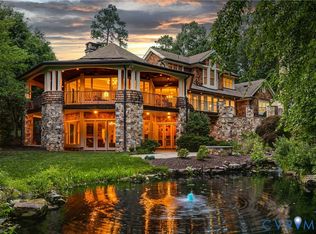 MLS ID #2614330, Jenny Maraghy, Compass. CVRMLS
 - $2,200,0004 bd7 ba9k sqft721 Meadow View Rdg, Manakin Sabot, VA 23103For Sale
 MLS ID #2601242, Pam Diemer, Long & Foster REALTORS. CVRMLS
 - $2,879,0005 bd6 ba5.1k sqft227 Kinloch Rd, Manakin Sabot, VA 23103New Construction
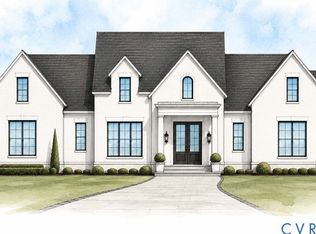 MLS ID #2618375, Beth Lane, Metropolitan Real Estate Inc. CVRMLS
 - $2,925,0005 bd5 ba5.5k sqft1023 Boscobel Trace Bnd, Manakin Sabot, VA 23103New ConstructionMLS ID #2605639, Stephanie Harding, Providence Hill Real Estate. CVRMLS
- $2,195,0004 bd7 ba6.2k sqft1391 Grand Ter, Manakin Sabot, VA 23103For SaleMLS ID #2616364, Dan Wilson, Starwood Realty. CVRMLS
- $3,400,0006 bd8 ba8.3k sqft14121 W Salisbury Rd, Midlothian, VA 23113For SaleMLS ID #2619397, Breana Beauford, The Hogan Group Real Estate. CVRMLS
- $1,700,0008 bd8 ba7.9k sqft17981 Horizon Hills Ln, Montpelier, VA 23192For SaleMLS ID #2618388, Matt Jarreau, Hometown Realty. CVRMLS
- $1,620,0004 bd5 ba4.2k sqft702 Hockett Rd, Manakin Sabot, VA 23103For SaleMLS ID #2600996, Sarah Beaudway, BHG Base Camp. CVRMLS
- $1,995,0005 bd7 ba9.4k sqft360 Flag Station Rd, Henrico, VA 23238For SaleMLS ID #2616517, Robin Johnson, RE/MAX Commonwealth. CVRMLS
- $2,750,0005 bd6 ba6.7k sqft103 Lockgreen Pl, Richmond, VA 23226For SaleMLS ID #2614929, Sue Farrell, Joyner Fine Properties. CVRMLS
- $3,750,0006 bd6 ba5.7k sqft10430 Cherokee Rd, Richmond, VA 23235For SaleMLS ID #2610064, John Martin, Shaheen Ruth Martin & Fonville. CVRMLS
- $2,495,0005 bd6 ba5.2k sqft8902 Brieryle Rd, Henrico, VA 23229For SaleMLS ID #2615345, Meg Grymes, The Steele Group. CVRMLS
- $2,595,0004 bd5 ba3.9k sqft15 Roslyn Rd, Richmond, VA 23226For SaleMLS ID #2618715, Philip Innes, RE/MAX Commonwealth. CVRMLS
- $2,190,0005 bd6 ba5.5k sqft14319 Blunts Bridge Rd, Ashland, VA 23005For SaleMLS ID #2616817, Lisa Hyatt, HighGate Homes. CVRMLS
- $1,650,0004 bd4 ba4.5k sqft13300 W Patrick Henry Rd, Montpelier, VA 23047For SaleMLS ID #2614703, Nate Simon, Samson Properties. CVRMLS
- $2,285,0007 bd7 ba6k sqft403 Berwickshire Dr, Henrico, VA 23229For SaleMLS ID #2613095, Vito Bussa, Real Broker LLC. CVRMLS
- $1,899,0004 bd3 ba4.1k sqft3431 Northridge Rd, Richmond, VA 23235For SaleMLS ID #2612110, Marguerite Mankins, The Steele Group. CVRMLS
- $2,100,0006 bd6 ba6.1k sqft804 Westham Pkwy, Henrico, VA 23229For SaleMLS ID #2613812, Patrick Riley, RVA Elite Realtors. CVRMLS
- $2,595,0004 bd6 ba4.6k sqft12417 Bluffton Ridge Ct, Henrico, VA 23238For SaleMLS ID #2614891, Scott Ruth, Shaheen Ruth Martin & Fonville. CVRMLS
