Discover timeless elegance in Richmond’s distinguished Carillon Neighborhood historic district at 1112 Sunset Avenue. On the market for the first time in more than half a century, this Georgian Revival masterpiece, designed in 1921 by acclaimed architect D. Wiley Anderson, exudes scale, character, and architectural pedigree. Known as The William Nolde House, this stately residence offers more than 4,300 square feet and includes five bedrooms and four and a half baths, ideal for multigenerational living, private guest quarters, or a dedicated home office wing. A gracious foyer opens to a grand living room and formal dining room, where rich hardwood floors, detailed moldings, and soaring proportions set the stage for both everyday living and elegant entertaining. Set on a 0.52-acre lot, the classic brick façade is surrounded by mature landscaping and a formal walled garden designed by renowned Colonial Revival landscape architect Charles F. Gillette. The property’s direct views of the Carillon Monument lend a sense of prestige and serenity. While the gardens retain their historic charm, the grounds also provide ample opportunity for additional landscaping, outdoor entertaining, or future enhancements. This remarkable property stands as one of the Carillon neighborhood’s most distinguished examples of Georgian Revival architecture and presents a rare opportunity to restore, modernize with sensitivity, or simply move in and enjoy a truly exceptional Richmond lifestyle.
For sale
$1,700,000
1112 Sunset Ave, Richmond, VA 23221
5beds
4,321sqft
:
Get pre-qualified$10,535/mo
Single Family Residence
Built in 1921
0.52 Acres Lot
$1,617,400 Zestimate®
$393/sqft
$-- HOA
What's special
- 252 days |
- 2,179 |
- 71 |
Zillow last checked:
Listing updated:
Listed by:
Victoria Quilter 804-727-9652,
Providence Hill Real Estate 804-512-4999
Source: CVRMLS,MLS#: 2530017 Originating MLS: Central Virginia Regional MLS
Originating MLS: Central Virginia Regional MLSFacts & features
Interior
Bedrooms & bathrooms
- Bedrooms: 5
- Bathrooms: 5
- Full bathrooms: 4
- 1/2 bathrooms: 1
Primary bedroom
- Description: En suit with clawfoot tub
- Level: First
- Dimensions: 12.4 x 7.2
Primary bedroom
- Description: Walk-in closet, en suit bathroom
- Level: Second
- Dimensions: 14.3 x 13.8
Bedroom 3
- Level: Second
- Dimensions: 19.0 x 13.8
Bedroom 4
- Description: En suit bathroom
- Level: Second
- Dimensions: 15.1 x 11.4
Bedroom 5
- Description: Unfinished balcony off bedroom
- Level: Second
- Dimensions: 10.8 x 13.1
Additional room
- Description: Utility room
- Level: Basement
- Dimensions: 10.8 x 11.8
Dining room
- Level: First
- Dimensions: 20.2 x 13.9
Florida room
- Level: First
- Dimensions: 8.8 x 21.8
Foyer
- Level: First
- Dimensions: 12.5 x 13.9
Other
- Description: Shower
- Level: Basement
Other
- Description: Tub
- Level: First
Other
- Description: Tub & Shower
- Level: Second
Half bath
- Level: First
Kitchen
- Level: First
- Dimensions: 13.8 x 18.1
Kitchen
- Level: Basement
- Dimensions: 15.9 x 11.3
Laundry
- Level: First
- Dimensions: 10.4 x 6.9
Living room
- Description: Marble fireplace
- Level: First
- Dimensions: 14.6 x 25.6
Office
- Description: Bay window with view of the gardens
- Level: First
- Dimensions: 8.4 x 13.3
Recreation
- Level: Basement
- Dimensions: 40.0 x 25.6
Heating
- Forced Air, Natural Gas, Zoned
Cooling
- Electric, Zoned
Appliances
- Included: Dryer, Dishwasher, Electric Cooking, Gas Cooking, Disposal, Oven, Refrigerator, Stove
Features
- Bedroom on Main Level, Breakfast Area, Dining Area, Separate/Formal Dining Room, Eat-in Kitchen, Fireplace
- Flooring: Laminate, Wood
- Basement: Garage Access,Partial
- Attic: Walk-up
- Number of fireplaces: 1
- Fireplace features: Gas
Interior area
- Total interior livable area: 4,321 sqft
- Finished area above ground: 3,131
- Finished area below ground: 1,190
Property
Parking
- Total spaces: 2
- Parking features: Attached, Basement, Driveway, Garage, Paved, On Street
- Attached garage spaces: 2
- Has uncovered spaces: Yes
Features
- Levels: Two
- Stories: 2
- Patio & porch: Balcony, Glass Enclosed, Side Porch
- Exterior features: Paved Driveway
- Pool features: None
- Fencing: None
Lot
- Size: 0.52 Acres
Details
- Parcel number: W0001330024
- Zoning description: R-4
- Special conditions: Estate
Construction
Type & style
- Home type: SingleFamily
- Architectural style: Colonial
- Property subtype: Single Family Residence
Materials
- Brick, Plaster
- Roof: Slate
Condition
- Resale
- New construction: No
- Year built: 1921
Utilities & green energy
- Sewer: Public Sewer
- Water: Public
Community & HOA
Community
- Subdivision: William Byrd
Location
- Region: Richmond
Financial & listing details
- Price per square foot: $393/sqft
- Tax assessed value: $1,121,000
- Annual tax amount: $13,452
- Date on market: 11/16/2025
- Ownership: Estate
Estimated market value
$1,617,400
$1.54M - $1.70M
$5,203/mo
Price history
| Date | Event | Price |
|---|---|---|
| 3/25/2026 | Price change | $1,700,000-2.9%$393/sqft |
Source:  CVRMLS #2530017 Report a problem CVRMLS #2530017 Report a problem | ||
| 11/17/2025 | Listed for sale | $1,750,000$405/sqft |
Source: CVRMLS #2530017 Report a problem | ||
Public tax history
| Year | Property taxes | Tax assessment |
|---|---|---|
| 2025 | $13,452 +2.7% | $1,121,000 +2.7% |
| 2024 | $13,092 | $1,091,000 |
| 2023 | $13,092 | $1,091,000 |
| 2022 | $13,092 +9.9% | $1,091,000 +9.9% |
| 2021 | $11,916 +1.4% | $993,000 +1.4% |
| 2020 | $11,748 +6.6% | $979,000 +6.6% |
| 2019 | $11,016 +4.6% | $918,000 +4.6% |
| 2018 | $10,536 +11.4% | $878,000 +4.9% |
| 2017 | $9,456 | $837,000 +4.9% |
| 2016 | $9,456 | $798,000 +1.3% |
| 2015 | $9,456 | $788,000 |
| 2014 | $9,456 | $788,000 |
| 2013 | -- | $788,000 |
| 2012 | -- | $788,000 -3.2% |
| 2011 | -- | $814,000 |
| 2010 | -- | $814,000 +0% |
| 2009 | -- | $813,700 |
| 2008 | -- | $813,700 +1.2% |
| 2007 | -- | $804,000 +7.9% |
| 2006 | -- | $745,000 -7.6% |
| 2005 | -- | $806,300 +10% |
| 2003 | -- | $733,000 +15% |
| 2002 | -- | $637,400 +18% |
| 2001 | $7,725 | $540,200 |
Find assessor info on the county website
Monthly payment
Est. payment
Payment breakdown
Explore the cost of this home by adjusting the details. Changes won't be saved.Climate risks
Neighborhood: Carillon
Nearby schools
GreatSchools rating
- 7/10John B. Cary Elementary SchoolGrades: PK-5Distance: 0.4 mi
- 4/10Albert Hill Middle SchoolGrades: 6-8Distance: 1.4 mi
- 4/10Thomas Jefferson High SchoolGrades: 9-12Distance: 2 mi
Schools provided by the listing agent
- Elementary: Lois-Harrison Jones
- Middle: Albert Hill
- High: Thomas Jefferson
Source: CVRMLS. This data may not be complete. We recommend contacting the local school district to confirm school assignments for this home.
- $1,367,1004 bd4 ba3.7k sqft3106 Rendale Ave, Richmond, VA 23221Off Market
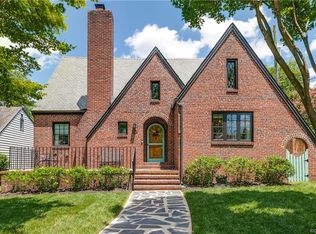
- $1,391,4004 bd1 ba3.8k sqft1106 Sunset Ave, Richmond, VA 23221Off Market
- $684,3004 bd2 ba1.9k sqft3100 Sunset Ave, Richmond, VA 23221Off Market
- $792,0003 bd3 ba2.5k sqft3108 Rendale Ave, Richmond, VA 23221Sold
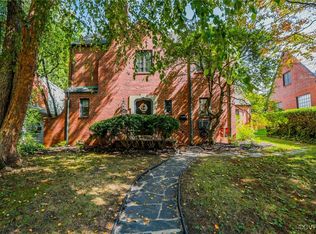
- $566,8003 bd2 ba1.5k sqft3009 Sunset Ave, Richmond, VA 23221Off Market
- $667,1003 bd2 ba2.1k sqft3007 Sunset Ave, Richmond, VA 23221Off Market
- $890,3003 bd2 ba1.8k sqft3102 Sunset Ave, Richmond, VA 23221Off Market
- $575,0004 bd2 ba1.6k sqft3107 Rendale Ave, Richmond, VA 23221Off Market
A local agent can set up tours, give advice and negotiate with sellers.
Similar homes
- $1,495,0003 bd4 ba3.6k sqft2405 Floyd Ave, Richmond, VA 23220For Sale
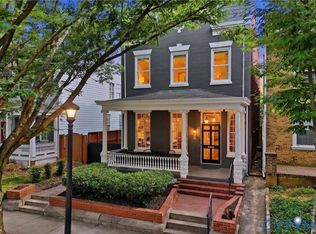 MLS ID #2615932, Richard Eason, EXP Realty, LLC. CVRMLS
 - $1,495,0007 bd6 ba5.1k sqft4428 Shirley Rd, Richmond, VA 23225For Sale
 MLS ID #2614017, Sally Hawthorne, Shaheen Ruth Martin & Fonville. CVRMLS
 - $1,899,0004 bd3 ba4.1k sqft3431 Northridge Rd, Richmond, VA 23235For Sale
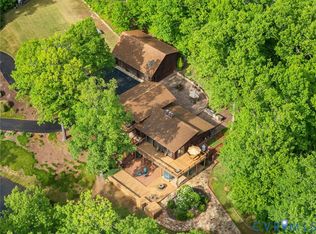 MLS ID #2612110, Marguerite Mankins, The Steele Group. CVRMLS
 - $899,0003 bd3 ba2.2k sqft3912 Park Ave, Richmond, VA 23221For Sale
 MLS ID #2619786, Carrie Robeson, The Steele Group. CVRMLS
 - $1,625,0005 bd7 ba4.1k sqft812 Hepler Rd, Henrico, VA 23229For SaleMLS ID #2617155, Jim Dunn, Joyner Fine Properties. CVRMLS
- $1,195,0004 bd5 ba3k sqft5 River Rd, Richmond, VA 23226For SaleMLS ID #2613054, John Kendig, Long & Foster REALTORS. CVRMLS
- $854,9505 bd6 ba4.5k sqft1400 Buford Rd, North Chesterfield, VA 23235For SaleMLS ID #2605481, Chris Joseph, Joseph Realty Group RVA. CVRMLS
- $1,199,9995 bd5 ba2.6k sqft42 Willway Ave, Richmond, VA 23226For SaleMLS ID #2529794, Julie Cook, Virginia Capital Realty. CVRMLS
- $1,650,0004 bd4 ba4.5k sqft13300 W Patrick Henry Rd, Montpelier, VA 23047For SaleMLS ID #2614703, Nate Simon, Samson Properties. CVRMLS
- $1,125,0005 bd5 ba4.6k sqft14335 Lander Rd, Midlothian, VA 23113For SaleMLS ID #2618822, Tina Morris, Engel & Volkers Richmond. CVRMLS
- $935,0004 bd4 ba2.3k sqft3203 Ellwood Ave, Richmond, VA 23221For SaleMLS ID #2617418, Justin Sledd, One South Commercial LLC. CVRMLS
- $1,449,9506 bd7 ba6.2k sqft801 Colony Bluff Pl, Henrico, VA 23238For SaleMLS ID #2617903, Jimmy Benson, Shaheen Ruth Martin & Fonville. CVRMLS
- $2,100,0006 bd6 ba6.1k sqft804 Westham Pkwy, Henrico, VA 23229For SaleMLS ID #2613812, Patrick Riley, RVA Elite Realtors. CVRMLS
- $1,555,0004 bd4 ba4.6k sqft5213 Clipper Cove Rd, Midlothian, VA 23112For SaleMLS ID #2607300, Drew Cheely, Joyner Fine Properties. CVRMLS
- $1,650,0004 bd6 ba5.4k sqft14849 Elliot Ridge Way, Glen Allen, VA 23059For SaleMLS ID #2613873, Jason Burke, Real Broker LLC. CVRMLS
- $940,0004 bd4 ba2.9k sqft708 Keats Rd, Henrico, VA 23229For SaleMLS ID #2618414, Bettina Hinckle, The Good Life RVA. CVRMLS
- $925,0006 bd4 ba4.1k sqft1822 Ducatus Dr, Midlothian, VA 23113For SaleMLS ID #2612174, Tamara McGhee, Real Broker LLC. CVRMLS
- $2,495,0005 bd6 ba5.2k sqft8902 Brieryle Rd, Henrico, VA 23229For SaleMLS ID #2615345, Meg Grymes, The Steele Group. CVRMLS
- $949,5005 bd4 ba4k sqft2713 Hardings Trace Ln, Henrico, VA 23233For SaleMLS ID #2619273, Amy Pryor, Long & Foster REALTORS. CVRMLS
- $1,100,0004 bd5 ba4.8k sqft3201 E Brigstock Rd, Midlothian, VA 23113For SaleMLS ID #2611729, Terry Adcock, Napier REALTORS ERA. CVRMLS
