Step inside this breathtaking one of kind home and you will be greeted with the amazing charm and details that this home has to offer. Upon entering you will see the beautiful antique cypress beams that line the foyer and dining ceilings. The home features true reclaimed heart pine wood floors throughout most of the home. The large living room has a beautiful brick fireplace for cozy family gatherings. When you step into this inviting kitchen you will be drawn to the gorgeous cypress cabinets with granite countertops and stainless steel appliances to add that finishing touch. Start your mornings in the keeping room just off the kitchen where you can enjoy some quiet time and sip on your morning coffee. The primary bedroom offers a nice place to retreat after a long day, you can sit by your fireplace and enjoy a nice book. The primary bathroom is your own oasis with heated floors, walk in tub, extra large walk in shower and Toto washlet toilet. This house also offers a bonus area over the garage with a living area, bedroom and full bath. There is a sound system throughout the entire home. There is no lack of storage as you can take the elevator the the second floor where there is a climate controlled area for all of your special items. This home invites you to experience relaxation on your front porch, or enjoy evenings on your beautiful back patio with A/C vents overlooking the pool and lovely backyard. Home is also equipped with a home generator and accordion hurricane shutters located on the back porch. Every corner of this home has so much to offer you really need experience all of its beauty in person.
Closed
Price Unknown
4917 Oak Alley Blvd, Marrero, LA 70072
4beds
3,852sqft
Single Family Residence
Built in 2011
-- sqft lot
$754,900 Zestimate®
$--/sqft
$4,810 Estimated rent
Home value
$754,900
$710,000 - $808,000
$4,810/mo
Zestimate® history
Owner options
List your home for rent
$4,810/mo
Rent Zestimate®
Find your next renter with Zillow Rental Manager. Plus, with online applications, you can quickly screen prospective tenants – for free.
$4,810/mo
Rent Zestimate®
Refinance and save
$60/mo
Est. payment
Refinancing to a lower rate could help reduce your monthly payments and save thousands over the life of the loan.
$60/mo
Est. payment
Explore your selling options
Work with a Zillow partner agent
Leverage their expertise and Zillow's premium Showcase listings to get your home seen by more buyers.
Get startedList with your own agent
Get your home in front of millions of buyers by listing it on Zillow.
Learn how to do itSell it yourself
Take full control of how buyers see your home on Zillow by listing For Sale by Owner (FSBO).
List your homeWhat's special
Accordion hurricane shuttersGranite countertopsWalk in tubGorgeous cypress cabinetsHeated floors
Zillow last checked:
Listing updated:
Listed by:
Michelle Thayer 504-352-0515,
Newfield Realty Group Inc.
Bought with:
Michelle Thayer
Newfield Realty Group Inc.
Source: GSREIN,MLS#: 2410816
Facts & features
Interior
Bedrooms & bathrooms
- Bedrooms: 4
- Bathrooms: 4
- Full bathrooms: 3
- 1/2 bathrooms: 1
Primary bedroom
- Description: Flooring: Wood
- Level: Lower
- Dimensions: 16.6000 x 22.0000
Bedroom
- Description: Flooring: Wood
- Level: Lower
- Dimensions: 11.0000 x 15.0000
Bedroom
- Description: Flooring: Wood
- Level: Lower
- Dimensions: 15.0000 x 13.4000
Bedroom
- Description: Flooring: Carpet
- Level: Upper
- Dimensions: 16.2000 x 9.4000
Primary bathroom
- Description: Flooring: Tile
- Level: Lower
- Dimensions: 16.0000 x 14.0000
Bathroom
- Description: Flooring: Tile
- Level: Upper
- Dimensions: 9.3000 x 5.0000
Dining room
- Description: Flooring: Wood
- Level: Lower
- Dimensions: 15.0000 x 16.0000
Foyer
- Description: Flooring: Wood
- Level: Lower
- Dimensions: 7.1100 x 16.0000
Game room
- Description: Flooring: Carpet
- Level: Upper
- Dimensions: 12.1000 x 16.2000
Other
- Description: Flooring: Wood
- Level: Lower
- Dimensions: 14.1100 x 13.6000
Kitchen
- Description: Flooring: Wood
- Level: Lower
- Dimensions: 15.0000 x 13.6000
Laundry
- Description: Flooring: Tile
- Level: Lower
- Dimensions: 10.3000 x 8.2000
Living room
- Description: Flooring: Wood
- Level: Lower
- Dimensions: 23.3000 x 22.2000
Heating
- Multiple Heating Units
Cooling
- 3+ Units
Appliances
- Included: Cooktop, Double Oven, Dishwasher, Microwave, Refrigerator
Features
- Guest Accommodations, Granite Counters, Stainless Steel Appliances
- Has fireplace: Yes
- Fireplace features: Gas
Interior area
- Total structure area: 5,398
- Total interior livable area: 3,852 sqft
Property
Parking
- Parking features: Two Spaces, Garage Door Opener
- Has garage: Yes
Features
- Levels: Two
- Stories: 2
- Patio & porch: Covered
- Exterior features: Sound System
- Pool features: In Ground
Lot
- Dimensions: 90 x 125 x 105 x 120
- Features: City Lot, Rectangular Lot
Details
- Additional structures: Other
- Parcel number: 0410001956
- Special conditions: None
Construction
Type & style
- Home type: SingleFamily
- Architectural style: Traditional
- Property subtype: Single Family Residence
Materials
- Brick, Stucco
- Foundation: Slab
- Roof: Metal,Shingle
Condition
- Excellent,Resale
- New construction: No
- Year built: 2011
Utilities & green energy
- Electric: Generator
- Sewer: Public Sewer
- Water: Public
Community & HOA
Community
- Security: Security System, Closed Circuit Camera(s), Smoke Detector(s)
- Subdivision: Plantation Estates
HOA
- Has HOA: Yes
- HOA fee: $60 annually
Location
- Region: Marrero
Financial & listing details
- Tax assessed value: $609,200
- Annual tax amount: $7,512
- Date on market: 8/25/2023
Price history
| Date | Event | Price |
|---|---|---|
| 9/29/2023 | Sold | -- |
Source:  GSREIN #2410816 Report a problem GSREIN #2410816 Report a problem | ||
| 8/29/2023 | Pending sale | $695,000$180/sqft |
Source: GSREIN #2410816 Report a problem | ||
| 8/25/2023 | Listed for sale | $695,000$180/sqft |
Source: GSREIN #2410816 Report a problem | ||
Public tax history
| Year | Property taxes | Tax assessment |
|---|---|---|
| 2024 | $7,512 -4% | $60,920 |
| 2023 | $7,825 +2.3% | $60,920 |
| 2022 | $7,649 +5.4% | $60,920 |
| 2021 | $7,257 +2% | $60,920 |
| 2020 | $7,113 -4.4% | $60,920 |
| 2019 | $7,442 +6.2% | $60,920 |
| 2018 | $7,011 | $60,920 |
| 2017 | $7,011 +12% | $60,920 |
| 2016 | $6,260 +1.4% | $60,920 0% |
| 2015 | $6,176 | $60,928 |
| 2014 | $6,176 | $60,928 |
| 2013 | -- | $60,928 |
| 2012 | -- | $60,928 |
Find assessor info on the county website
Neighborhood: 70072
Nearby homes
- $130,000-- bd-- ba-- sqft48 Hermitage Dr, Marrero, LA 70072Off Market
- $444,000-- bd-- ba-- sqft4921 Oak Alley Blvd, Marrero, LA 70072Off Market
- $---- sqftOak Alley Blvd #225199, Marrero, LA 70072Off Market
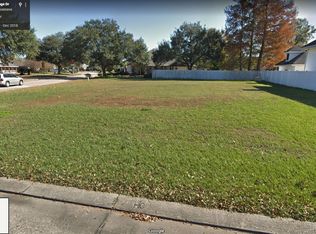
- $524,8003 bd3 ba3k sqft41 Hermitage Dr, Marrero, LA 70072Off Market
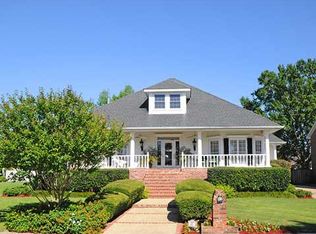
- $517,400-- bd-- ba-- sqft37 Hermitage Dr, Marrero, LA 70072Off Market
- $453,900-- bd-- ba-- sqft71 Burleigh Ct S, Marrero, LA 70072Off Market
- $360,200-- bd-- ba-- sqft4925 Oak Alley Blvd, Marrero, LA 70072Off Market
- $630,0005 bd4 ba4.1k sqft45 Hermitage Dr, Marrero, LA 70072For Sale
Nearby schools
GreatSchools rating
- 5/10Ella C. Pittman Elementary SchoolGrades: PK-5Distance: 1.5 mi
- 6/10L.H. Marrero Middle SchoolGrades: 6-8Distance: 2.1 mi
- 2/10John Ehret High SchoolGrades: 9-12Distance: 0.7 mi
Get a cash offer in 3 minutes
Find out how much your home could sell for in as little as 3 minutes with a no-obligation cash offer.
Estimated market value
$754,900
Get a cash offer in 3 minutes
Find out how much your home could sell for in as little as 3 minutes with a no-obligation cash offer.
Estimated market value
$754,900
- Louisiana
- Jefferson Parish
- Marrero
- 70072
- 4917 Oak Alley Blvd
Nearby cities
Nearby zip codes
Other Marrero Topics
