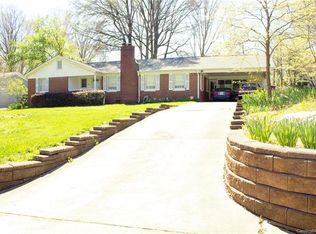
Welcome Home! This cozy ranch-style home offers the perfect blend of comfort and functionality, nestled in Sherwood Forest. With 3 bedrooms and 2 full bathrooms upstairs, this home is designed for easy living and entertaining. The kitchen is equipped with SS appliances and opens to a spacious breakfast room. Enjoy outdoor views from your den or step out onto to the large deck, ideal for sipping your morning coffee or hosting summer barbecues. The separate walk-out basement efficiency apartment is a versatile bonus, complete with a kitchenette and full bath. Whether you envision it as an Airbnb, a rental, a home office, workout room, the possibilities are endless! This home is a true gem, offering both privacy and convenience in a sought-after neighborhood. Don’t miss your chance to make it yours!
Closed
Street View
$785,000
4918 Addison Dr, Charlotte, NC 28211
3beds
2,612sqft
Single Family Residence
Built in 1961
0.45 Acres Lot
$802,300 Zestimate®
$301/sqft
$4,513 Estimated rent
Home value
$802,300
$738,000 - $875,000
$4,513/mo
Zestimate® history
Owner options
List your home for rent
$4,513/mo
Rent Zestimate®
Find your next renter with Zillow Rental Manager. Plus, with online applications, you can quickly screen prospective tenants – for free.
$4,513/mo
Rent Zestimate®
Refinance and save
$4,891/mo
Est. payment
Refinancing to a lower rate could help reduce your monthly payments and save thousands over the life of the loan.
$4,891/mo
Est. payment
Explore your selling options
Work with a Zillow partner agent
Leverage their expertise and Zillow's premium Showcase listings to get your home seen by more buyers.
Get startedList with your own agent
Get your home in front of millions of buyers by listing it on Zillow.
Learn how to do itSell it yourself
Take full control of how buyers see your home on Zillow by listing For Sale by Owner (FSBO).
List your homeWhat's special
Ranch-style homeLarge deckUnique walkway and gazeboSpacious breakfast roomEquipped with ss appliancesBeside a greenway park
Zillow last checked:
Listing updated:
Listed by:
Rachael Dunnavant rachael.dunnavant@compass.com,
COMPASS,
Mary Bennett Riddick,
COMPASS
Bought with:
Allison Thurston
COMPASS
Source: Canopy MLS as distributed by MLS GRID,MLS#: 4211669
Facts & features
Interior
Bedrooms & bathrooms
- Bedrooms: 3
- Bathrooms: 3
- Full bathrooms: 3
- Main level bedrooms: 3
Primary bedroom
- Level: Main
Bedroom s
- Level: Main
Bedroom s
- Level: Main
Bathroom full
- Level: Main
Bathroom full
- Level: Main
Bathroom full
- Level: Basement
Breakfast
- Level: Main
Den
- Level: Main
Dining room
- Level: Main
Flex space
- Level: Basement
Kitchen
- Level: Main
Kitchen
- Level: Main
Living room
- Level: Main
Heating
- Central, Electric, Heat Pump
Cooling
- Ceiling Fan(s), Central Air, Electric
Appliances
- Included: Dishwasher, Disposal, Electric Cooktop, Electric Range, Electric Water Heater, Exhaust Fan, Microwave, Self Cleaning Oven, Wall Oven
- Laundry: Electric Dryer Hookup, Inside, Main Level, Washer Hookup
Features
- Breakfast Bar, Built-in Features, Soaking Tub, Walk-In Closet(s)
- Flooring: Carpet, Laminate, Hardwood, Tile, Wood
- Doors: French Doors, Insulated Door(s), Storm Door(s)
- Windows: Insulated Windows
- Basement: Apartment,Daylight,Exterior Entry,Finished,Sump Pump,Walk-Out Access
- Attic: Pull Down Stairs
- Fireplace features: Den, Gas, Gas Log, Gas Unvented, Gas Vented, Living Room
Interior area
- Total structure area: 2,204
- Total interior livable area: 2,612 sqft
- Finished area above ground: 2,204
- Finished area below ground: 408
Property
Parking
- Total spaces: 1
- Parking features: Attached Carport, Driveway, Garage on Main Level
- Has garage: Yes
- Carport spaces: 1
- Has uncovered spaces: Yes
Features
- Levels: One
- Stories: 1
- Patio & porch: Deck, Front Porch, Side Porch
- Fencing: Back Yard,Chain Link,Fenced,Wood
Lot
- Size: 0.45 Acres
Details
- Additional structures: Shed(s)
- Parcel number: 18507110
- Zoning: N1-A
- Special conditions: Standard
Construction
Type & style
- Home type: SingleFamily
- Architectural style: Ranch
- Property subtype: Single Family Residence
Materials
- Brick Full, Vinyl, Wood
- Foundation: Crawl Space
- Roof: Shingle
Condition
- New construction: No
- Year built: 1961
Utilities & green energy
- Sewer: Public Sewer
- Water: City
- Utilities for property: Cable Available, Electricity Connected
Community & HOA
Community
- Security: Carbon Monoxide Detector(s), Smoke Detector(s)
- Subdivision: Sherwood Forest
Location
- Region: Charlotte
Financial & listing details
- Price per square foot: $301/sqft
- Tax assessed value: $646,600
- Date on market: 1/29/2025
- Cumulative days on market: 15 days
- Listing terms: Cash,Conventional
- Electric utility on property: Yes
- Road surface type: Concrete
Price history
| Date | Event | Price |
|---|---|---|
| 3/31/2025 | Sold | $785,000+0.6%$301/sqft |
Source:  Canopy MLS as distributed by MLS GRID #4211669 Report a problem Canopy MLS as distributed by MLS GRID #4211669 Report a problem | ||
| 2/11/2025 | Price change | $780,000-7.1%$299/sqft |
Source: Canopy MLS as distributed by MLS GRID #4211669 Report a problem | ||
| 1/29/2025 | Listed for sale | $840,000$322/sqft |
Source: Canopy MLS as distributed by MLS GRID #4211669 Report a problem | ||
Public tax history
| Year | Property taxes | Tax assessment |
|---|---|---|
| 2025 | -- | $646,600 |
| 2024 | -- | $646,600 |
| 2023 | $4,882 +15.2% | $646,600 +51.7% |
| 2022 | $4,237 | $426,100 |
| 2021 | -- | $426,100 |
| 2020 | $4,219 +0.4% | $426,100 |
| 2019 | $4,203 +3.2% | $426,100 +39.7% |
| 2018 | $4,075 +1.8% | $305,000 |
| 2017 | $4,001 | $305,000 |
| 2016 | $4,001 | $305,000 |
| 2015 | $4,001 +0.6% | $305,000 |
| 2014 | $3,979 | -- |
| 2013 | -- | $305,000 -0.1% |
| 2012 | -- | $305,200 |
| 2011 | -- | $305,200 +42.6% |
| 2010 | -- | $214,000 |
| 2009 | -- | $214,000 |
| 2008 | -- | $214,000 |
| 2007 | -- | $214,000 |
| 2006 | -- | $214,000 |
| 2005 | -- | $214,000 |
| 2004 | -- | $214,000 |
| 2003 | -- | $214,000 +19.8% |
| 2002 | -- | $178,640 |
| 2001 | -- | $178,640 |
| 2000 | -- | $178,640 |
Find assessor info on the county website
Neighborhood: Sherwood Forest
Nearby homes
- $90,000-- bd-- ba-- sqft4918 Addison Dr, Charlotte, NC 28211Sold
- $970,4003 bd3 ba2.3k sqft4910 Addison Dr, Charlotte, NC 28211Off Market
- $90,0003 bd3 ba2.3k sqft4934 Addison Dr, Charlotte, NC 28211Off Market
- $790,2003 bd2 ba1.7k sqft4900 Addison Dr, Charlotte, NC 28211Off Market
- $2,269,9005 bd5 ba4.7k sqft452 Hunter Ln, Charlotte, NC 28211Off Market
- $2,450,0005 bd5 ba4.7k sqft444 Hunter Ln, Charlotte, NC 28211Sold
- $2,472,4005 bd5 ba4.9k sqft446 Hunter Ln, Charlotte, NC 28211Off Market
- $357,0004 bd2 ba3.2k sqft440 Hunter Ln, Charlotte, NC 28211Off Market
Nearby schools
GreatSchools rating
- 6/10Cotswold ElementaryGrades: 3-5Distance: 0.7 mi
- 4/10Alexander Graham MiddleGrades: 6-8Distance: 2.6 mi
- 7/10Myers Park HighGrades: 9-12Distance: 2.6 mi
Schools provided by the listing agent
- Elementary: Billingsville / Cotswold
- Middle: Alexander Graham
- High: Myers Park
Source: Canopy MLS as distributed by MLS GRID. This data may not be complete. We recommend contacting the local school district to confirm school assignments for this home.
Get a cash offer in 3 minutes
Find out how much your home could sell for in as little as 3 minutes with a no-obligation cash offer.
Estimated market value
$802,300
Get a cash offer in 3 minutes
Find out how much your home could sell for in as little as 3 minutes with a no-obligation cash offer.
Estimated market value
$802,300
